
241 Stratton Road, New Rochelle, NY 10804
Local realty services provided by:ERA Caputo Realty
241 Stratton Road,New Rochelle, NY 10804
$849,000
- 4 Beds
- 2 Baths
- 2,242 sq. ft.
- Single family
- Active
Listed by: jina p. tetro, scott cohen
Office: howard hanna rand realty
MLS#:1060051
Source:OneKey MLS
Price summary
- Price:$849,000
- Price per sq. ft.:$378.68
About this home
Spacious 4-bedroom, 2 bath home located in the Maplewood Park neighborhood of New Rochelle. Situated on a corner property, the home features a fenced backyard with a patio, a two-car garage, and driveway parking for four additional cars. The main level offers a large living room with a barrel-vaulted ceiling and a full stone-wall fireplace, a formal dining room, and an eat-in kitchen with access to the backyard. The upper level includes four bedrooms, all on one floor, a hall bath, and an updated bathroom with radiant heated floors, conveniently located near the primary bedroom. Bessler stairs provide access to the attic. A separate lower-level area provides flexible space for a home office, playroom, or den, along with a laundry area and access to yard. An unfinished sub-basement offers additional storage and utility space. Additional features include new windows, spray foam attic insulation, solar panels, electric heating, and eight mini-split air conditioning systems. This home offers a functional layout with flexible living spaces and ample parking. A fantastic opportunity to enjoy space, comfort, and versatility in one of New Rochelle's established neighborhoods!...
Contact an agent
Home facts
- Year built:1953
- Subdivision & Development:Maplewood Park
- Listing ID #:1060051
- Added:1 day(s) ago
- Updated:October 29, 2026 at 07:42 PM
Rooms and interior
- Bedrooms:4
- Total bathrooms:2
- Full bathrooms:2
- Rooms Total:8
- Flooring:Hardwood
- Dining Description:Eat-In Kitchen
- Kitchen Description:Eat-in Kitchen, Range, Refrigerator
- Basement:Yes
- Basement Description:Unfinished
- Living area:2,242 sq. ft.
Heating and cooling
- Cooling:Central Air
- Heating:Solar
- Central air:Yes
Structure and exterior
- Year built:1953
- Building area:2,242 sq. ft.
- Lot area:0.24 Acres
- Architectural Style:Split Level
- Construction Materials:Frame
Schools
- High school:New Rochelle High School
- Middle school:Albert Leonard Middle School
- Elementary school:George M Davis Elementary School
Utilities
- Water:Private
- Sewer:Public Sewer
Finances and disclosures
- Price:$849,000
- Price per sq. ft.:$378.68
- Tax amount:$20,330 (2026)
Features and amenities
- Appliances:Dryer, Refrigerator, Washer
- Laundry features:Dryer, Washer
- Amenities:Granite Counters, Open Floorplan, Storage
Parking
- Total parking spaces:6
- Parking description:Attached, Driveway, Garage
- Garage:Yes
- Garage spaces:2
New listings near 241 Stratton Road
- Coming Soon
 $760,000Coming Soon-- beds 1 baths3,200 sq. ft.
83 Horton Avenue, New Rochelle, NY 10801
MLS# 1067526Listed by: YOURHOMESOLD GUARANTEED REALTY - Coming Soon
 $1,085,000Coming Soon8 beds 4 baths5,114 sq. ft.
15 Summit Avenue, New Rochelle, NY 10801
MLS# 1063613Listed by: HOULIHAN & O'MALLEY R. E. SERV - Coming SoonOpen Sat, 1 to 3pm
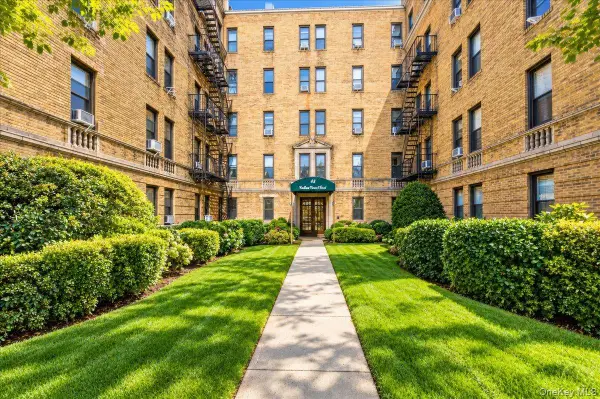 $499,000Coming Soon3 beds 2 baths1,640 sq. ft.
43 Calton Road #4N, New Rochelle, NY 10804
MLS# 1065460Listed by: KELLER WILLIAMS REALTY GROUP - New
 $749,000Active3 beds 2 baths1,607 sq. ft.
14 Tall Trees Road, New Rochelle, NY 10804
MLS# 1067257Listed by: HOULIHAN LAWRENCE INC. - New
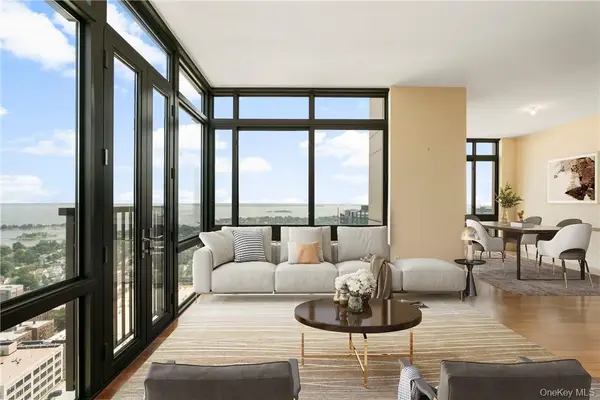 $995,000Active3 beds 4 baths1,676 sq. ft.
175 Huguenot Street #PH201, New Rochelle, NY 10801
MLS# 1066043Listed by: HOWARD HANNA RAND REALTY - New
 $949,000Active5 beds 3 baths2,771 sq. ft.
167 Coligni Avenue, New Rochelle, NY 10801
MLS# 1057529Listed by: BERKSHIRE HATHAWAY HS NY PROP - Open Sun, 12 to 2pmNew
 $1,299,000Active3 beds 2 baths1,788 sq. ft.
59 Rutledge Road, New Rochelle, NY 10583
MLS# 1062431Listed by: COMPASS GREATER NY, LLC - New
 $183,900Active1 beds 1 baths600 sq. ft.
675 Pelham Road #F17, New Rochelle, NY 10805
MLS# 1065890Listed by: COLDWELL BANKER SIGNATURE PROP - New
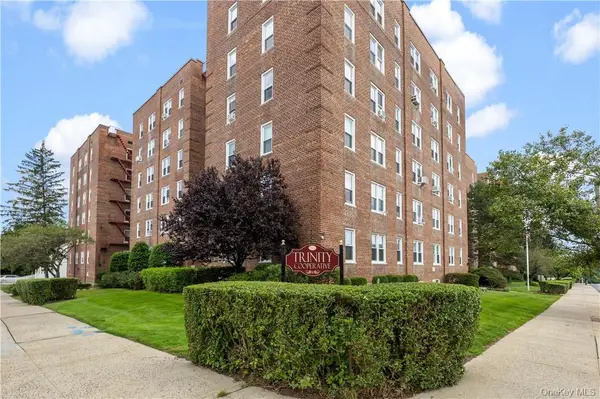 $195,000Active1 beds 1 baths850 sq. ft.
90 Union Street #1A, New Rochelle, NY 10805
MLS# 1059311Listed by: WILLIAM RAVEIS-NEW YORK LLC - Open Sun, 2:30 to 4pmNew
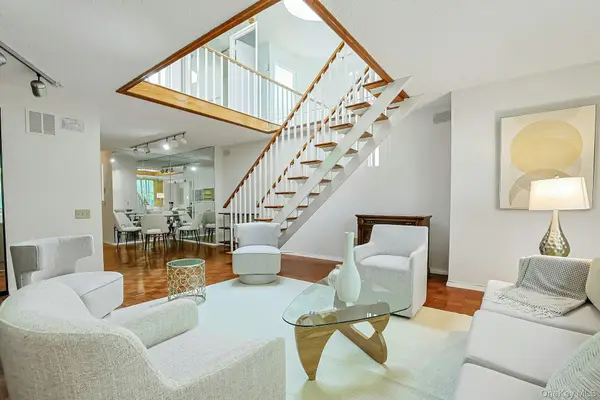 $849,000Active3 beds 3 baths1,742 sq. ft.
1270 North Avenue #5L 6L, New Rochelle, NY 10804
MLS# 1062319Listed by: DOUGLAS ELLIMAN REAL ESTATE


Protect your home and budget from life's surprises with an Assurant Home Warranty, backed by a partner that supports you through every step of homeownership. Explore Plans.
© 2023 - 2026 ERA Franchise Systems LLC. All rights reserved. ERA Franchise Systems LLC fully supports the principles of the Fair Housing Act and the Equal Opportunity Act. ERA, ERA Real Estate powered, and their respective logos are registered service marks of ERA Franchise Systems LLC. Each office is independently owned and operated.