
1045 Fanning Road, New Suffolk, NY 11956
Local realty services provided by:ERA Top Service Realty
1045 Fanning Road,New Suffolk, NY 11956
$1,250,000
- 2 Beds
- 2 Baths
- 1,620 sq. ft.
- Single family
- Active
Listed by: eric p. elkin, bridget elkin
Office: compass greater ny llc.
MLS#:1056663
Source:OneKey MLS
Price summary
- Price:$1,250,000
- Price per sq. ft.:$771.6
About this home
Just a few hundred feet from Shagwong Marina and less than half a mile from New Suffolk Beach and Legends and Minnow restaurants, this renovated and expanded ranch offers turnkey living in the heart of New Suffolk. A 2021 addition added a large garage and second-floor living room with a full bath, providing valuable additional space and flexibility.
Comfortable and easy to maintain as it stands, the property also offers room for a pool and future expansion. An appealing opportunity to enjoy one of the North Fork’s most desirable hamlets, with the waterfront, beach, dining, and boating all close at hand.
Contact an agent
Home facts
- Year built:1967
- Listing ID #:1056663
- Added:2 day(s) ago
- Updated:October 08, 2026 at 11:27 AM
Rooms and interior
- Bedrooms:2
- Total bathrooms:2
- Full bathrooms:2
- Rooms Total:5
- Flooring:Hardwood
- Dining Description:Eat-In Kitchen
- Kitchen Description:Eat-in Kitchen, Oven, Range, Refrigerator
- Bedroom Description:First Floor Bedroom, Master Downstairs
- Basement:Yes
- Basement Description:Bilco Door(s), Full, Unfinished
- Living area:1,620 sq. ft.
Heating and cooling
- Cooling:Central Air
- Heating:Forced Air, Natural Gas
- Central air:Yes
Structure and exterior
- Year built:1967
- Building area:1,620 sq. ft.
- Lot area:0.36 Acres
- Architectural Style:Exp Ranch
- Construction Materials:Frame
- Levels:2 Story
Schools
- High school:Southold Junior-Senior High School
- Middle school:Southold Junior-Senior High School
- Elementary school:Southold Elementary School
Utilities
- Water:Public
- Sewer:Cesspool
Finances and disclosures
- Price:$1,250,000
- Price per sq. ft.:$771.6
- Tax amount:$7,092 (2026)
Features and amenities
- Appliances:Dryer, Oven, Refrigerator, Washer
- Laundry features:Dryer, Washer
Parking
- Parking description:Driveway, Garage
- Garage:Yes
- Garage spaces:2
New listings near 1045 Fanning Road
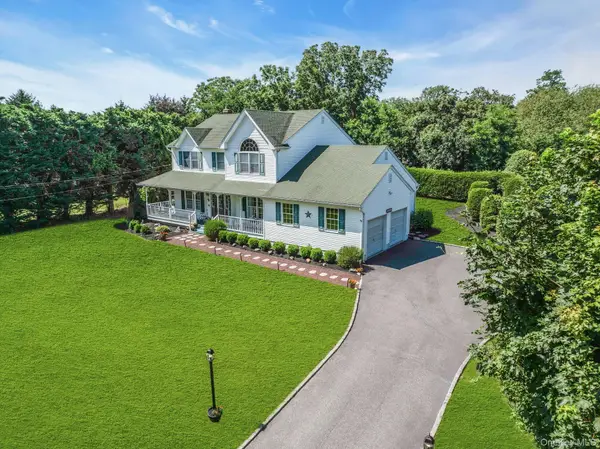 $1,525,000Pending4 beds 3 baths3,000 sq. ft.
705 Fanning Road, New Suffolk, NY 11956
MLS# 1031207Listed by: DANIEL GALE SOTHEBYS INTL RLTY $10,250,000Pending5 beds 6 baths5,400 sq. ft.
5055 New Suffolk Road, New Suffolk, NY 11956
MLS# 1004612Listed by: COMPASS GREATER NY LLC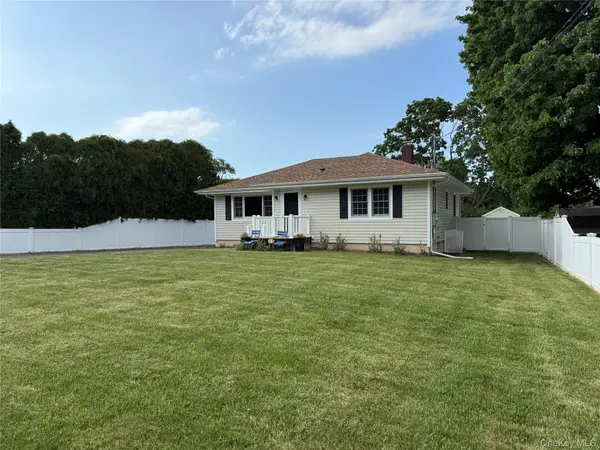 $825,000Active3 beds 2 baths1,141 sq. ft.
315 Wicks Road, New Suffolk, NY 11956
MLS# 1003057Listed by: DANIEL GALE SOTHEBYS INTL RLTY


Protect your home and budget from life's surprises with an Assurant Home Warranty, backed by a partner that supports you through every step of homeownership. Explore Plans.
© 2023 - 2026 ERA Franchise Systems LLC. All rights reserved. ERA Franchise Systems LLC fully supports the principles of the Fair Housing Act and the Equal Opportunity Act. ERA, ERA Real Estate powered, and their respective logos are registered service marks of ERA Franchise Systems LLC. Each office is independently owned and operated.