
22 Hill View Drive, New Windsor, NY 12553
Local realty services provided by:Bon Anno Realty ERA Powered
22 Hill View Drive,New Windsor, NY 12553
$539,900
- 5 Beds
- 2 Baths
- 2,316 sq. ft.
- Single family
- Active
Upcoming open houses
- Sat, Oct 0312:00 pm - 02:00 pm
- Sun, Oct 0401:00 pm - 03:00 pm
Listed by: jessica welsh
Office: kw hudson valley united
MLS#:1054896
Source:OneKey MLS
Price summary
- Price:$539,900
- Price per sq. ft.:$233.12
About this home
A HEATED FOUR-CAR GARAGE, RV HOOKUP AND LAKE RIGHTS? Now we’re talking. Welcome to 22 Hill View Drive, a 5-bedroom, 2-bath raised ranch tucked at the end of a quiet dead end street in the Beaver Dam Lake community. Whether you need room for cars, toys, a workshop or serious storage, the rare four-car heated garage delivers, while the RV hookup with sewer connection adds even more flexibility.
And the lifestyle doesn’t stop at the driveway. Lake rights and nearby beach access offer opportunities for swimming, fishing, electric boating and winter recreation, bringing lake-community living right to your neighborhood.
Inside, the renovated kitchen provides an updated, functional space for everyday living and entertaining. Propane fireplaces in both the living and dining rooms add warmth and character, while the primary bedroom features convenient closet shelving, direct deck access, and a semi- en suite bathroom with a Jacuzzi tub. Main-level laundry, motion-sensor lighting in select closets, updated windows and a large pull-down attic add convenience and plenty of storage.
The lower level includes two versatile rooms plus potential for an additional bathroom, giving you options for office space, hobbies, guests or whatever fits your needs.
Outside, expanded decking creates plenty of room to relax or entertain, and the oversized backyard shed offers even more possibilities as a workshop, studio or hobby space. Exterior motion lighting and a security camera system are already in place, with the system conveying for the new owner to activate with their own account.
Conveniently located near Stewart International Airport and an easy drive to West Point, home of the United States Military Academy, Bear Mountain State Park and Beacon's train station, 22 Hill View Drive also puts shopping, dining, hiking, and more within reach. Here, you’ll find something increasingly hard to come by: space for your people, room for your toys, and access to the lake. Schedule your private showing today.
Some photos may have been digitally enhanced....
Contact an agent
Home facts
- Year built:1976
- Listing ID #:1054896
- Added:3 day(s) ago
- Updated:September 30, 2026 at 11:46 AM
Rooms and interior
- Bedrooms:5
- Total bathrooms:2
- Full bathrooms:2
- Rooms Total:10
- Dining Description:Formal Dining
- Bathrooms Description:Double Vanity, Soaking Tub
- Kitchen Description:Dishwasher, Microwave, Refrigerator
- Basement:Yes
- Basement Description:Finished
- Living area:2,316 sq. ft.
Heating and cooling
- Heating:Baseboard, Electric
Structure and exterior
- Year built:1976
- Building area:2,316 sq. ft.
- Lot area:0.25 Acres
- Architectural Style:Raised Ranch
- Construction Materials:Batts Insulation, Block, Blown-In Insulation, Vinyl Siding
- Levels:2 Story
Schools
- High school:Washingtonville Senior High School
- Middle school:Washingtonville Middle School
- Elementary school:Little Britain Elementary School
Utilities
- Water:Well
- Sewer:Public Sewer
Finances and disclosures
- Price:$539,900
- Price per sq. ft.:$233.12
- Tax amount:$9,004 (2025)
Features and amenities
- Appliances:Dishwasher, Dryer, Microwave, Refrigerator, Washer
- Laundry features:Dryer, Washer, Washer/Dryer Hookup
- Amenities:Double Vanity, Open Floorplan
Parking
- Parking description:Driveway, Garage
- Garage:Yes
- Garage spaces:4
New listings near 22 Hill View Drive
- New
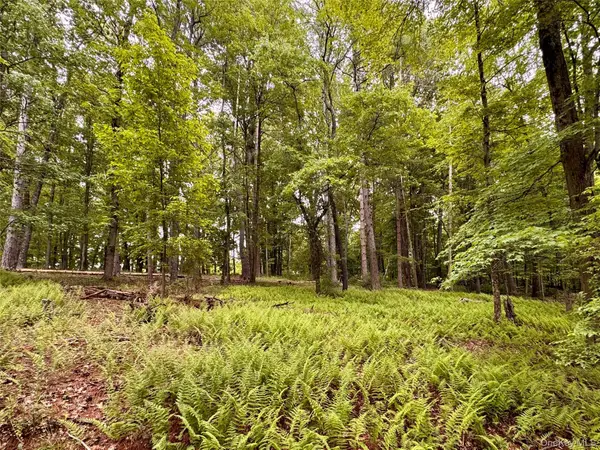 $160,000Active1.2 Acres
126 Dean Hill Road, New Windsor, NY 12553
MLS# 1056102Listed by: FOUR SEASONS SOTHEBYS INTL - New
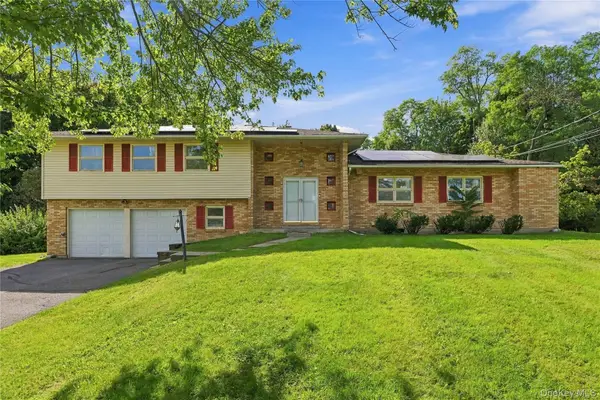 $569,900Active5 beds 3 baths2,291 sq. ft.
39 Clintonwood Drive, New Windsor, NY 12553
MLS# 1055234Listed by: HOMESMART HOMES & ESTATES - New
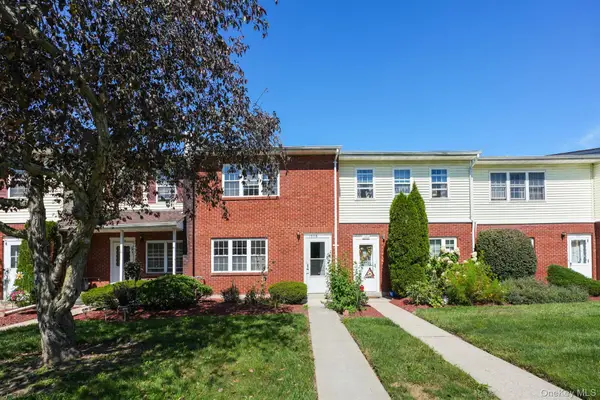 $319,900Active3 beds 2 baths1,512 sq. ft.
276 Temple Hill Road #1305, New Windsor, NY 12553
MLS# 1055181Listed by: HOMESMART HOMES & ESTATES - New
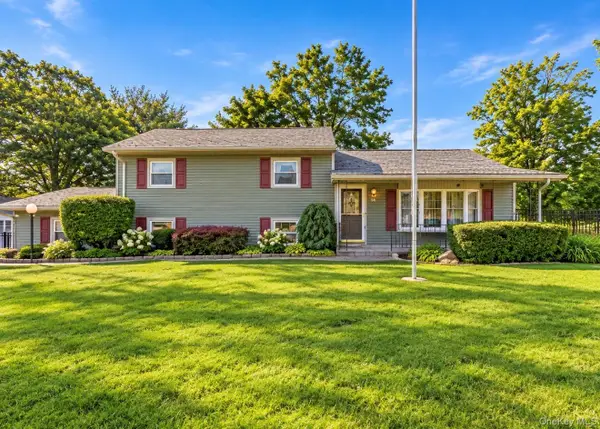 $449,900Active3 beds 2 baths1,314 sq. ft.
14 Valewood Drive, New Windsor, NY 12553
MLS# 1052277Listed by: EXP REALTY - New
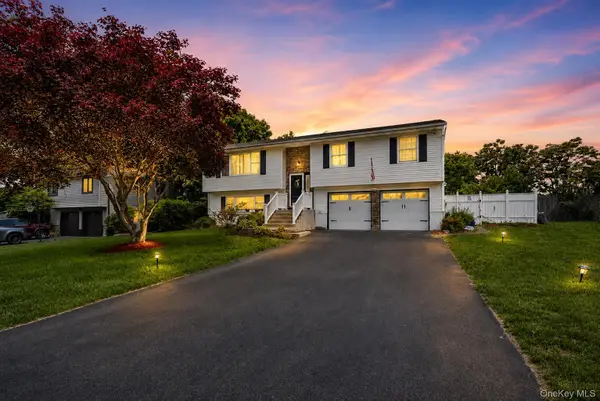 $559,888Active4 beds 3 baths2,052 sq. ft.
15 Guernsey Drive, New Windsor, NY 12553
MLS# 1053022Listed by: KELLER WILLIAMS VILLAGE SQ RLT - New
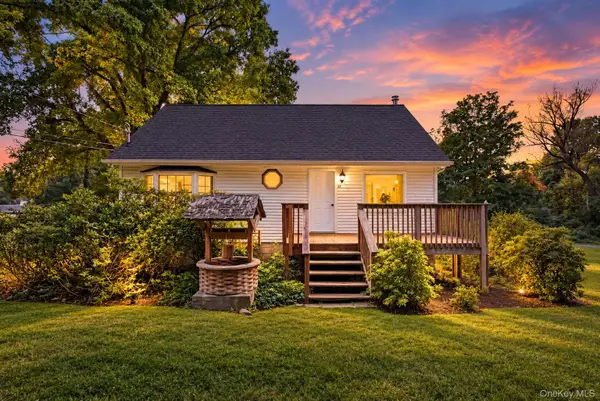 $289,888Active1 beds 1 baths1,428 sq. ft.
28 Beaverbrook Road, New Windsor, NY 12553
MLS# 1053016Listed by: KELLER WILLIAMS VILLAGE SQ RLT 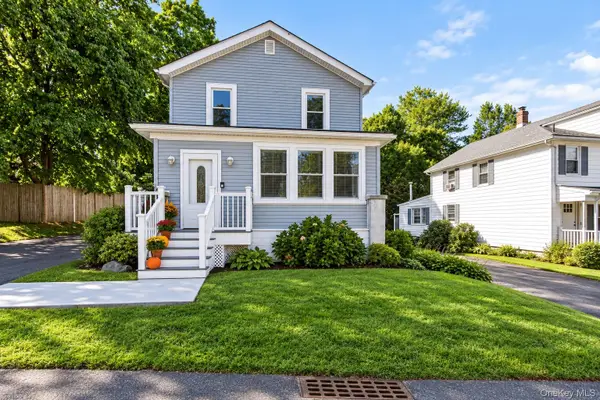 $459,999Active3 beds 3 baths1,701 sq. ft.
18 St Joseph Place, New Windsor, NY 12553
MLS# 1050414Listed by: EXP REALTY- Open Sun, 1 to 3pm
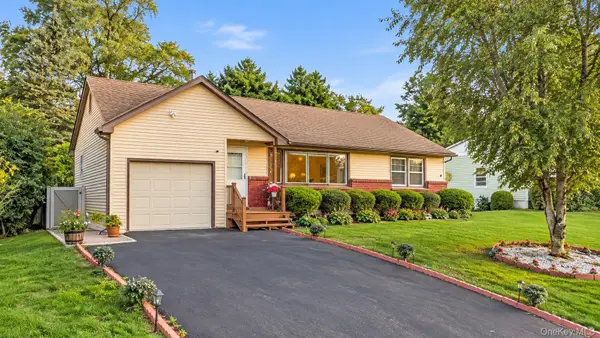 $480,000Active3 beds 3 baths1,812 sq. ft.
241 Garden Street, New Windsor, NY 12553
MLS# 1043928Listed by: KW HUDSON VALLEY UNITED 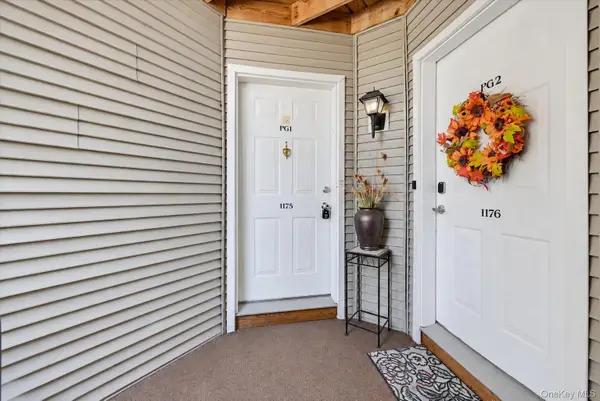 $325,000Active2 beds 2 baths1,029 sq. ft.
1175 Washington Green, New Windsor, NY 12553
MLS# 1010559Listed by: HOWARD HANNA RAND REALTY


Protect your home and budget from life's surprises with an Assurant Home Warranty, backed by a partner that supports you through every step of homeownership. Explore Plans.
© 2023 - 2026 ERA Franchise Systems LLC. All rights reserved. ERA Franchise Systems LLC fully supports the principles of the Fair Housing Act and the Equal Opportunity Act. ERA, ERA Real Estate powered, and their respective logos are registered service marks of ERA Franchise Systems LLC. Each office is independently owned and operated.