
33 Luthien Forest Road, New Windsor, NY 12553
Local realty services provided by:ERA Insite Realty Services
33 Luthien Forest Road,New Windsor, NY 12553
$850,000
- 4 Beds
- 3 Baths
- 3,857 sq. ft.
- Single family
- Pending
Listed by: bryan p. dale
Office: exp realty
MLS#:1019242
Source:OneKey MLS
Price summary
- Price:$850,000
- Price per sq. ft.:$220.38
About this home
Welcome to this stunning center hall Colonial on over 2 pristine acres, featuring a resort-style backyard with a heated in-ground pool and spa, expansive patio, gazebo, outdoor cooking area, and massive level lawn. Located in the sought-after Washingtonville School District, the home opens to a soaring two-story foyer flanked by formal living and dining rooms. The open-concept family room features a gas fireplace and flows into a spacious kitchen with granite countertops, stainless steel appliances, and breakfast nook. The first floor also offers a versatile bonus room, half bath, second laundry room, and two-car garage. Upstairs are four bedrooms and two full baths, while the generous layout lives like a six-bedroom home. Additional highlights include a new 2025 roof with transferable warranty and transferable leased solar at approximately $170/month, currently covering the home’s electricity usage. Minutes to Cornwall Metro-North, parks, shopping, and commuter routes.
Contact an agent
Home facts
- Year built:2013
- Listing ID #:1019242
- Added:64 day(s) ago
- Updated:September 30, 2026 at 10:23 AM
Rooms and interior
- Bedrooms:4
- Total bathrooms:3
- Full bathrooms:2
- Half bathrooms:1
- Rooms Total:7
- Flooring:Hardwood
- Dining Description:Eat-In Kitchen, Formal Dining
- Bathrooms Description:Double Vanity, Soaking Tub
- Kitchen Description:Dishwasher, Eat-in Kitchen, Kitchen Island, Microwave, Pantry, Refrigerator, Stainless Steel Appliance(s), Water Purifier Owned
- Basement:Yes
- Basement Description:Full
- Living area:3,857 sq. ft.
Heating and cooling
- Cooling:Central Air
- Heating:Forced Air
- Central air:Yes
Structure and exterior
- Year built:2013
- Building area:3,857 sq. ft.
- Lot area:2.1 Acres
- Architectural Style:Colonial
Schools
- High school:Washingtonville Senior High School
- Middle school:Washingtonville Middle School
- Elementary school:Little Britain Elementary School
Utilities
- Water:Well
- Sewer:Septic Tank
Finances and disclosures
- Price:$850,000
- Price per sq. ft.:$220.38
- Tax amount:$17,002 (2025)
Features and amenities
- Appliances:Dishwasher, Microwave, Refrigerator, Stainless Steel Appliance(s), Water Purifier Owned
- Amenities:Cathedral Ceiling(s), Double Vanity, Entrance Foyer, Granite Counters, High Ceilings, High Speed Internet, Walk-In Closet(s)
- Pool features:In Ground
Parking
- Parking description:Attached
- Garage:Yes
- Garage spaces:2
New listings near 33 Luthien Forest Road
- New
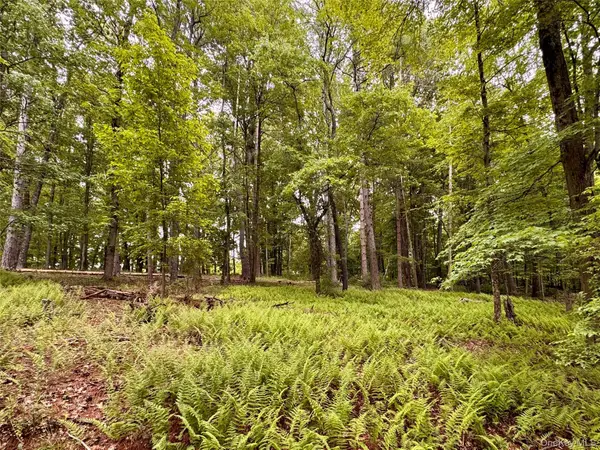 $160,000Active1.2 Acres
126 Dean Hill Road, New Windsor, NY 12553
MLS# 1056102Listed by: FOUR SEASONS SOTHEBYS INTL - Open Sat, 12 to 2pmNew
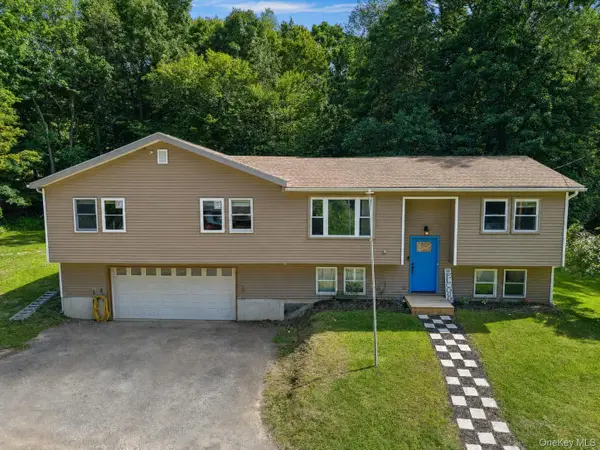 $539,900Active5 beds 2 baths2,316 sq. ft.
22 Hill View Drive, New Windsor, NY 12553
MLS# 1054896Listed by: KW HUDSON VALLEY UNITED - New
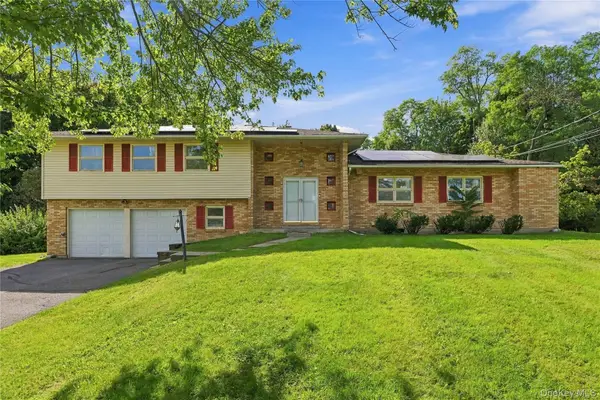 $569,900Active5 beds 3 baths2,291 sq. ft.
39 Clintonwood Drive, New Windsor, NY 12553
MLS# 1055234Listed by: HOMESMART HOMES & ESTATES - New
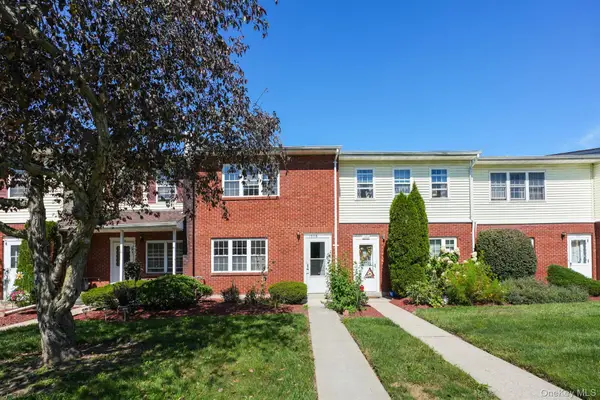 $319,900Active3 beds 2 baths1,512 sq. ft.
276 Temple Hill Road #1305, New Windsor, NY 12553
MLS# 1055181Listed by: HOMESMART HOMES & ESTATES - New
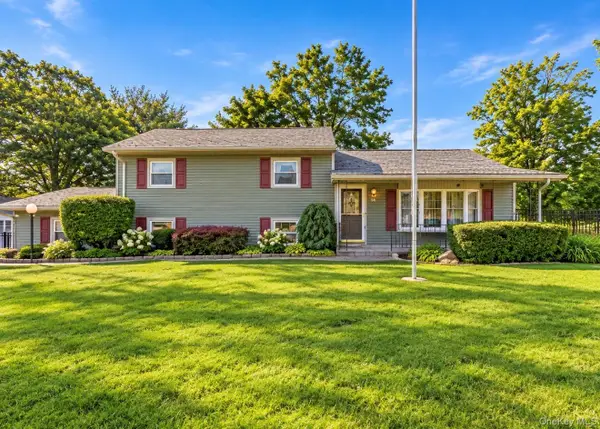 $449,900Active3 beds 2 baths1,314 sq. ft.
14 Valewood Drive, New Windsor, NY 12553
MLS# 1052277Listed by: EXP REALTY - New
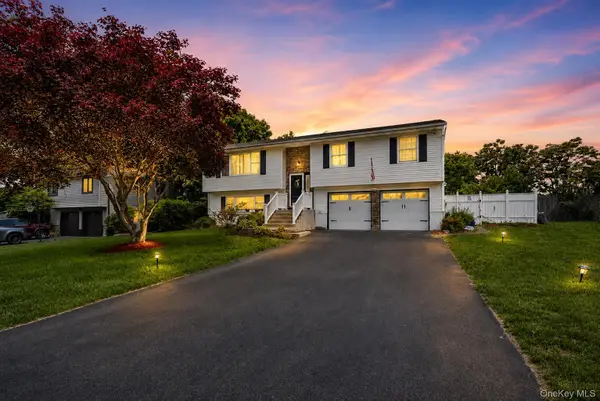 $559,888Active4 beds 3 baths2,052 sq. ft.
15 Guernsey Drive, New Windsor, NY 12553
MLS# 1053022Listed by: KELLER WILLIAMS VILLAGE SQ RLT - New
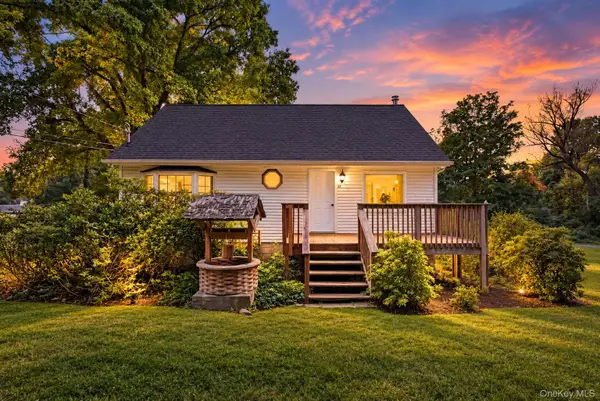 $289,888Active1 beds 1 baths1,428 sq. ft.
28 Beaverbrook Road, New Windsor, NY 12553
MLS# 1053016Listed by: KELLER WILLIAMS VILLAGE SQ RLT 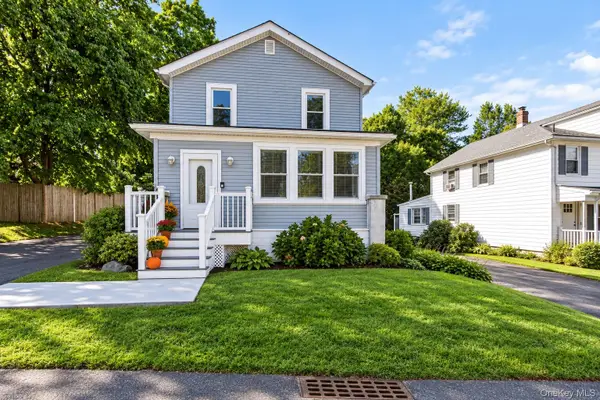 $459,999Active3 beds 3 baths1,701 sq. ft.
18 St Joseph Place, New Windsor, NY 12553
MLS# 1050414Listed by: EXP REALTY- Open Sun, 1 to 3pm
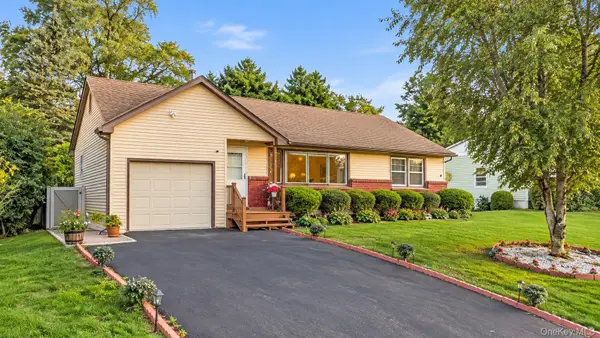 $480,000Active3 beds 3 baths1,812 sq. ft.
241 Garden Street, New Windsor, NY 12553
MLS# 1043928Listed by: KW HUDSON VALLEY UNITED 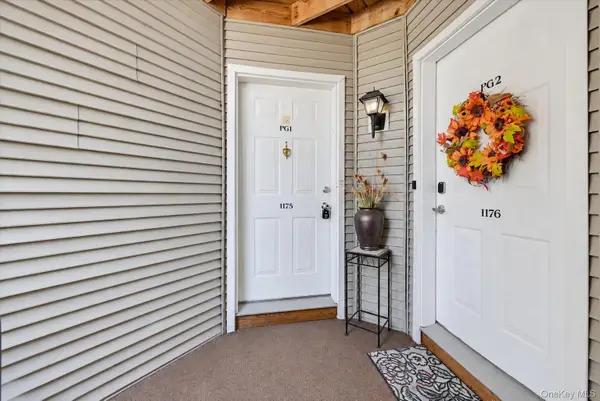 $325,000Active2 beds 2 baths1,029 sq. ft.
1175 Washington Green, New Windsor, NY 12553
MLS# 1010559Listed by: HOWARD HANNA RAND REALTY


Protect your home and budget from life's surprises with an Assurant Home Warranty, backed by a partner that supports you through every step of homeownership. Explore Plans.
© 2023 - 2026 ERA Franchise Systems LLC. All rights reserved. ERA Franchise Systems LLC fully supports the principles of the Fair Housing Act and the Equal Opportunity Act. ERA, ERA Real Estate powered, and their respective logos are registered service marks of ERA Franchise Systems LLC. Each office is independently owned and operated.