
300 W 122nd Street #6N, New York, NY 10027
Local realty services provided by:ERA Insite Realty Services
300 W 122nd Street #6N,New York (manhattan), NY 10027
$719,999
- 1 Beds
- 1 Baths
- 738 sq. ft.
- Condominium
- Active
Listed by: dionicio a. neblett, aliya brown cips
Office: panache realty co
MLS#:900563
Source:OneKey MLS
Price summary
- Price:$719,999
- Price per sq. ft.:$975.61
- Monthly HOA dues:$852
About this home
Discover refined living at 300 West, a luxury condominium in the heart of Harlem. This beautifully designed 738-square-foot, one-bedroom residence offers an inviting blend of contemporary elegance, thoughtful design, and everyday comfort.
Oversized west-facing windows welcome warm afternoon sunlight, illuminating the home's white oak herringbone floors and sophisticated finishes. The versatile living and dining area provides ample opportunity for entertaining, relaxing, and working from home. Designed by celebrated interior architect Paris Forino, the custom kitchen features white oak cabinetry, Bianco Carrara marble countertops and backsplash, and premium Sub-Zero, Wolf, and Cove appliances.
The spa-inspired bathroom offers a peaceful retreat with a deep soaking tub, rain shower, polished chrome fixtures, and elegant marble finishes. Additional features include central heating and cooling, insulated windows, and an in-unit washer/dryer hookup.
Residents of 300 West enjoy an exceptional collection of amenities, including a year-round indoor swimming pool, sauna, state-of-the-art fitness center, landscaped 3,000-square-foot rooftop with panoramic city views, resident lounge, courtyard, and dedicated children's and teen spaces.
Ideally situated in vibrant Harlem, the building offers convenient access to neighborhood restaurants, cafés, shopping, and cultural destinations. Whole Foods, Trader Joe's, Columbia University, and the A/B/C/D subway lines are all nearby, with a mini market conveniently located within the building.
Experience the perfect balance of sophisticated design, modern amenities, and the energy of Harlem living.
Potential financing options may be available through a lender familiar with the building. Please inquire for details.
Some photographs have been virtually staged for illustrative purposes. Actual photographs of the residence are also included....
Contact an agent
Home facts
- Year built:2019
- Listing ID #:900563
- Added:457 day(s) ago
- Updated:November 13, 2026 at 12:59 PM
Rooms and interior
- Bedrooms:1
- Total bathrooms:1
- Full bathrooms:1
- Rooms Total:3
- Kitchen Description:Chefs Kitchen, Cooktop, Dishwasher, Freezer
- Living area:738 sq. ft.
Heating and cooling
- Cooling:Central Air
- Heating:Ducts
- Central air:Yes
Structure and exterior
- Year built:2019
- Building area:738 sq. ft.
- Lot area:0.54 Acres
- Construction Materials:Brick
Schools
- High school:Contact Agent
- Middle school:Call Listing Agent
- Elementary school:Contact Agent
Utilities
- Water:Public
- Sewer:Public Sewer
Finances and disclosures
- Price:$719,999
- Price per sq. ft.:$975.61
- Tax amount:$13,028 (2025)
Features and amenities
- Appliances:Cooktop, Dishwasher, Freezer
- Amenities:Elevator(s), Live In Super, Pool, Roof Deck
Parking
- Garage:Yes
New listings near 300 W 122nd Street #6N
- Coming Soon
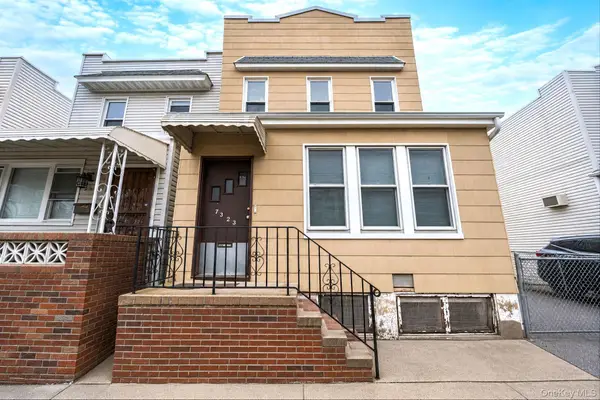 $899,999Coming Soon2 beds 2 baths1,780 sq. ft.
7323 70th Street, Glendale, NY 11385
MLS# 1073491Listed by: ALLIED REAL ESTATE INC - Coming Soon
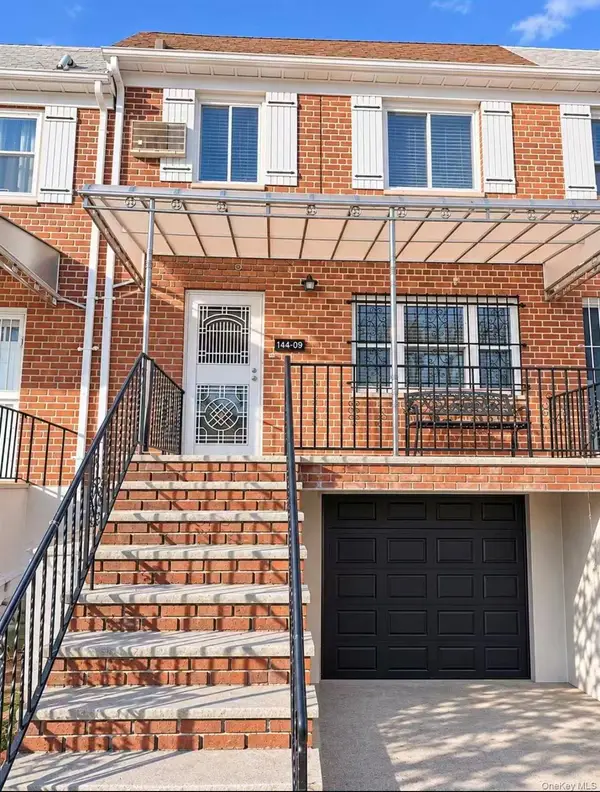 $939,900Coming Soon4 beds 6 baths1,744 sq. ft.
144-09 Melbourne Avenue, Flushing, NY 11367
MLS# 1073416Listed by: HOMIX REALTY INC - Coming Soon
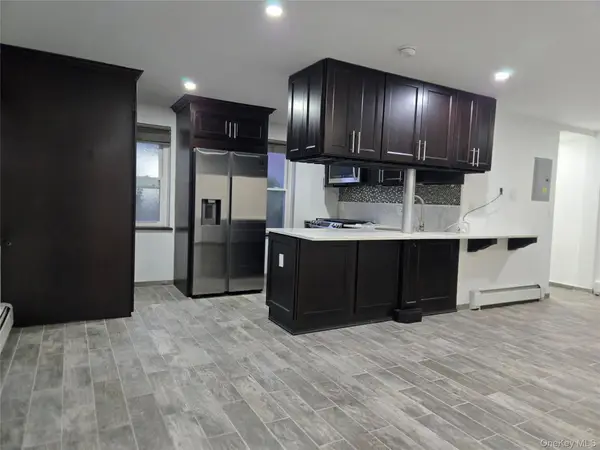 $350,000Coming Soon1 beds 1 baths750 sq. ft.
150-38 Village Road #98GC, Briarwood, NY 11432
MLS# 1073396Listed by: COLDWELL BANKER AMERICAN HOMES - Coming Soon
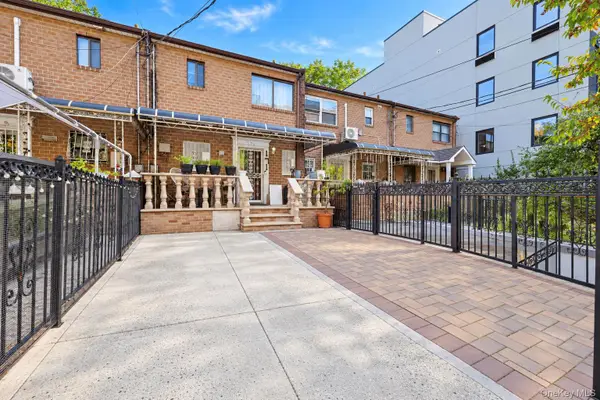 $625,000Coming Soon3 beds 2 baths1,116 sq. ft.
171 Amboy Street, Brooklyn, NY 11212
MLS# 1073093Listed by: RE/MAX IN THE CITY - Coming SoonOpen Sat, 12 to 2pm
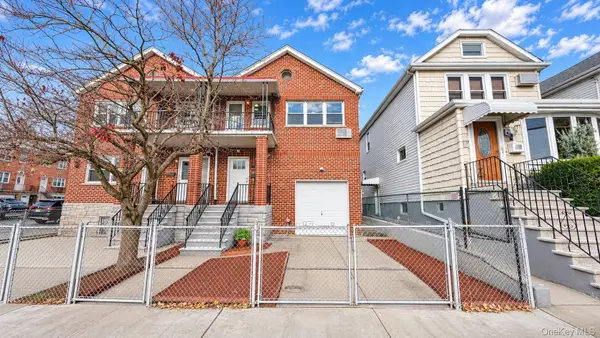 $1,099,998Coming Soon6 beds 2 baths2,340 sq. ft.
953 Pierce Avenue, Bronx, NY 10462
MLS# 1073072Listed by: COMPASS GREATER NY, LLC - Coming Soon
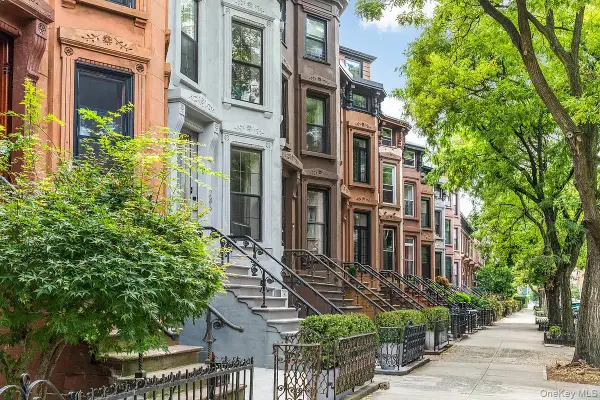 $3,125,000Coming Soon-- beds -- baths3,463 sq. ft.
286 Clifton Place, Brooklyn, NY 11216
MLS# 1072776Listed by: COMPASS GREATER NY LLC - Coming Soon
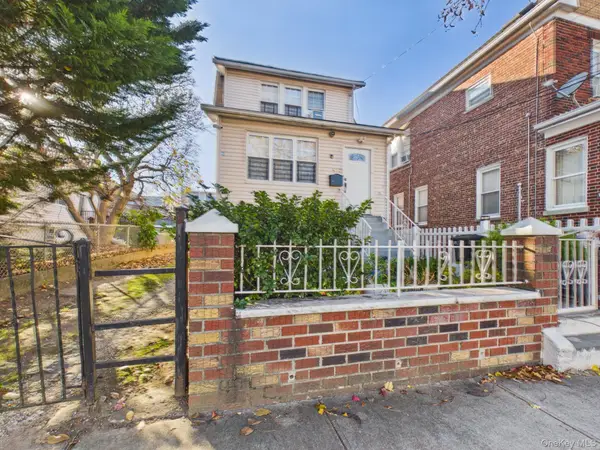 $649,000Coming Soon3 beds 2 baths1,184 sq. ft.
4373 Bruner Avenue, Bronx, NY 10466
MLS# 1072045Listed by: CENTURY 21 GALVEZ - Coming Soon
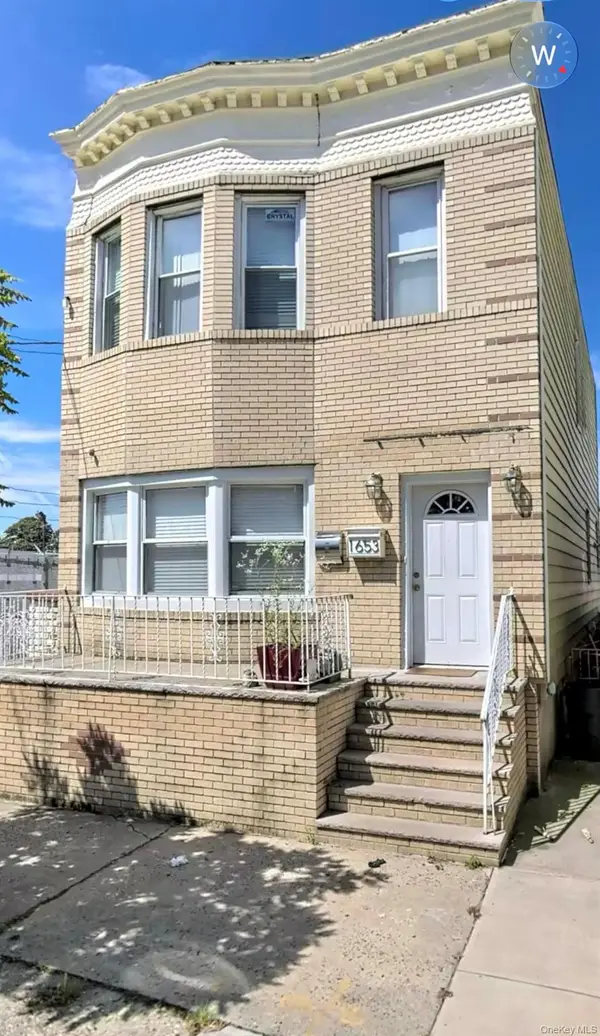 $1,199,999Coming Soon7 beds 3 baths1,848 sq. ft.
1653 Wallace Avenue, Bronx, NY 10462
MLS# 1072626Listed by: EXP REALTY - Coming Soon
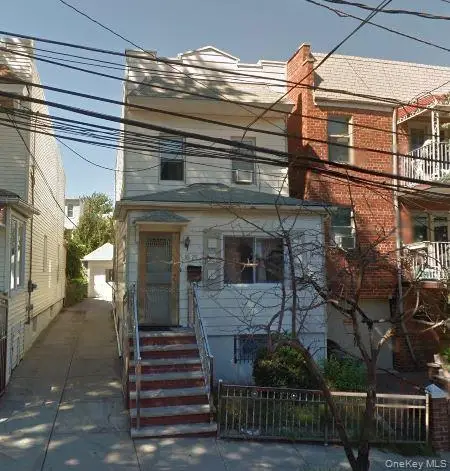 $1,299,000Coming Soon3 beds 2 baths1,344 sq. ft.
85-29 60th Drive, Middle Village, NY 11379
MLS# 1072579Listed by: CITY HOMES REALTY GROUP LLC - Coming Soon
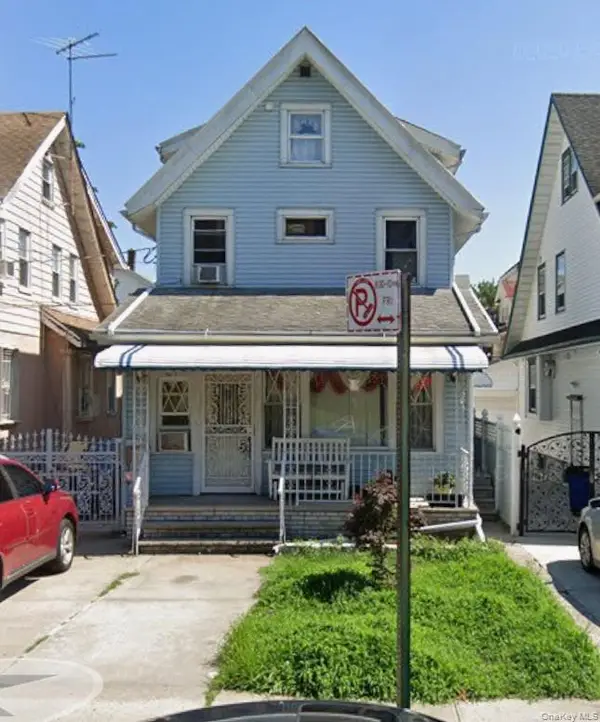 $889,000Coming Soon3 beds 4 baths2,111 sq. ft.
14430 87th Avenue, Jamaica, NY 11435
MLS# 1072346Listed by: KELLER WILLIAMS LANDMARK II


Protect your home and budget from life's surprises with an Assurant Home Warranty, backed by a partner that supports you through every step of homeownership. Explore Plans.
© 2023 - 2026 ERA Franchise Systems LLC. All rights reserved. ERA Franchise Systems LLC fully supports the principles of the Fair Housing Act and the Equal Opportunity Act. ERA, ERA Real Estate powered, and their respective logos are registered service marks of ERA Franchise Systems LLC. Each office is independently owned and operated.