
303 E 57th Street #10D, New York, NY 10022
Local realty services provided by:ERA Insite Realty Services
303 E 57th Street #10D,New York (manhattan), NY 10022
$400,000
- 2 Beds
- 2 Baths
- 1,280 sq. ft.
- Co-op
- Active
Listed by: robert a. mcleod
Office: unlimited homes realty inc
MLS#:1045322
Source:OneKey MLS
Price summary
- Price:$400,000
- Price per sq. ft.:$312.5
- Monthly HOA dues:$4,399
About this home
Welcome to residence 10D at the Excelsior. Enjoy beautiful Midtown skyline views from a very spacious primary bedroom, and the second bedroom can be used as an office/bedroom or you can expand it to your desire depending on your usage to make it a bigger bedroom,1.5-bathroom , generous living room. The building offers a full-service lifestyle with 24-hour doormen and concierge service, a circular driveway, health club and spa, saltwater pool, garage, and laundry/dry-cleaning services.
Please note: The Excelsior is a land-lease building. Building/board financing and purchasing requirements apply; buyers should verify current financing terms, ownership structure, and board requirements directly with the managing agent or board.
Contact an agent
Home facts
- Year built:1968
- Listing ID #:1045322
- Added:1 day(s) ago
- Updated:September 01, 2026 at 04:45 AM
Rooms and interior
- Bedrooms:2
- Total bathrooms:2
- Full bathrooms:1
- Half bathrooms:1
- Rooms Total:4
- Kitchen Description:Dishwasher
- Living area:1,280 sq. ft.
Heating and cooling
- Cooling:Central Air
- Heating:Steam
- Central air:Yes
Structure and exterior
- Year built:1968
- Building area:1,280 sq. ft.
- Lot area:0.03 Acres
- Architectural Style:High Rise
- Construction Materials:Brick
Utilities
- Water:Public
- Sewer:Public Sewer
Finances and disclosures
- Price:$400,000
- Price per sq. ft.:$312.5
Features and amenities
- Appliances:Dishwasher, Dryer, Washer
- Laundry features:Dryer, Washer
Parking
- Parking description:Garage
- Garage:Yes
New listings near 303 E 57th Street #10D
- Coming Soon
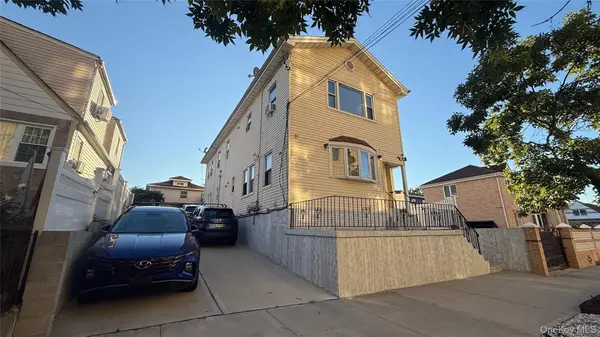 $1,100,000Coming Soon5 beds 2 baths1,780 sq. ft.
11412 142nd Street, South Ozone Park, NY 11436
MLS# 1044980Listed by: COLDWELL BANKER AMERICAN HOMES - Coming Soon
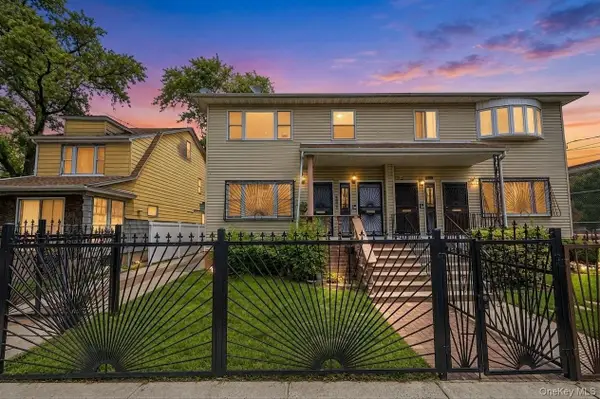 $1,099,000Coming Soon6 beds 5 baths2,475 sq. ft.
11705 145th Street, Jamaica, NY 11436
MLS# 1040330Listed by: LISTED NEW YORK ELITE INC - Coming SoonOpen Sat, 11am to 1pm
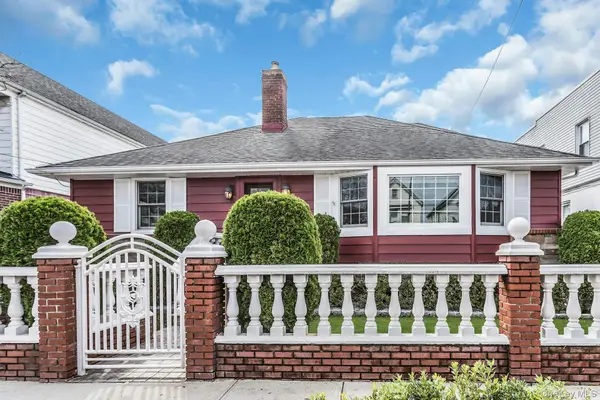 $749,000Coming Soon3 beds 1 baths1,261 sq. ft.
12714 102nd Road, Richmond Hill S., NY 11419
MLS# 1045286Listed by: DOUGLAS ELLIMAN REAL ESTATE - Coming Soon
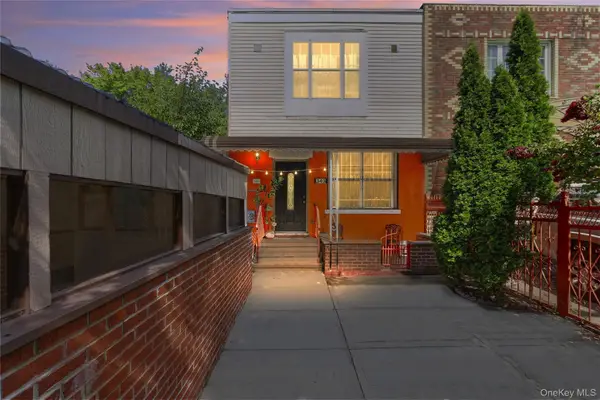 $799,000Coming Soon3 beds 2 baths2,000 sq. ft.
343 Hinsdale Street, Brooklyn, NY 11207
MLS# 1038906Listed by: KELLER WILLIAMS HUDSON VALLEY - Coming Soon
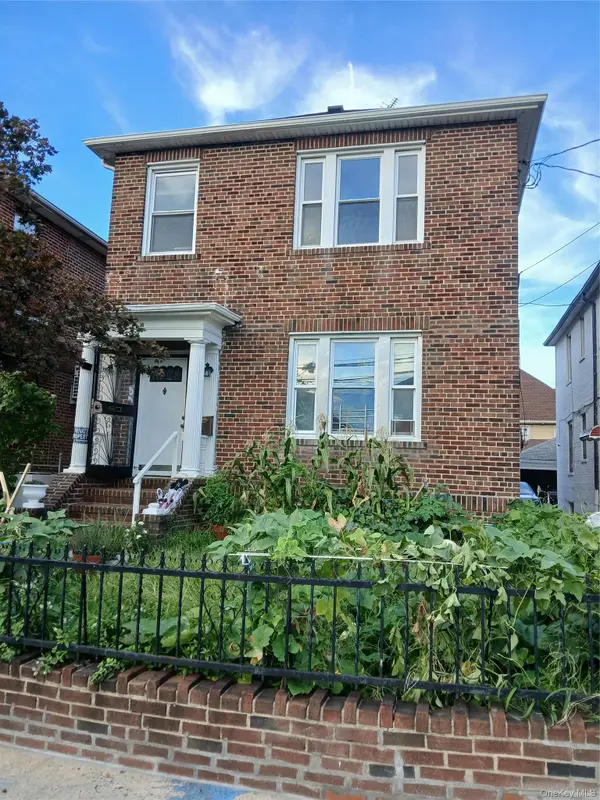 $1,470,000Coming Soon-- beds -- baths2,200 sq. ft.
Gillmore Street Street, East Elmhurst, NY 11369
MLS# 1043389Listed by: CRUZ NETWORK CRUSE REALTY - Coming Soon
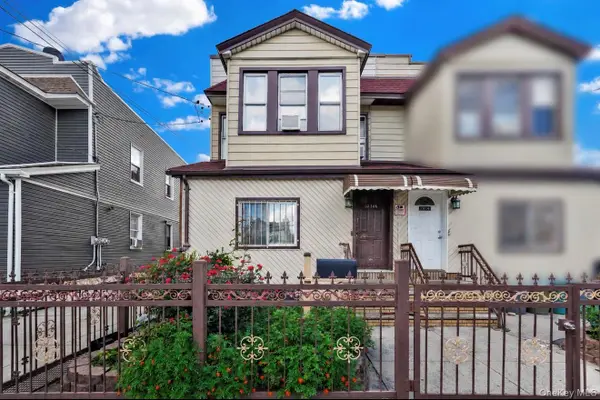 $999,999Coming Soon6 beds 3 baths2,070 sq. ft.
10106 116th Street, Richmond Hill, NY 11419
MLS# 1044444Listed by: FAVE REALTY INC - Coming Soon
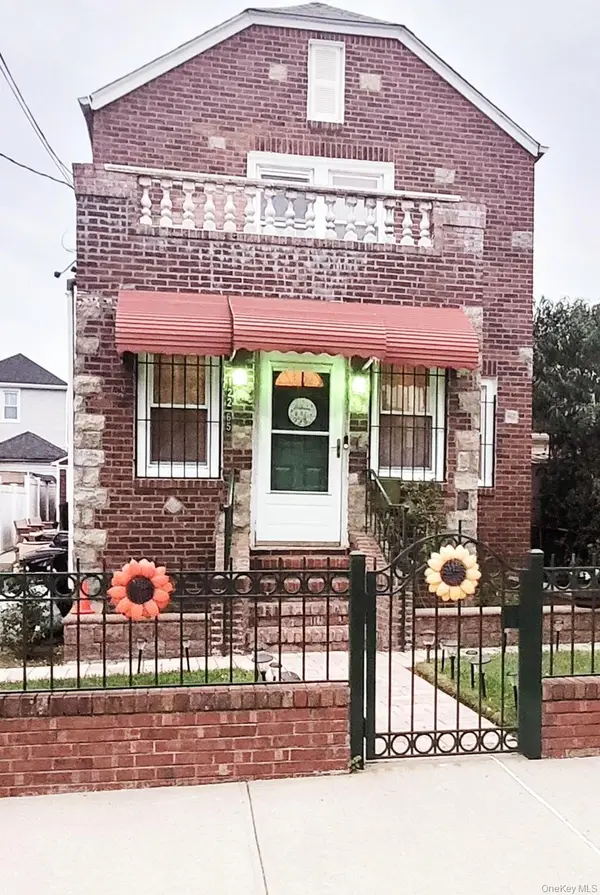 $715,000Coming Soon3 beds 2 baths1,336 sq. ft.
122-65 Nellis Street, Springfield Gardens, NY 11413
MLS# 1044650Listed by: EXIT REALTY ALL CITY - Coming Soon
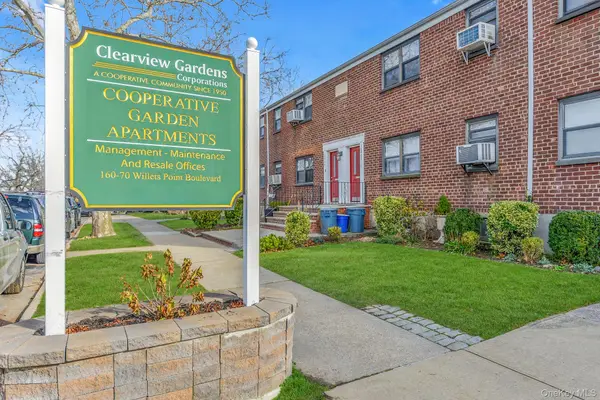 $438,888Coming Soon2 beds 1 baths820 sq. ft.
19-10 202nd Street #1-57, Bayside, NY 11360
MLS# 1044452Listed by: KELLER WILLIAMS RLTY LANDMARK - Coming Soon
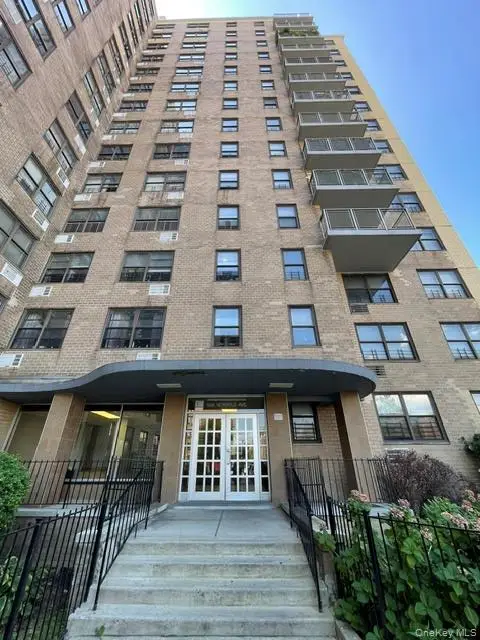 $249,999Coming Soon2 beds 1 baths950 sq. ft.
1966 Newbold Avenue #1004, Bronx, NY 10472
MLS# 1042655Listed by: CENTURY 21 GALVEZ - Coming Soon
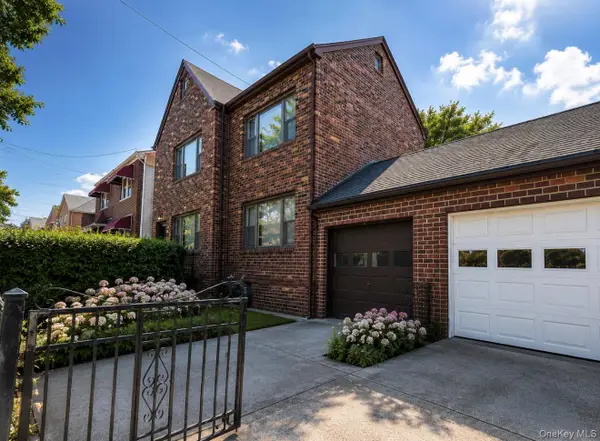 $799,000Coming Soon2 beds 2 baths2,304 sq. ft.
4159 Wilder Avenue, Bronx, NY 10466
MLS# 1044034Listed by: ICONIC PROS


Protect your home and budget from life's surprises with an Assurant Home Warranty, backed by a partner that supports you through every step of homeownership. Explore Plans.
© 2023 - 2026 ERA Franchise Systems LLC. All rights reserved. ERA Franchise Systems LLC fully supports the principles of the Fair Housing Act and the Equal Opportunity Act. ERA, ERA Real Estate powered, and their respective logos are registered service marks of ERA Franchise Systems LLC. Each office is independently owned and operated.