
112 Peirson Avenue, Newark, NY 14513
Local realty services provided by:ERA Team VP Real Estate
112 Peirson Avenue,Newark, NY 14513
$186,500
- 4 Beds
- 2 Baths
- 1,456 sq. ft.
- Single family
- Active
Listed by: gail l. vanderbrook
Office: howard hanna
MLS#:R1706443
Source:NY_GENRIS
Price summary
- Price:$186,500
- Price per sq. ft.:$128.09
About this home
WELCOME TO THIS CHARMING CAPE COD, NESTLED IN A HIGHLY DESIRABLE, WALKABLE NEIGHBORHOOD WHERE SCHOOLS, LOCAL SHOPS AND COMMUNITY AMENITIES ARE JUST STEPS FROM YOUR FRONT DOOR! CHARACTER AND WARMTH GREET YOU THE MOMENT YOU STEP INSIDE THIS CLASSIC COZY HOME. THE INVITING FLOOR PLAN CONNECTS THE COMFORTABLE LIVING AND DINING AREAS WITH A NICELY UPDATED KITCHEN, CREATING AN EASY FLOW FOR EVERYDAY LIVING AND ENTERTAINING. RELAX AND UNWIND IN THE SPACIOUS SUNROOM AT THE REAR OF THE HOME, OR STEP OUTSIDE TO THE DECK AND DISCOVER A SURPRISINGLY DEEP BACKYARD FILLED WITH POSSIBILITIES. MATURE TREES PROVIDE A LOVELY BACKDROP, WHILE THE EXPANSIVE YARD OFFERS THE PERFECT CANVAS FOR CREATING YOUR OWN ENGLISH GARDEN, OUTDOOR ENTERTAINING SPACE OR BACKYARD RETREAT. UPSTAIRS YOU’LL FIND THREE COZY BEDROOMS FEATURING BEAUTIFUL HARDWOOD FLOORS, ALONG WITH AN UPDATED FULL BATH WITH WALK-IN SHOWER. ROUNDING OUT THIS CHARMING PROPERTY IS A PARTIALLY FINISHED BASEMENT, AN EXTENDED GARAGE OFFERING ADDITIONAL STORAGE AND A GREAT DEDICATED WORKSPACE FOR HOBBIES, PROJECTS OR ALL THOSE EXTRAS. A WONDERFUL OPPORTUNITY TO ENJOY THE CHARACTER OF A CLASSIC CHARMING CAPE COD, A CONVENIENT WALKABLE LOCATION AND A DEEP BACKYARD JUST WAITING FOR YOUR PERSONAL TOUCH! Delayed Negotiations until Tues., Sept.1, at 7:00 pm...
Contact an agent
Home facts
- Year built:1949
- Listing ID #:R1706443
- Added:6 day(s) ago
- Updated:September 01, 2026 at 11:45 PM
Rooms and interior
- Bedrooms:4
- Total bathrooms:2
- Full bathrooms:2
- Rooms Total:7
- Flooring:Carpet, Hardwood, Resilient, Varies
- Dining Description:Separate Formal Dining Room
- Kitchen Description:Disposal, Microwave, Refrigerator
- Basement:Yes
- Basement Description:Partially Finished, Walk Up Access
- Living area:1,456 sq. ft.
Heating and cooling
- Cooling:Central Air
- Heating:Forced Air, Gas
- Central air:Yes
Structure and exterior
- Roof:Asphalt, Shingle
- Year built:1949
- Building area:1,456 sq. ft.
- Lot area:0.28 Acres
- Lot Features:Rectangular, Residential Lot
- Architectural Style:Cape Cod
- Construction Materials:Copper Plumbing, Vinyl Siding
- Exterior Features:Deck, Fence
- Foundation Description:Block
Schools
- High school:Newark Senior High
- Middle school:Newark Middle
- Elementary school:Perkins Elementary
Utilities
- Water:Connected, Public, Water Connected
- Sewer:Connected, Sewer Connected
Finances and disclosures
- Price:$186,500
- Price per sq. ft.:$128.09
- Tax amount:$5,076
Features and amenities
- Appliances:Disposal, Gas Range, Microwave, Refrigerator
- Laundry features:In Basement
- Amenities:Deck, Fence, int_feat_Den
Parking
- Parking description:Detached, Garage
- Garage:Yes
- Garage spaces:1
New listings near 112 Peirson Avenue
- New
 $159,900Active4 beds 1 baths1,652 sq. ft.
217 E Miller St, Newark, NY 14513
MLS# R1709976Listed by: EMPIRE REALTY GROUP - New
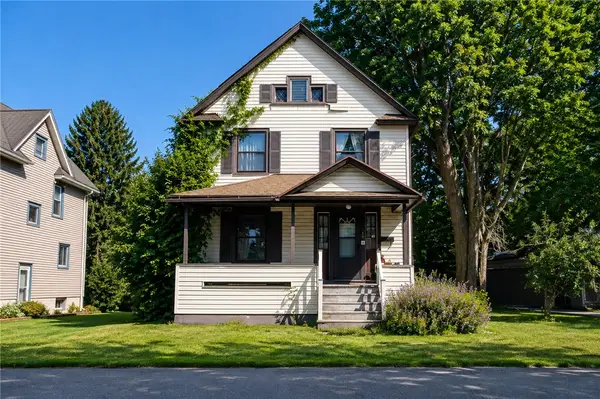 $129,900Active3 beds 1 baths1,384 sq. ft.
316 E Myrtle Ave, Newark, NY 14513
MLS# R1710260Listed by: EMPIRE REALTY GROUP - New
 $149,900Active2 beds 2 baths1,355 sq. ft.
235 Peirson Ave, Newark, NY 14513
MLS# R1708591Listed by: EMPIRE REALTY GROUP - New
 $254,900Active4 beds 3 baths2,392 sq. ft.
501 Mason Street, Newark, NY 14513
MLS# R1708747Listed by: GRIFFITH REALTY GROUP - New
 $189,900Active3 beds 3 baths2,128 sq. ft.
519 East Avenue, Newark, NY 14513
MLS# R1709136Listed by: PLATINUM PROP & ASSET MGMT 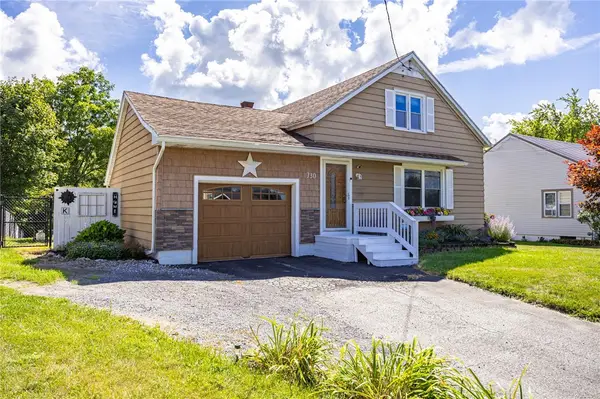 Listed by ERA$198,900Active2 beds 1 baths1,224 sq. ft.
730 Peirson Avenue, Newark, NY 14513
MLS# R1705912Listed by: HUNT REAL ESTATE ERA/COLUMBUS Listed by ERA$199,900Pending3 beds 1 baths1,008 sq. ft.
121 Trout, Newark, NY 14513
MLS# R1706175Listed by: HUNT REAL ESTATE ERA/COLUMBUS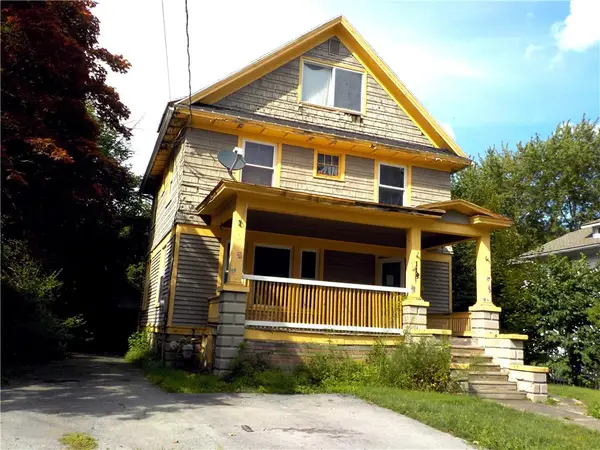 $19,900Active4 beds 2 baths1,568 sq. ft.
118 Wilson Street, Newark, NY 14513
MLS# R1708195Listed by: RE/MAX PLUS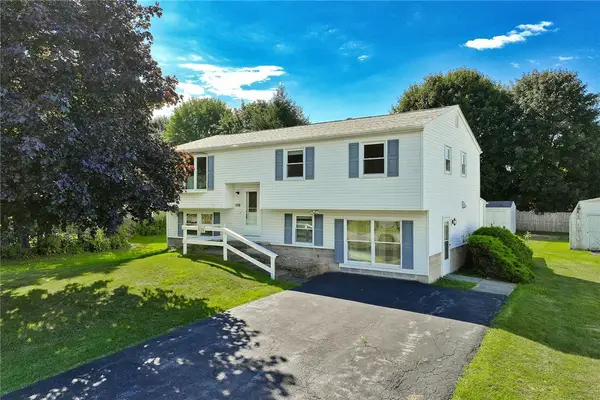 $169,900Pending4 beds 2 baths1,976 sq. ft.
576 Grace Avenue, Newark, NY 14513
MLS# R1708440Listed by: RE/MAX REALTY GROUP


Protect your home and budget from life's surprises with an Assurant Home Warranty, backed by a partner that supports you through every step of homeownership. Explore Plans.
© 2023 - 2026 ERA Franchise Systems LLC. All rights reserved. ERA Franchise Systems LLC fully supports the principles of the Fair Housing Act and the Equal Opportunity Act. ERA, ERA Real Estate powered, and their respective logos are registered service marks of ERA Franchise Systems LLC. Each office is independently owned and operated.