
217 E Miller St, Newark, NY 14513
Local realty services provided by:HUNT Real Estate ERA
217 E Miller St,Newark, NY 14513
$159,900
- 4 Beds
- 1 Baths
- 1,652 sq. ft.
- Single family
- Active
Listed by: tracy lynn zornow
Office: empire realty group
MLS#:R1709976
Source:NY_GENRIS
Price summary
- Price:$159,900
- Price per sq. ft.:$96.79
About this home
Welcome home to this charming 3-bedroom, 1-bath, two-story home located in the Village of Newark! Step inside to find an updated kitchen and bathroom, along with comfortable living spaces ready to make your own. Outside, you'll love the large, partially fenced backyard, offering plenty of room for pets, entertaining, gardening, or simply relaxing. A gazebo provides the perfect spot for summer evenings and outdoor gatherings. One of the standout features of this property is the large garage, with approximately half of the space converted into additional living space, offering tons of possibilities for a recreation room, home office, hobby space, or bonus area while still maintaining garage/storage space. Conveniently located in the Village of Newark, close to shopping, restaurants, schools, parks, and village amenities. With its updated interior, spacious yard, bonus living space, and versatile garage, this home has plenty to offer!
Contact an agent
Home facts
- Year built:1848
- Listing ID #:R1709976
- Added:6 day(s) ago
- Updated:September 02, 2026 at 09:45 PM
Rooms and interior
- Bedrooms:4
- Total bathrooms:1
- Full bathrooms:1
- Rooms Total:7
- Flooring:Carpet, Hardwood, Tile, Varies
- Kitchen Description:Country Kitchen, Refrigerator
- Basement:Yes
- Basement Description:Partial
- Living area:1,652 sq. ft.
Heating and cooling
- Heating:Forced Air, Gas
Structure and exterior
- Roof:Metal
- Year built:1848
- Building area:1,652 sq. ft.
- Lot area:0.25 Acres
- Lot Features:Agricultural, Rectangular, Residential Lot
- Architectural Style:Two Story
- Construction Materials:Cedar
- Exterior Features:Fence, Patio
- Foundation Description:Block, Stone
- Levels:2 Stories
Utilities
- Water:Connected, Public, Water Connected
- Sewer:Connected, Sewer Connected
Finances and disclosures
- Price:$159,900
- Price per sq. ft.:$96.79
- Tax amount:$4,477
Features and amenities
- Appliances:Dryer, Gas Range, Refrigerator, Washer
- Laundry features:Dryer, Main Level, Washer
- Amenities:Fence, Skylights
Parking
- Parking description:Detached, Garage
- Garage:Yes
- Garage spaces:2
New listings near 217 E Miller St
- New
 Listed by ERA$234,900Active6 beds 4 baths3,125 sq. ft.
138 Woodside Drive, Newark, NY 14513
MLS# R1710511Listed by: HUNT REAL ESTATE ERA/COLUMBUS - New
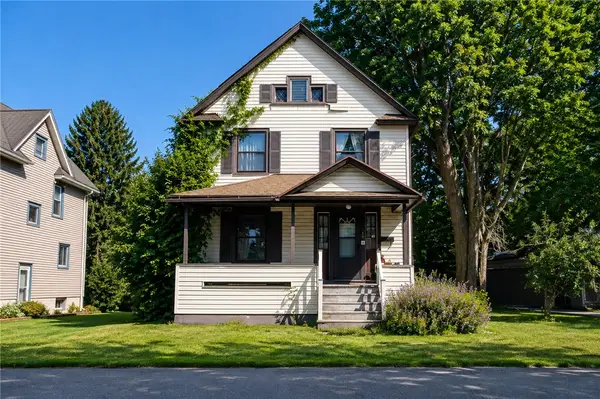 $129,900Active3 beds 1 baths1,384 sq. ft.
316 E Myrtle Ave, Newark, NY 14513
MLS# R1710260Listed by: EMPIRE REALTY GROUP - New
 $186,500Active4 beds 2 baths1,456 sq. ft.
112 Peirson Avenue, Newark, NY 14513
MLS# R1706443Listed by: HOWARD HANNA - New
 $149,900Active2 beds 2 baths1,355 sq. ft.
235 Peirson Ave, Newark, NY 14513
MLS# R1708591Listed by: EMPIRE REALTY GROUP - New
 $254,900Active4 beds 3 baths2,392 sq. ft.
501 Mason Street, Newark, NY 14513
MLS# R1708747Listed by: GRIFFITH REALTY GROUP  $189,900Pending3 beds 3 baths2,128 sq. ft.
519 East Avenue, Newark, NY 14513
MLS# R1709136Listed by: PLATINUM PROP & ASSET MGMT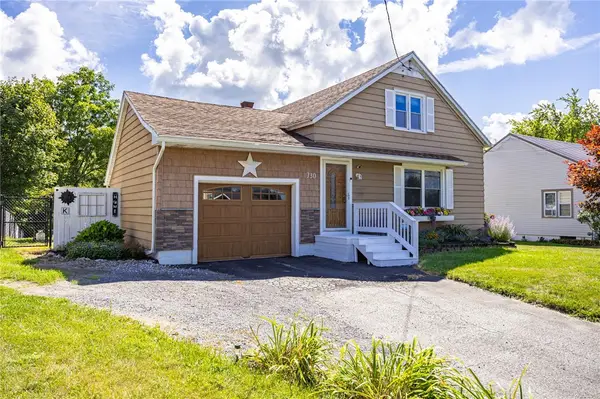 Listed by ERA$198,900Active2 beds 1 baths1,224 sq. ft.
730 Peirson Avenue, Newark, NY 14513
MLS# R1705912Listed by: HUNT REAL ESTATE ERA/COLUMBUS Listed by ERA$199,900Pending3 beds 1 baths1,008 sq. ft.
121 Trout, Newark, NY 14513
MLS# R1706175Listed by: HUNT REAL ESTATE ERA/COLUMBUS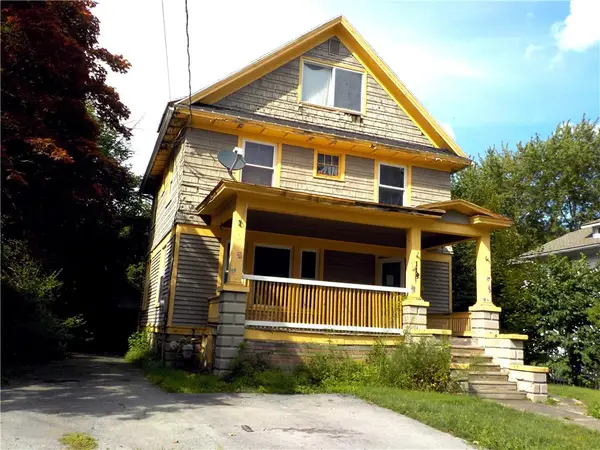 $19,900Active4 beds 2 baths1,568 sq. ft.
118 Wilson Street, Newark, NY 14513
MLS# R1708195Listed by: RE/MAX PLUS


Protect your home and budget from life's surprises with an Assurant Home Warranty, backed by a partner that supports you through every step of homeownership. Explore Plans.
© 2023 - 2026 ERA Franchise Systems LLC. All rights reserved. ERA Franchise Systems LLC fully supports the principles of the Fair Housing Act and the Equal Opportunity Act. ERA, ERA Real Estate powered, and their respective logos are registered service marks of ERA Franchise Systems LLC. Each office is independently owned and operated.