
235 Peirson Ave, Newark, NY 14513
Local realty services provided by:HUNT Real Estate ERA
235 Peirson Ave,Newark, NY 14513
$149,900
- 2 Beds
- 2 Baths
- 1,355 sq. ft.
- Single family
- Active
Listed by: tracy lynn zornow
Office: empire realty group
MLS#:R1708591
Source:NY_GENRIS
Price summary
- Price:$149,900
- Price per sq. ft.:$110.63
About this home
Welcome to this charming 2-bedroom, 1-bath Cape Cod located in the heart of the Village of Newark! Situated on a desirable corner lot, this adorable home offers plenty of curb appeal and a warm, welcoming feel from the moment you arrive. Inside, you'll find a comfortable and functional layout with plenty of potential to make it your own. A one-car detached garage provides convenient parking and additional storage. Whether you're a first-time homebuyer, looking to downsize, or searching for an affordable home in the village, this property is a great opportunity. Sold as is. Seller will not make any repairs called out by lenders. Seller reserves the right to leave any unwanted personal items behind. Delayed negotiations until Tuesday September 1st at 3pm.
Contact an agent
Home facts
- Year built:1950
- Listing ID #:R1708591
- Added:9 day(s) ago
- Updated:September 04, 2026 at 12:32 PM
Rooms and interior
- Bedrooms:2
- Total bathrooms:2
- Full bathrooms:1
- Half bathrooms:1
- Rooms Total:7
- Flooring:Carpet, Hardwood, Varies, Vinyl
- Dining Description:Living Dining Room, Separate Formal Dining Room
- Kitchen Description:Country Kitchen, Dishwasher, Refrigerator
- Basement:Yes
- Basement Description:Full
- Living area:1,355 sq. ft.
Heating and cooling
- Heating:Forced Air, Gas
Structure and exterior
- Roof:Asphalt, Shingle
- Year built:1950
- Building area:1,355 sq. ft.
- Lot area:0.16 Acres
- Lot Features:Agricultural, Corner Lot, Near Public Transit, Rectangular, Residential Lot
- Architectural Style:Cape Cod
- Construction Materials:Wood Siding
- Foundation Description:Block
Utilities
- Water:Connected, Public, Water Connected
- Sewer:Connected, Sewer Connected
Finances and disclosures
- Price:$149,900
- Price per sq. ft.:$110.63
- Tax amount:$3,053
Features and amenities
- Appliances:Dishwasher, Dryer, Refrigerator, Washer
- Laundry features:Dryer, In Basement, Washer
- Amenities:Furnished, int_feat_Furnished
Parking
- Parking description:Detached, Garage
- Garage:Yes
- Garage spaces:1
New listings near 235 Peirson Ave
- New
 Listed by ERA$234,900Active6 beds 4 baths3,125 sq. ft.
138 Woodside Drive, Newark, NY 14513
MLS# R1710511Listed by: HUNT REAL ESTATE ERA/COLUMBUS - New
 $159,900Active4 beds 1 baths1,652 sq. ft.
217 E Miller St, Newark, NY 14513
MLS# R1709976Listed by: EMPIRE REALTY GROUP - New
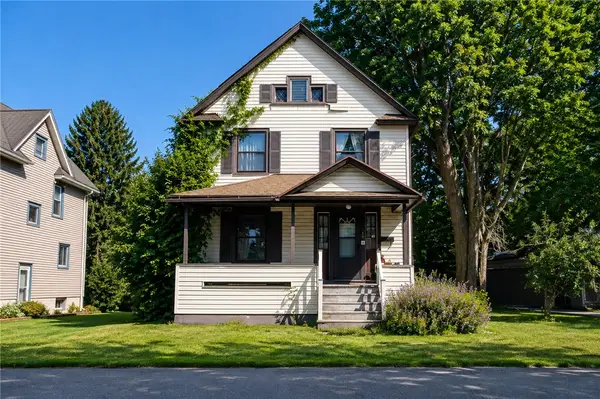 $129,900Active3 beds 1 baths1,384 sq. ft.
316 E Myrtle Ave, Newark, NY 14513
MLS# R1710260Listed by: EMPIRE REALTY GROUP - New
 $186,500Active4 beds 2 baths1,456 sq. ft.
112 Peirson Avenue, Newark, NY 14513
MLS# R1706443Listed by: HOWARD HANNA - New
 $254,900Active4 beds 3 baths2,392 sq. ft.
501 Mason Street, Newark, NY 14513
MLS# R1708747Listed by: GRIFFITH REALTY GROUP  $189,900Pending3 beds 3 baths2,128 sq. ft.
519 East Avenue, Newark, NY 14513
MLS# R1709136Listed by: PLATINUM PROP & ASSET MGMT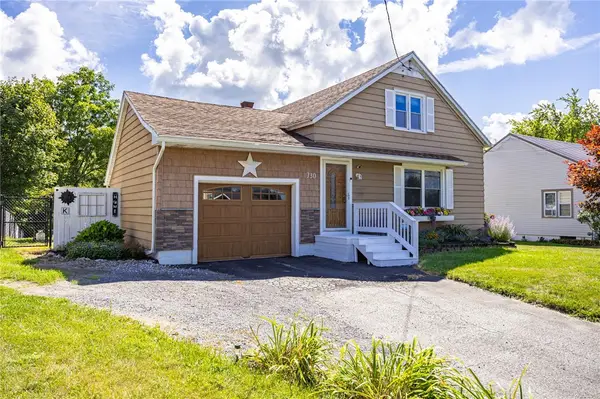 Listed by ERA$198,900Active2 beds 1 baths1,224 sq. ft.
730 Peirson Avenue, Newark, NY 14513
MLS# R1705912Listed by: HUNT REAL ESTATE ERA/COLUMBUS Listed by ERA$199,900Pending3 beds 1 baths1,008 sq. ft.
121 Trout, Newark, NY 14513
MLS# R1706175Listed by: HUNT REAL ESTATE ERA/COLUMBUS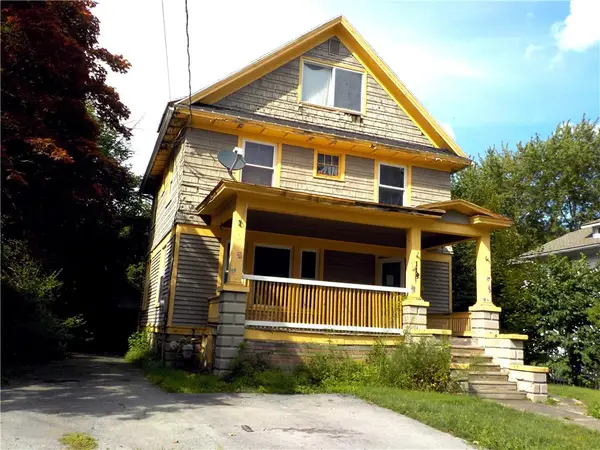 $19,900Active4 beds 2 baths1,568 sq. ft.
118 Wilson Street, Newark, NY 14513
MLS# R1708195Listed by: RE/MAX PLUS


Protect your home and budget from life's surprises with an Assurant Home Warranty, backed by a partner that supports you through every step of homeownership. Explore Plans.
© 2023 - 2026 ERA Franchise Systems LLC. All rights reserved. ERA Franchise Systems LLC fully supports the principles of the Fair Housing Act and the Equal Opportunity Act. ERA, ERA Real Estate powered, and their respective logos are registered service marks of ERA Franchise Systems LLC. Each office is independently owned and operated.