
3079 Cambier Road, Newark, NY 14513
Local realty services provided by:ERA Team VP Real Estate
3079 Cambier Road,Newark, NY 14513
$199,900
- 4 Beds
- 3 Baths
- 3,380 sq. ft.
- Single family
- Active
Listed by: peter m. gonzales, patrick j. hastings
Office: howard hanna
MLS#:R1712370
Source:NY_GENRIS
Price summary
- Price:$199,900
- Price per sq. ft.:$59.14
About this home
Opportunity awaits at 3079 Cambier Road! Situated on approximately 5 acres and formerly operated as a vineyard, this unique property offers an impressive amount of space, versatility, and potential for the right buyer. The main home was built in 2012 and features 4 bedrooms, 2.5 bathrooms, mini-split wall units, stainless steel kitchen appliances, a gas fireplace in the kitchen, and a convenient side entrance with foyer/entry hall.
Outside, the property includes a substantial 6-bay detached garage, a former detached wine-tasting building, pool house, and an additional detached shed with its own electric service. An inground pool is currently covered and its condition is unknown. The expansive grounds offer plenty of room to reimagine the property, although the yard is currently overgrown and the property will require cleanup, repairs, and improvements.
Please note that the main residence does not currently have a Certificate of Occupancy. Buyer will be responsible for obtaining the required Certificate of Occupancy at their own cost prior to occupying the main home. Property is being offered in its current condition, providing a rare opportunity for a buyer with vision to restore and transform this former vineyard property into something truly special.
A rare opportunity to restore, repurpose, and unlock the potential of a distinctive 5-acre property with tremendous possibilities!...
Contact an agent
Home facts
- Year built:2012
- Listing ID #:R1712370
- Added:9 day(s) ago
- Updated:October 03, 2026 at 03:50 PM
Rooms and interior
- Bedrooms:4
- Total bathrooms:3
- Full bathrooms:2
- Half bathrooms:1
- Rooms Total:6
- Flooring:Carpet, Laminate, Tile, Varies, Vinyl
- Dining Description:Living Dining Room
- Kitchen Description:Dishwasher, Microwave, Refrigerator
- Living area:3,380 sq. ft.
Heating and cooling
- Cooling:Wall Units
- Heating:Propane
Structure and exterior
- Roof:Shingle
- Year built:2012
- Building area:3,380 sq. ft.
- Lot area:4.94 Acres
- Lot Features:Rectangular, Rural Lot
- Architectural Style:Contemporary, Two Story
- Construction Materials:Copper Plumbing, Vinyl Siding
- Exterior Features:Deck, Open, Patio, Pool, Porch
- Foundation Description:Poured
Utilities
- Water:Well
- Sewer:Septic Tank
Finances and disclosures
- Price:$199,900
- Price per sq. ft.:$59.14
- Tax amount:$9,631
Features and amenities
- Appliances:Dishwasher, Dryer, Gas Range, Microwave, Refrigerator, Washer
- Laundry features:Dryer, Electric Water Heater, Main Level, Washer
- Amenities:Deck
- Pool features:In Ground
Parking
- Parking description:Detached, Garage
- Garage:Yes
- Garage spaces:6
New listings near 3079 Cambier Road
- New
 $44,900Active4 beds 2 baths1,729 sq. ft.
1140 N Main Street, Newark, NY 14513
MLS# R1719431Listed by: RE/MAX PLUS - New
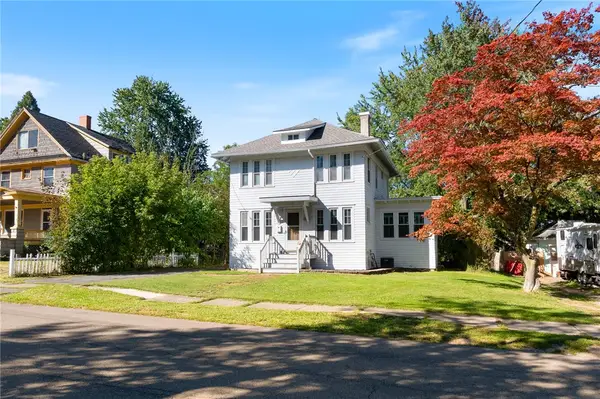 $229,000Active5 beds 4 baths1,710 sq. ft.
122 Wilson Street, Newark, NY 14513
MLS# R1715797Listed by: HOWARD HANNA - New
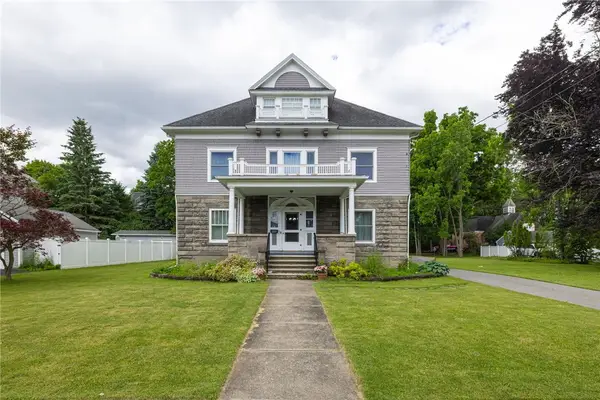 $395,000Active5 beds 6 baths3,876 sq. ft.
131 Grant Street, Newark, NY 14513
MLS# R1718297Listed by: EXP REALTY, LLC - New
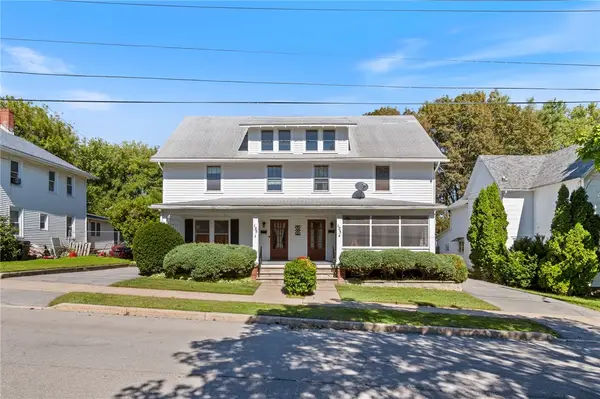 Listed by ERA$199,900Active6 beds 5 baths3,200 sq. ft.
125 W Sherman Ave Street, Newark, NY 14513
MLS# R1718116Listed by: HUNT REAL ESTATE ERA/COLUMBUS - Open Sat, 11am to 1pmNew
 $359,900Active4 beds 3 baths1,836 sq. ft.
656 Filkins Road, Newark, NY 14513
MLS# R1716898Listed by: TOWPATH HOMES - New
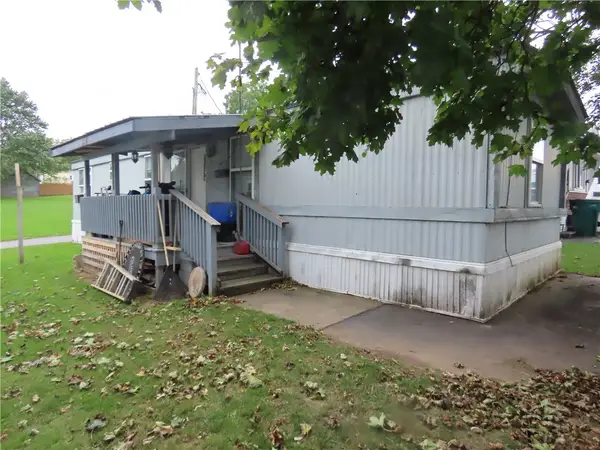 $18,900Active2 beds 1 baths700 sq. ft.
5 Mobile Parkway, Newark, NY 14513
MLS# R1717988Listed by: TOWPATH HOMES - New
 $169,900Active3 beds 2 baths1,328 sq. ft.
106 Charlotte Street, Newark, NY 14513
MLS# R1716683Listed by: RE/MAX PLUS - Open Sat, 11am to 12:30pmNew
 $199,900Active3 beds 2 baths1,728 sq. ft.
105 Colton Avenue, Newark, NY 14513
MLS# R1712543Listed by: KELLER WILLIAMS REALTY GATEWAY - New
 $164,900Active2 beds 1 baths882 sq. ft.
718 Colton Avenue, Newark, NY 14513
MLS# R1716718Listed by: KELLER WILLIAMS REALTY GATEWAY


Protect your home and budget from life's surprises with an Assurant Home Warranty, backed by a partner that supports you through every step of homeownership. Explore Plans.
© 2023 - 2026 ERA Franchise Systems LLC. All rights reserved. ERA Franchise Systems LLC fully supports the principles of the Fair Housing Act and the Equal Opportunity Act. ERA, ERA Real Estate powered, and their respective logos are registered service marks of ERA Franchise Systems LLC. Each office is independently owned and operated.