
319 W Miller Street, Newark, NY 14513
Local realty services provided by:HUNT Real Estate ERA
319 W Miller Street,Newark, NY 14513
$219,900
- 4 Beds
- 2 Baths
- 2,565 sq. ft.
- Single family
- Active
Listed by: darlene maimone
Office: howard hanna
MLS#:R1723115
Source:NY_GENRIS
Price summary
- Price:$219,900
- Price per sq. ft.:$85.73
About this home
We hope you’ll visit this beautifully remodeled VICTORIAN home with so many updates and amenities! Newer furnace and AC- NEW WATER HEATER- metal roof- updated EASY CARE flooring- newer windows- all new exterior color- refinished COVERED FRONT PORCH with a porch swing (enjoy your morning beverage here or relax after a long day!) Enter at the OPEN foyer with built in seating and a vintage staircase leading to the second floor! This home offers ample living space with a large living room (beautiful accent wall!) dining room (fresh paint in neutral colors!) a stylish kitchen with newer counters and tiled backsplash- stainless appliances stay! There’s a FULL BATH/LAUNDRY ROOM on the FIRST FLOOR TOO! The first floor bedroom could be used as a gaming room- an eating area (it’s adjacent to the kitchen) or maybe a playroom! Upstairs the PRIMARY BEDROOM is HUGE! This room also has a WALK IN CLOSET and a seating area with a flat screen that’s a great, private place to unwind! The current owner kept the VINTAGE STYLE CLAW FOOT tub and SHIP LAP and added fresh paint in today’s colors! There are three more rooms up here - two bedrooms and another room used as an OFFICE NOOK that would also make a great nursery! In the basement you’ll see the newer furnace (ADDED CENTRAL A/C!) and plenty of clean/dry storage - a work space area (for the seller home based business) and SO MANY built in shelves! The rear yard is fenced for privacy and the detached garage has plenty of room for a workshop or storage! Enjoy a NEWLY INSTALLED SIDEWALK will give you the opportunity to walk to Newarks local attractions-shopping centers- grocery and more!...
Contact an agent
Home facts
- Year built:1910
- Listing ID #:R1723115
- Added:10 day(s) ago
- Updated:November 22, 2026 at 04:08 PM
Rooms and interior
- Bedrooms:4
- Total bathrooms:2
- Full bathrooms:2
- Rooms Total:10
- Flooring:Hardwood, Varies
- Kitchen Description:Dishwasher, Microwave, Oven, Pantry, Refrigerator
- Basement:Yes
- Basement Description:Full
- Living area:2,565 sq. ft.
Heating and cooling
- Heating:Forced Air, Gas
Structure and exterior
- Roof:Metal
- Year built:1910
- Building area:2,565 sq. ft.
- Lot area:0.2 Acres
- Lot Features:Agricultural, Irregular Lot
- Architectural Style:Colonial, Historic Antique, Victorian
- Exterior Features:Fence, Porch
- Foundation Description:Block, Stone
Utilities
- Water:Connected, Public, Water Connected
- Sewer:Connected, Sewer Connected
Finances and disclosures
- Price:$219,900
- Price per sq. ft.:$85.73
- Tax amount:$4,691
Features and amenities
- Appliances:Dishwasher, Dryer, Free Standing Range, Microwave, Oven, Refrigerator, Washer
- Laundry features:Dryer, Electric Water Heater, Main Level, Washer
- Amenities:Fence, Storage, int_feat_Attic, int_feat_Den
Parking
- Parking description:Detached, Garage
- Garage:Yes
- Garage spaces:1
New listings near 319 W Miller Street
- New
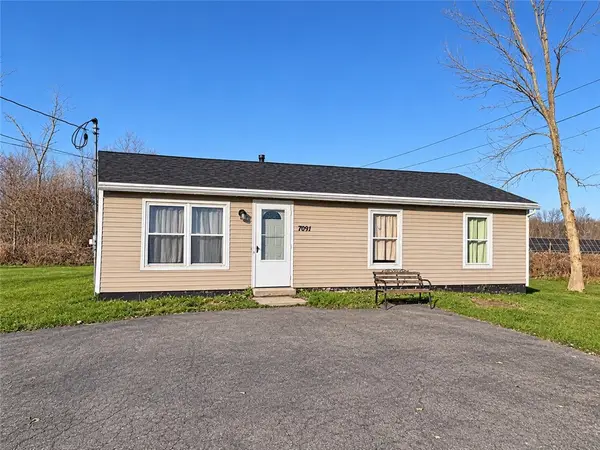 $137,800Active3 beds 2 baths960 sq. ft.
7091 Old Lyons Road, Newark, NY 14513
MLS# R1729985Listed by: HOWARD HANNA - New
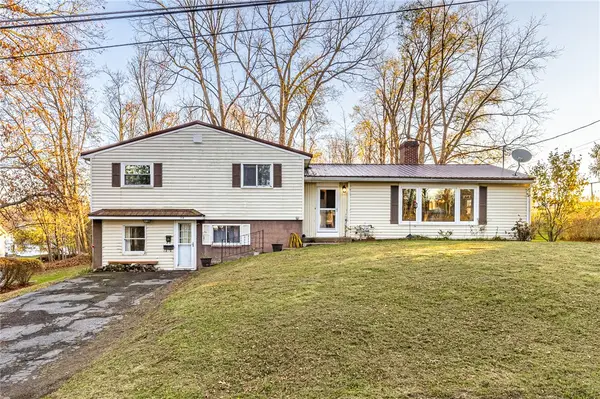 Listed by ERA$175,000Active4 beds 2 baths2,305 sq. ft.
714 W Maple Avenue, Newark, NY 14513
MLS# R1730087Listed by: HUNT REAL ESTATE ERA/COLUMBUS - New
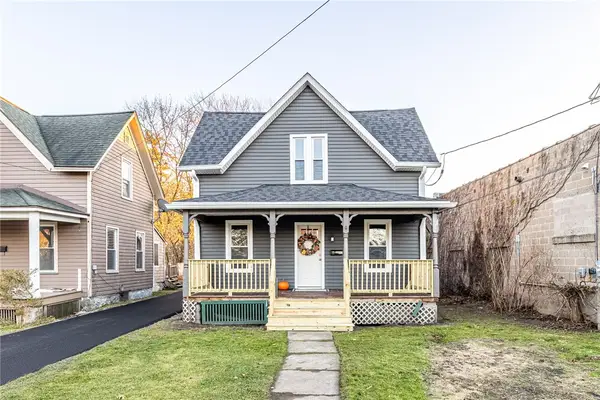 Listed by ERA$150,000Active3 beds 2 baths1,116 sq. ft.
407 E Miller Street, Newark, NY 14513
MLS# R1729800Listed by: HUNT REAL ESTATE ERA/COLUMBUS - New
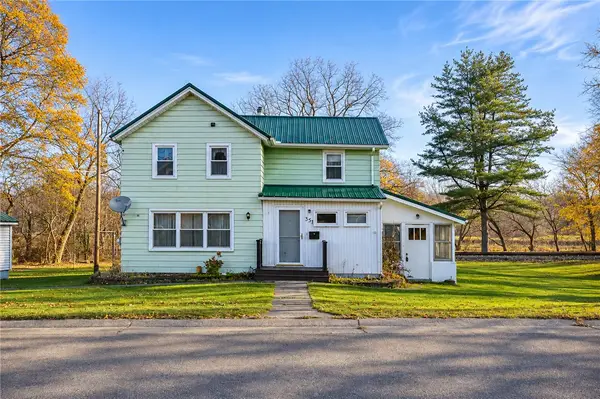 $139,900Active3 beds 1 baths1,189 sq. ft.
357 Murray St, Newark, NY 14513
MLS# R1729264Listed by: EMPIRE REALTY GROUP - New
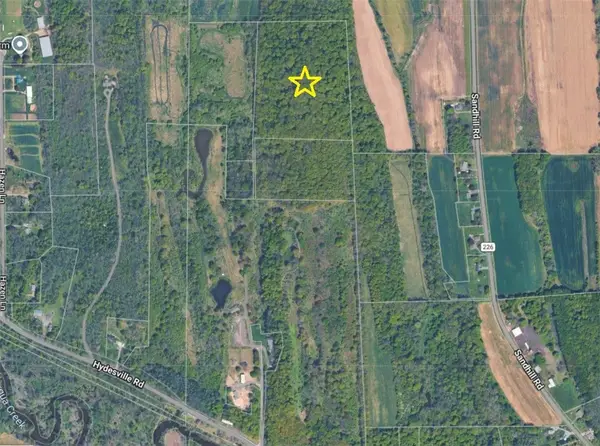 $74,900Active17.69 Acres
Address Withheld By Seller, Newark, NY 14513
MLS# R1729547Listed by: HOWARD HANNA - New
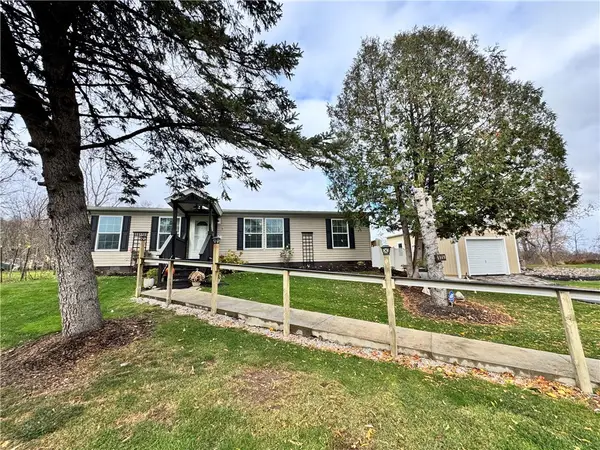 $259,900Active3 beds 2 baths1,185 sq. ft.
6949 Old Lyons Road, Newark, NY 14513
MLS# R1728952Listed by: REAL ESTATE BY JENN, LLC. - New
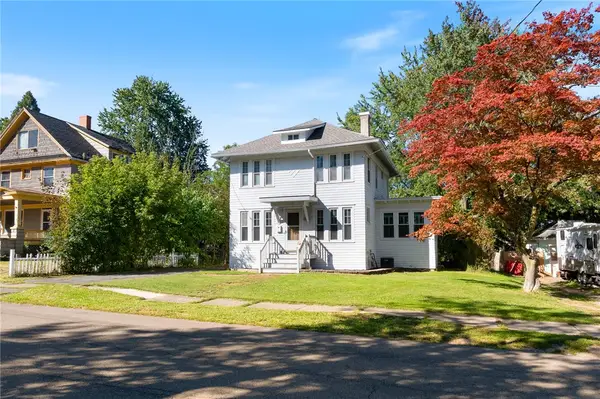 $249,000Active5 beds 4 baths1,710 sq. ft.
122 Wilson Street, Newark, NY 14513
MLS# R1728084Listed by: HOWARD HANNA - New
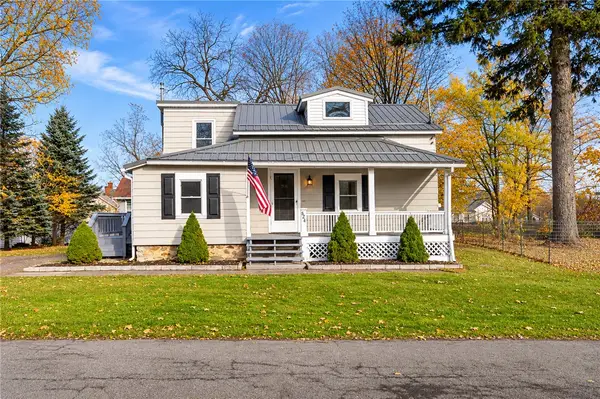 $129,900Active3 beds 1 baths1,310 sq. ft.
824 Church St, Newark, NY 14513
MLS# R1728147Listed by: EMPIRE REALTY GROUP 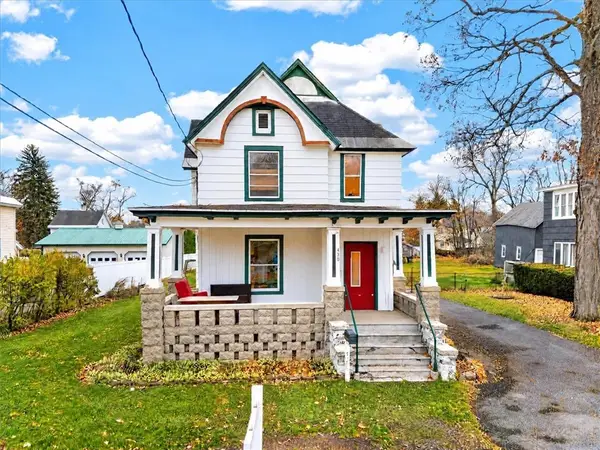 $155,000Active4 beds 2 baths1,849 sq. ft.
430 W Miller Street, Newark, NY 14513
MLS# R1727261Listed by: EMPIRE REALTY GROUP


Protect your home and budget from life's surprises with an Assurant Home Warranty, backed by a partner that supports you through every step of homeownership. Explore Plans.
© 2023 - 2026 ERA Franchise Systems LLC. All rights reserved. ERA Franchise Systems LLC fully supports the principles of the Fair Housing Act and the Equal Opportunity Act. ERA, ERA Real Estate powered, and their respective logos are registered service marks of ERA Franchise Systems LLC. Each office is independently owned and operated.