
416 North Main Street, Newark, NY 14513
Local realty services provided by:HUNT Real Estate ERA
416 North Main Street,Newark, NY 14513
$249,000
- 3 Beds
- 3 Baths
- 1,334 sq. ft.
- Single family
- Active
Listed by: kim a. dey, linda lee smith
Office: howard hanna
MLS#:R1701544
Source:NY_GENRIS
Price summary
- Price:$249,000
- Price per sq. ft.:$186.66
About this home
Located in the Village of Newark and conveniently close to stores, schools, parks, and the Erie Canal Trail, this beautifully updated 3-bedroom home has so much to offer! Extensive improvements include windows, some new electrical, plumbing, furnace, appliances, a completely renovated kitchen, two remodeled full bathrooms, an updated half bath, new flooring throughout, fresh paint, landscaping, recessed lighting, light fixtures, and ceiling fans. The property also features two separate, spacious garages with enough room for multiple vehicle lifts. This is a mechanic’s dream! Move-in ready and waiting for its new owner.
Garage sizes 24x40,29x36 and 24x11
Delayed negations 8/5.2026 on file. offers due 8/5/2026 @5:00pm
Contact an agent
Home facts
- Year built:1925
- Listing ID #:R1701544
- Added:18 day(s) ago
- Updated:August 14, 2026 at 02:57 PM
Rooms and interior
- Bedrooms:3
- Total bathrooms:3
- Full bathrooms:2
- Half bathrooms:1
- Rooms Total:7
- Flooring:Carpet, Ceramic Tile, Laminate, Varies
- Kitchen Description:Microwave, Refrigerator
- Basement:Yes
- Basement Description:Full
- Living area:1,334 sq. ft.
Heating and cooling
- Heating:Forced Air, Gas, Hot Water
Structure and exterior
- Roof:Asphalt
- Year built:1925
- Building area:1,334 sq. ft.
- Lot area:0.2 Acres
- Lot Features:Irregular Lot
- Architectural Style:Colonial, Two Story
- Construction Materials:Composite Siding
- Exterior Features:Patio
- Foundation Description:Block
Utilities
- Water:Connected, Public, Water Connected
- Sewer:Connected, Sewer Connected
Finances and disclosures
- Price:$249,000
- Price per sq. ft.:$186.66
- Tax amount:$5,586
Features and amenities
- Appliances:Microwave, Refrigerator
- Laundry features:In Basement
Parking
- Parking description:Attached, Driveway, Garage, Garage Door Opener, Heated Garage, Water Available
- Garage:Yes
- Garage spaces:11
New listings near 416 North Main Street
- New
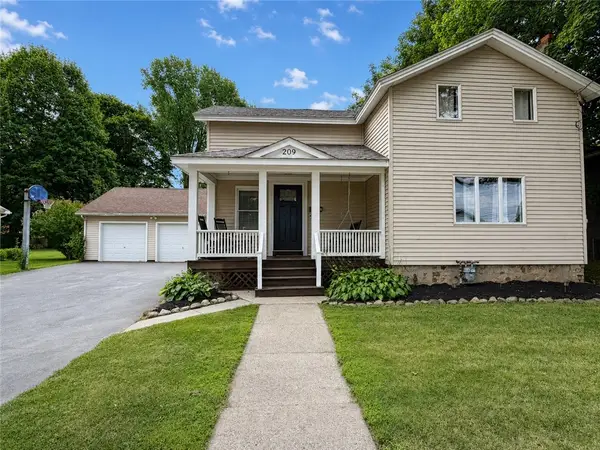 $219,000Active4 beds 2 baths1,728 sq. ft.
209 Church Street, Newark, NY 14513
MLS# R1707075Listed by: HOWARD HANNA - New
 $189,900Active4 beds 2 baths1,540 sq. ft.
6021 Whitings Corners Road, Newark, NY 14513
MLS# R1701008Listed by: EMPIRE REALTY GROUP - New
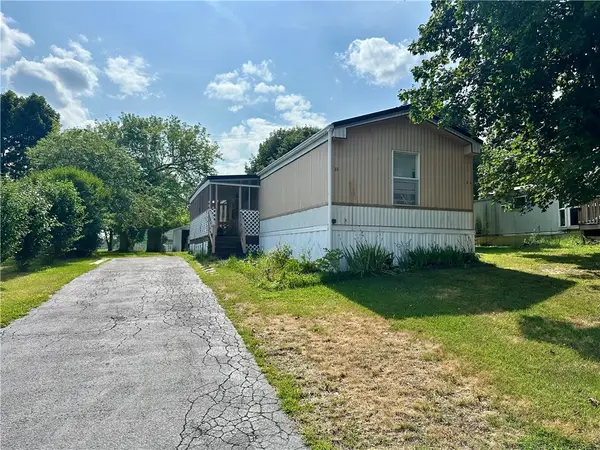 $55,000Active3 beds 2 baths1,120 sq. ft.
108 Vienna, Newark, NY 14513
MLS# R1705877Listed by: HOWARD HANNA - New
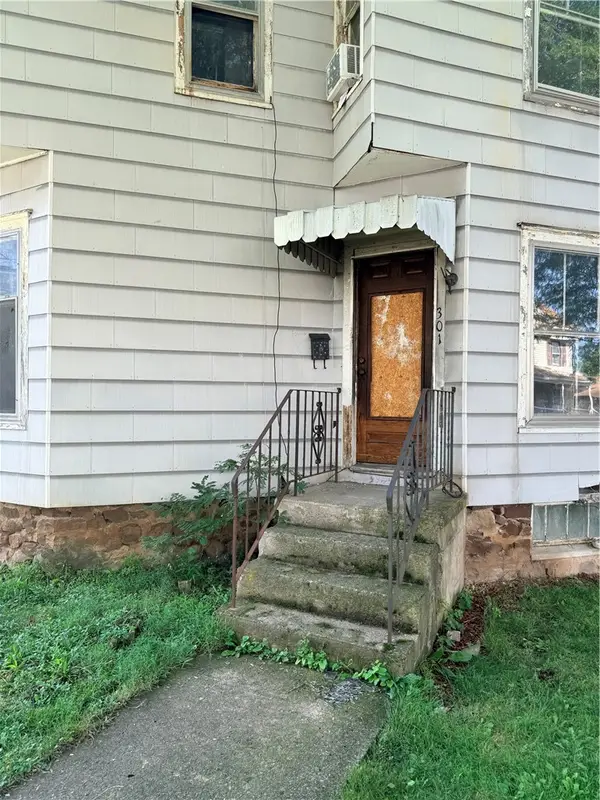 $10,000Active4 beds 2 baths2,604 sq. ft.
301 W Miller Street #301, Newark, NY 14513
MLS# R1704471Listed by: EMPIRE REALTY GROUP - New
 $119,000Active3 beds 1 baths1,520 sq. ft.
715 S Main St, Newark, NY 14513
MLS# R1706005Listed by: CRANE REALTY - New
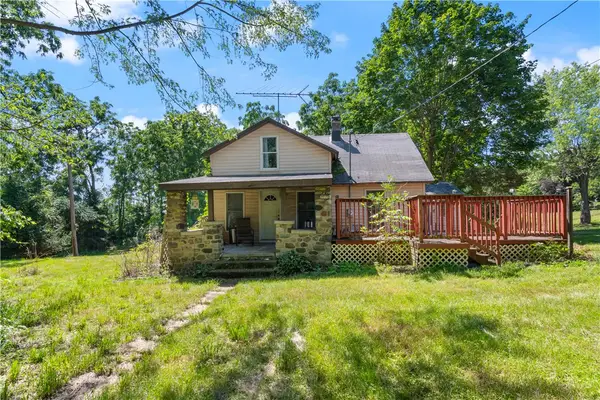 $119,900Active2 beds 1 baths1,296 sq. ft.
369 Bloom Road, Newark, NY 14513
MLS# R1702339Listed by: HOWARD HANNA - New
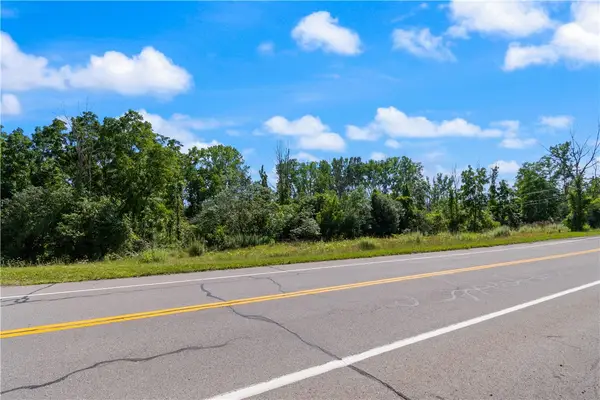 $22,000Active3.25 Acres
77 Bloom Road, Newark, NY 14513
MLS# R1703195Listed by: HOWARD HANNA - Open Sun, 12 to 1:30pmNew
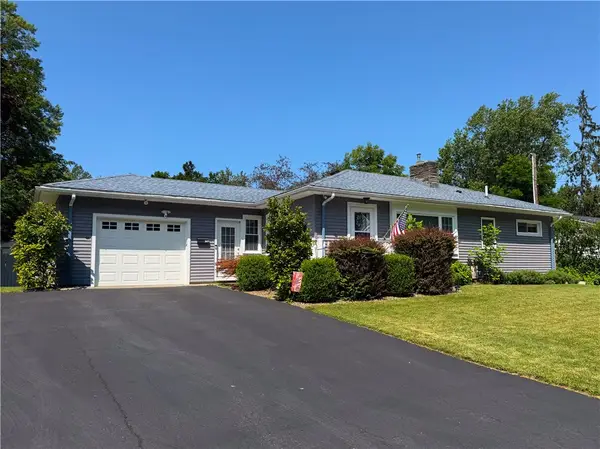 Listed by ERA$184,900Active3 beds 1 baths1,040 sq. ft.
327 Charlotte Street, Newark, NY 14513
MLS# R1705254Listed by: HUNT REAL ESTATE ERA/COLUMBUS - New
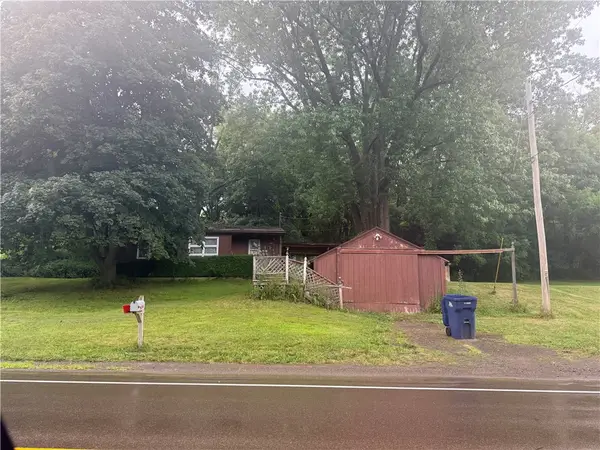 $100,000Active2 beds 1 baths870 sq. ft.
6611 Old Lyons Road, Newark, NY 14513
MLS# R1705049Listed by: EMPIRE REALTY GROUP - New
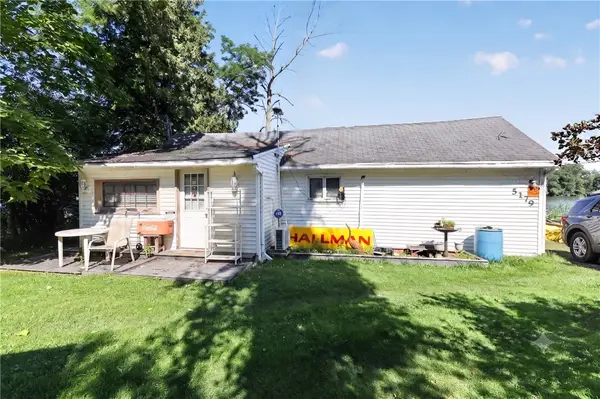 $135,000Active1 beds 1 baths1,218 sq. ft.
Address Withheld By Seller, Newark, NY 14513
MLS# R1705184Listed by: EMPIRE REALTY GROUP


Protect your home and budget from life's surprises with an Assurant Home Warranty, backed by a partner that supports you through every step of homeownership. Explore Plans.
© 2023 - 2026 ERA Franchise Systems LLC. All rights reserved. ERA Franchise Systems LLC fully supports the principles of the Fair Housing Act and the Equal Opportunity Act. ERA, ERA Real Estate powered, and their respective logos are registered service marks of ERA Franchise Systems LLC. Each office is independently owned and operated.