
519 East Avenue, Newark, NY 14513
Local realty services provided by:HUNT Real Estate ERA
519 East Avenue,Newark, NY 14513
$189,900
- 3 Beds
- 3 Baths
- 2,128 sq. ft.
- Single family
- Pending
Listed by: donna koehler
Office: platinum prop & asset mgmt
MLS#:R1709136
Source:NY_GENRIS
Price summary
- Price:$189,900
- Price per sq. ft.:$89.24
About this home
This 1894 Victorian is waiting for you to move in and enjoy all the original charm that has been maintained and all the renovations and updates that have been done since 2015. It is truly Move-in Ready! Be sure to look through the pictures with added remarks to see the patterned hardwood floors and natural trim and the decorative Art Deco style fireplace with electric insert. The 2015-2016 renovations added some modern features including a large eat-in Kitchen with a movable island and stainless-steel appliances, a Primary Suite with a walk-in closet and bathroom, 2 1/2 bathrooms including a 1st floor powder room,1st floor laundry area, central air conditioning and a 55 gallon water heater. Those renovations also included a new roof and windows, interior and exterior painting, new gas furnace, plumbing and electrical wiring. A 3 Season Room (12'x15' approx) was added to the back of the house in 2020. 4 ceiling fans were added in the Living Room, Dining Room, Primary Bedroom, and 3 Season Room. 2 Crank-down Sunshades were installed on the front porch at the front/East side and the South side to extend your enjoyment time. Blown-in insulation was added to the attic which limits access to the attic. Recent work this year includes exterior painted in June, new upgraded electrical box and exterior wiring in July, regraveled driveway in July, and landscape work with new shrubs added. The backyard is treed and 'back to nature' at the rear with a good size shed (2000) for storage. The 66' X 242' (.36 acre) lot size gives you a deep backyard for recreation, gardening, and/or to build a garage. Delayed Negotiations until Monday August 31 at 2pm....
Contact an agent
Home facts
- Year built:1894
- Listing ID #:R1709136
- Added:8 day(s) ago
- Updated:September 02, 2026 at 09:45 PM
Rooms and interior
- Bedrooms:3
- Total bathrooms:3
- Full bathrooms:2
- Half bathrooms:1
- Rooms Total:8
- Flooring:Hardwood, Laminate, Varies
- Dining Description:Separate Formal Dining Room
- Kitchen Description:Dishwasher, Kitchen Island, Microwave, Pantry, Refrigerator
- Basement:Yes
- Basement Description:Full
- Living area:2,128 sq. ft.
Heating and cooling
- Cooling:Central Air
- Heating:Forced Air, Gas
- Central air:Yes
Structure and exterior
- Roof:Pitched, Shingle
- Year built:1894
- Building area:2,128 sq. ft.
- Lot area:0.36 Acres
- Lot Features:Rectangular, Residential Lot, Wooded
- Architectural Style:Two Story, Victorian
- Construction Materials:Wood Siding
- Exterior Features:Fence, Open, Patio, Porch
- Foundation Description:Stone
- Levels:2 Stories
Utilities
- Water:Connected, Public, Water Connected
- Sewer:Connected, Sewer Connected
Finances and disclosures
- Price:$189,900
- Price per sq. ft.:$89.24
- Tax amount:$5,527
Features and amenities
- Appliances:Dishwasher, Dryer, Microwave, Refrigerator, Washer
- Laundry features:Dryer, Main Level, Washer
- Amenities:Drapes, Fence
Parking
- Parking description:No Garage
New listings near 519 East Avenue
- New
 Listed by ERA$234,900Active6 beds 4 baths3,125 sq. ft.
138 Woodside Drive, Newark, NY 14513
MLS# R1710511Listed by: HUNT REAL ESTATE ERA/COLUMBUS - New
 $159,900Active4 beds 1 baths1,652 sq. ft.
217 E Miller St, Newark, NY 14513
MLS# R1709976Listed by: EMPIRE REALTY GROUP - New
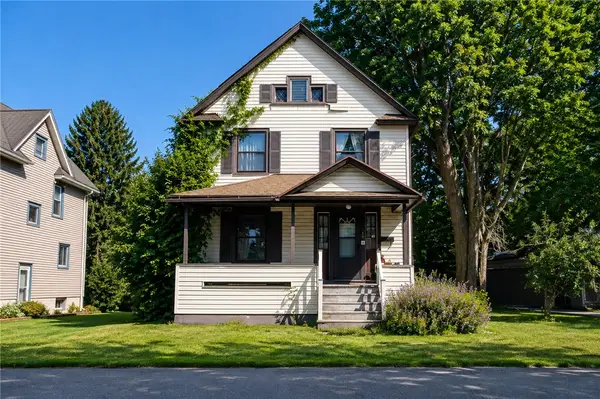 $129,900Active3 beds 1 baths1,384 sq. ft.
316 E Myrtle Ave, Newark, NY 14513
MLS# R1710260Listed by: EMPIRE REALTY GROUP - New
 $186,500Active4 beds 2 baths1,456 sq. ft.
112 Peirson Avenue, Newark, NY 14513
MLS# R1706443Listed by: HOWARD HANNA - New
 $149,900Active2 beds 2 baths1,355 sq. ft.
235 Peirson Ave, Newark, NY 14513
MLS# R1708591Listed by: EMPIRE REALTY GROUP - New
 $254,900Active4 beds 3 baths2,392 sq. ft.
501 Mason Street, Newark, NY 14513
MLS# R1708747Listed by: GRIFFITH REALTY GROUP 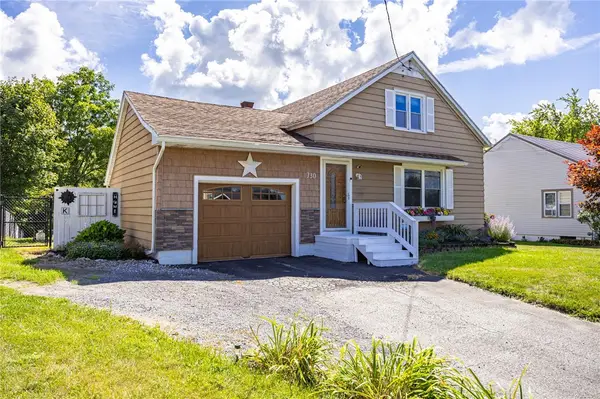 Listed by ERA$198,900Active2 beds 1 baths1,224 sq. ft.
730 Peirson Avenue, Newark, NY 14513
MLS# R1705912Listed by: HUNT REAL ESTATE ERA/COLUMBUS Listed by ERA$199,900Pending3 beds 1 baths1,008 sq. ft.
121 Trout, Newark, NY 14513
MLS# R1706175Listed by: HUNT REAL ESTATE ERA/COLUMBUS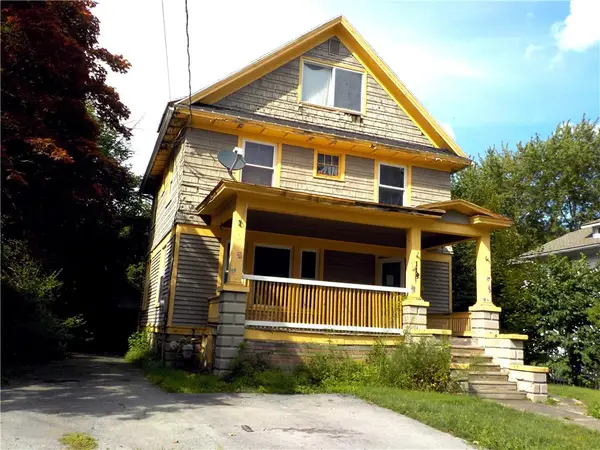 $19,900Active4 beds 2 baths1,568 sq. ft.
118 Wilson Street, Newark, NY 14513
MLS# R1708195Listed by: RE/MAX PLUS


Protect your home and budget from life's surprises with an Assurant Home Warranty, backed by a partner that supports you through every step of homeownership. Explore Plans.
© 2023 - 2026 ERA Franchise Systems LLC. All rights reserved. ERA Franchise Systems LLC fully supports the principles of the Fair Housing Act and the Equal Opportunity Act. ERA, ERA Real Estate powered, and their respective logos are registered service marks of ERA Franchise Systems LLC. Each office is independently owned and operated.