
1901 Cortland Drive #19A, Newburgh, NY 12550
Local realty services provided by:ERA Insite Realty Services
1901 Cortland Drive #19A,Newburgh, NY 12550
$167,900
- 1 Beds
- 1 Baths
- 824 sq. ft.
- Condominium
- Pending
Listed by: james latempa
Office: compass greater ny, llc.
MLS#:993416
Source:OneKey MLS
Price summary
- Price:$167,900
- Price per sq. ft.:$203.76
- Monthly HOA dues:$300
About this home
Welcome to effortless living in the desirable Parr Valley East community. This FULLY RENOVATED, move-in-ready condo has been completely transformed from top to bottom, offering the perfect blend of style, simplicity, and low-maintenance living. Whether you’re a first-time buyer, downsizer, busy professional, or investor seeking a turnkey rental opportunity, this property checks every box. Step inside to discover a bright, modern interior featuring brand-new flooring, fresh paint, updated fixtures, and a beautifully redesigned kitchen with contemporary finishes and sleek appliances. The open-concept layout creates an inviting flow, maximizing both space and functionality. The renovated bathroom offers clean, modern design, while the spacious bedroom provides comfort and versatility. Located in the town of Newburgh, this unit offers exceptional convenience with easy access to major commuter routes including I-84, I-87, Route 9W, and the Newburgh–Beacon Bridge, making travel to New York City and surrounding areas simple. Just minutes from the vibrant Newburgh Waterfront, local restaurants, shopping, and the growing Hudson Valley lifestyle scene, this location continues to attract both owner-occupants and renters alike. Newburgh’s strategic location at the crossroads of I-84 and I-87 adds to its commuter appeal and rental demand....
Contact an agent
Home facts
- Year built:1973
- Listing ID #:993416
- Added:66 day(s) ago
- Updated:July 06, 2026 at 10:23 AM
Rooms and interior
- Bedrooms:1
- Total bathrooms:1
- Full bathrooms:1
- Rooms Total:5
- Kitchen Description:Dishwasher, Microwave, Stainless Steel Appliance(s)
- Bedroom Description:First Floor Bedroom
- Living area:824 sq. ft.
Heating and cooling
- Cooling:Central Air
- Heating:Baseboard
- Central air:Yes
Structure and exterior
- Year built:1973
- Building area:824 sq. ft.
- Lot area:0.11 Acres
Schools
- High school:Marlboro Central High School
- Middle school:Marlboro Middle School
- Elementary school:Marlboro Elementary School
Utilities
- Water:Public
- Sewer:Public Sewer
Finances and disclosures
- Price:$167,900
- Price per sq. ft.:$203.76
- Tax amount:$2,283 (2025)
Features and amenities
- Appliances:Dishwasher, Microwave, Stainless Steel Appliance(s)
- Amenities:Marble Counters
Parking
- Total parking spaces:1
- Parking description:Assigned
- Carport spaces:1
New listings near 1901 Cortland Drive #19A
- Open Sat, 12 to 3pmNew
 $449,999Active3 beds 2 baths1,714 sq. ft.
6 Virginia Circle, Newburgh, NY 12550
MLS# 1021334Listed by: EXIT REALTY CONNECTIONS - New
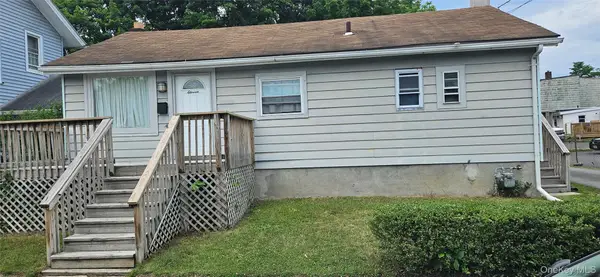 $299,900Active2 beds 1 baths864 sq. ft.
11 Chestnut Street, Newburgh, NY 12550
MLS# 1020821Listed by: RE/MAX BENCHMARK REALTY GROUP - Coming Soon
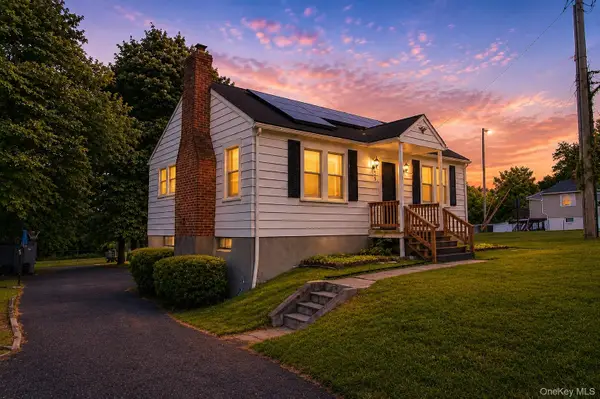 $250,000Coming Soon2 beds 1 baths
15 S Plank Road, Newburgh, NY 12550
MLS# 1019849Listed by: EXP REALTY - New
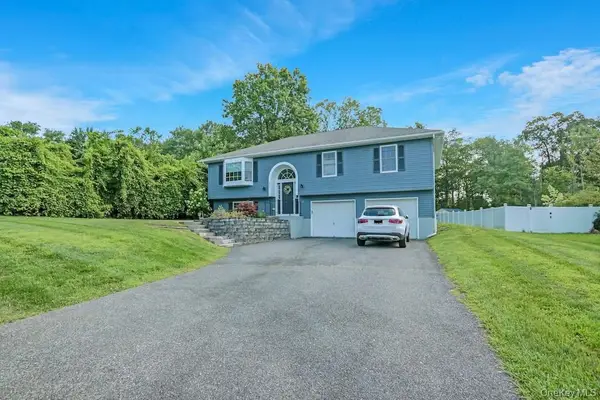 $520,000Active4 beds 3 baths1,930 sq. ft.
13 Jodphur Lane, Newburgh, NY 12550
MLS# 1020722Listed by: HARBOR GRAY REAL ESTATE LLC - New
 $475,000Active4 beds 2 baths2,164 sq. ft.
86 Balmville Road, Newburgh, NY 12550
MLS# 1018536Listed by: SMITCHGER REALTY - New
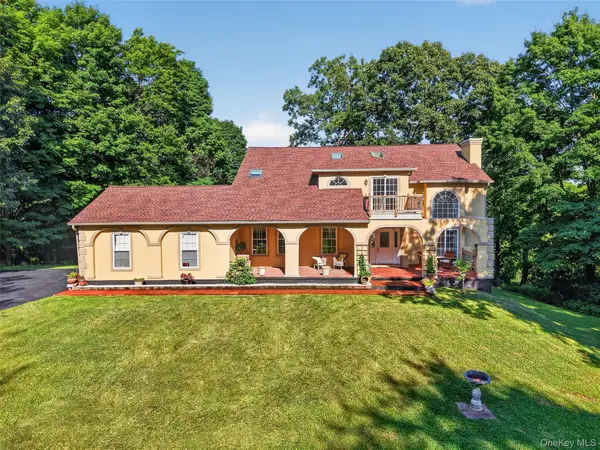 $779,000Active4 beds 3 baths3,316 sq. ft.
5 Harvey Way, Newburgh, NY 12550
MLS# 1018365Listed by: BHHS HUDSON VALLEY PROPERTIES 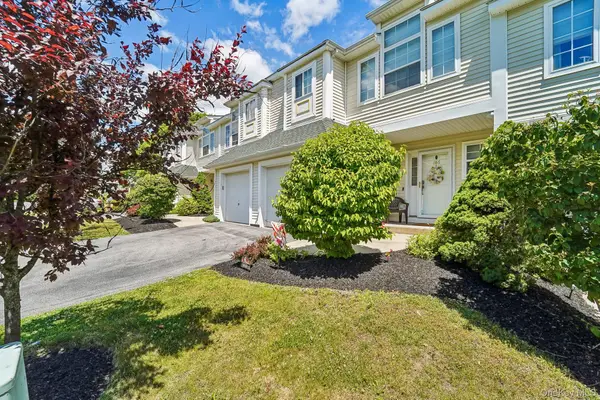 $425,000Active3 beds 3 baths2,206 sq. ft.
186 Sara Lane #7D, Newburgh, NY 12550
MLS# 1015032Listed by: HOWARD HANNA RAND REALTY- New
 $499,000Active3 beds 3 baths1,748 sq. ft.
6 Bainbridge Place #902, Newburgh, NY 12550
MLS# 1016663Listed by: SMITCHGER REALTY - New
 $349,999Active4 beds 2 baths2,706 sq. ft.
142 Chambers Street, Newburgh, NY 12550
MLS# 1020143Listed by: MIMI REALTY USA, INC - New
 $449,900Active3 beds 2 baths1,805 sq. ft.
532 Washington Avenue, Newburgh, NY 12550
MLS# 1020018Listed by: JEFF S. COLTON


Protect your home and budget from life's surprises with an Assurant Home Warranty, backed by a partner that supports you through every step of homeownership. Explore Plans.
© 2023 - 2026 ERA Franchise Systems LLC. All rights reserved. ERA Franchise Systems LLC fully supports the principles of the Fair Housing Act and the Equal Opportunity Act. ERA, ERA Real Estate powered, and their respective logos are registered service marks of ERA Franchise Systems LLC. Each office is independently owned and operated.