
342 Gardnertown Road, Newburgh, NY 12550
Local realty services provided by:ERA Top Service Realty
342 Gardnertown Road,Newburgh, NY 12550
$575,000
- 4 Beds
- 3 Baths
- 1,840 sq. ft.
- Single family
- Coming Soon
Listed by: katrina ramos, andrea sulaiman
Office: call it home realty llc.
MLS#:1073964
Source:OneKey MLS
Price summary
- Price:$575,000
- Price per sq. ft.:$312.5
About this home
Coming Soon: The Dream Home You’ve Been Waiting For!
Some homes just feel right the moment you walk in. 342 Gardnertown Rd in Newburgh is a move-in ready 3-bedroom, 2.5-bath home on a 4,975 sq ft lot, surrounded by greenery and ready for you to make it your own.
The brand-new kitchen is where the days begin and end. Picture busy mornings, Sunday breakfasts, homework at the counter and holiday dinners with everyone gathered around. Three bedrooms give everyone a space of their own.
Downstairs, the finished basement adds a family room for movie nights and game days. There’s also an extra guest room for visiting grandparents, overnight guests or a quiet home office.
Step out onto the beautiful deck for morning coffee, summer barbecues and warm evenings outdoors. The green, private yard is easy to care for and has room to garden, grill and relax. A 2-car garage and a washer and dryer make everyday life easier.
Everything is already done, so there’s nothing to fix and nothing to wait on. Just unpack and start making memories. Get ready to schedule your showing when it hits the market. More photos, Floor Plan and virtual tour coming soon!...
Contact an agent
Home facts
- Year built:2001
- Listing ID #:1073964
- Updated:November 15, 2026 at 04:40 PM
Rooms and interior
- Bedrooms:4
- Total bathrooms:3
- Full bathrooms:2
- Half bathrooms:1
- Rooms Total:9
- Kitchen Description:Dishwasher, Stainless Steel Appliance(s)
- Basement:Yes
- Basement Description:Finished, Full
- Living area:1,840 sq. ft.
Heating and cooling
- Heating:Baseboard
Structure and exterior
- Year built:2001
- Building area:1,840 sq. ft.
- Lot area:0.11 Acres
- Architectural Style:Modern, Raised Ranch
- Construction Materials:Frame
Schools
- High school:Contact Agent
- Middle school:Call Listing Agent
- Elementary school:Contact Agent
Utilities
- Water:Public
- Sewer:Public Sewer
Finances and disclosures
- Price:$575,000
- Price per sq. ft.:$312.5
- Tax amount:$8,801 (2026)
Features and amenities
- Appliances:Dishwasher, Stainless Steel Appliance(s)
Parking
- Parking description:Driveway, Garage
- Garage:Yes
- Garage spaces:2
New listings near 342 Gardnertown Road
- Coming Soon
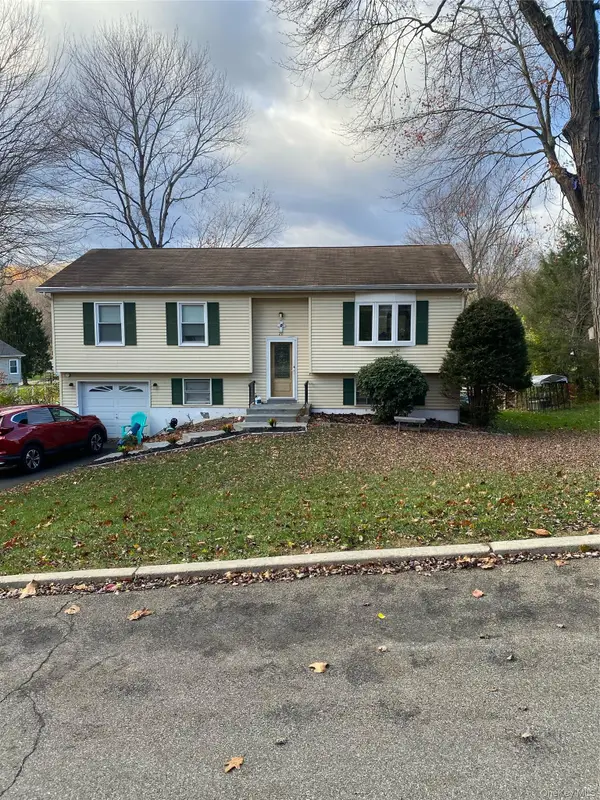 $480,000Coming Soon3 beds 4 baths1,776 sq. ft.
20 Massachusetts Drive, Newburgh, NY 12550
MLS# 1072218Listed by: EXIT REALTY DKC - New
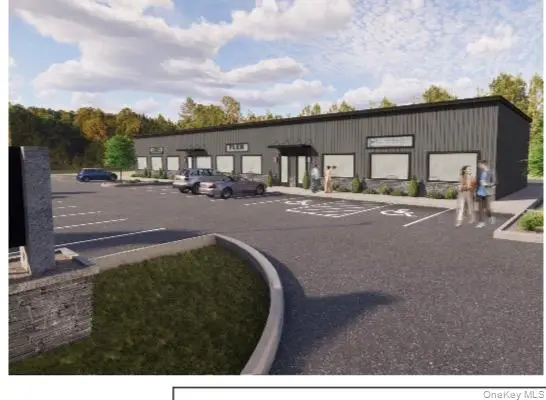 $659,000Active11 Acres
400 S Plank Road, Newburgh, NY 12550
MLS# 1073933Listed by: TACTICAL REALTY LLC - New
 $108,000Active1 beds 1 baths515 sq. ft.
Address Withheld By Seller, Newburgh, NY 12550
MLS# 1067445Listed by: BARBARA A DEMARO - New
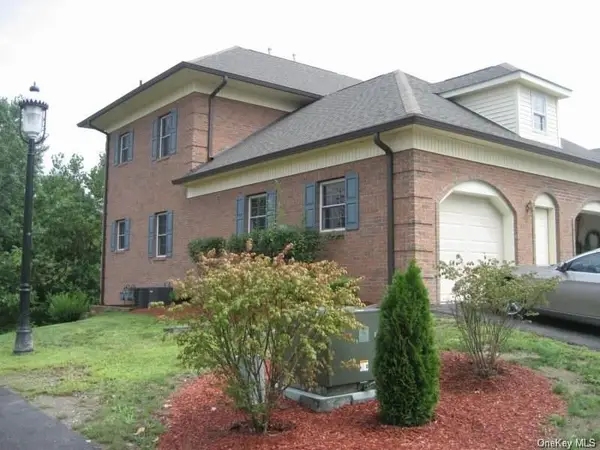 $314,999Active2 beds 2 baths1,282 sq. ft.
92 Brookview Lane, Newburgh, NY 12550
MLS# 1073314Listed by: HOMESMART HOMES & ESTATES - New
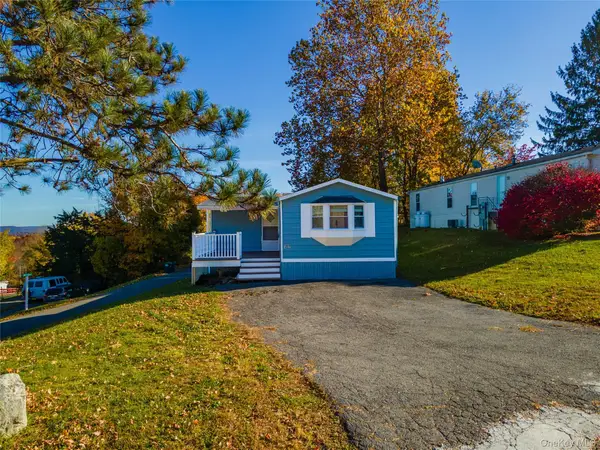 $149,999Active3 beds 1 baths1,050 sq. ft.
165 Lattintown Road #102, Newburgh, NY 12550
MLS# 1071100Listed by: KELLER WILLIAMS REALTY - New
 $375,000Active57.8 Acres
0 Rock Cut Road, Newburgh, NY 12550
MLS# 1072989Listed by: RAND COMMERCIAL - Open Sun, 1 to 3pmNew
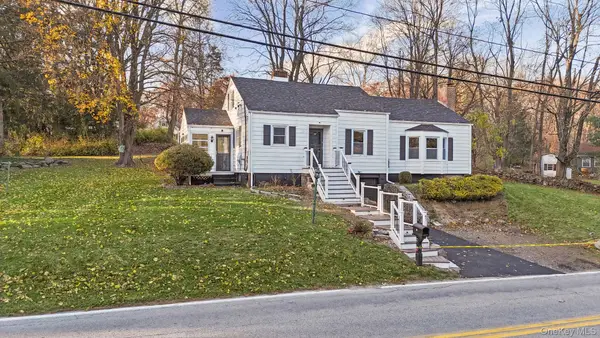 $499,000Active3 beds 2 baths2,054 sq. ft.
47 Weyants Lane, Newburgh, NY 12550
MLS# 1072629Listed by: CORCORAN BAER & MCINTOSH - New
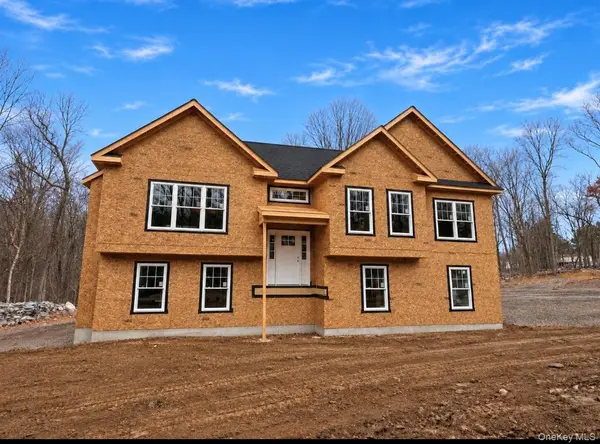 $665,000Active4 beds 3 baths2,191 sq. ft.
91 Sarvis Lane, Newburgh, NY 12550
MLS# 1072735Listed by: RE/MAX BENCHMARK REALTY GROUP - New
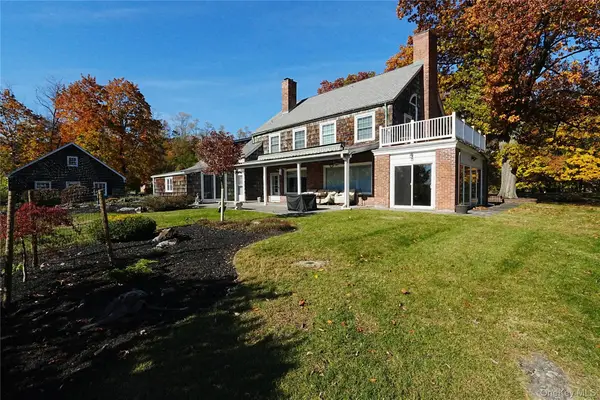 $849,999Active6 beds 5 baths3,559 sq. ft.
24 Sloane Road, Newburgh, NY 12550
MLS# 1072726Listed by: KELLER WILLIAMS REALTY


Protect your home and budget from life's surprises with an Assurant Home Warranty, backed by a partner that supports you through every step of homeownership. Explore Plans.
© 2023 - 2026 ERA Franchise Systems LLC. All rights reserved. ERA Franchise Systems LLC fully supports the principles of the Fair Housing Act and the Equal Opportunity Act. ERA, ERA Real Estate powered, and their respective logos are registered service marks of ERA Franchise Systems LLC. Each office is independently owned and operated.