
3436 Beebe Road, Newfane, NY 14108
Local realty services provided by:ERA Team VP Real Estate
3436 Beebe Road,Newfane, NY 14108
$359,900
- 1 Beds
- 1 Baths
- 800 sq. ft.
- Single family
- Active
Listed by: derek greene
Office: the greene realty group
MLS#:B1700253
Source:NY_GENRIS
Price summary
- Price:$359,900
- Price per sq. ft.:$449.88
About this home
Welcome to this one-of-a-kind custom home on 9+ private agricultural acres in the Wilson School District.
Originally built in 1802 and completely renovated in 2015, this energy-efficient home offers modern comfort with country charm. Features include a chef's kitchen with solid hickory cabinets, granite countertops, farmhouse sink and premium appliances. The open living area boasts a cathedral ceiling, gas fireplace and triple-pane Pella windows. Loft provides office or guest space. Spa-like bath includes heated tile floor, walk-in shower and jetted tub. Primary bedroom features custom built-in storage and opens to a 31'x12' covered deck overlooking the property. Five-zone radiant floor heat, mini-split heat/AC, on-demand hot water, LED lighting, 200-amp service, public water and sewer. Exceptional 64'x42' garage/workshop with heated and air-conditioned work area, office, concrete floor, lean-to, two overhead doors and rear storage. A truly unique property offering privacy, versatility and endless possibilities....
Contact an agent
Home facts
- Year built:1802
- Subdivision & Development:Holland Land Companys
- Listing ID #:B1700253
- Added:32 day(s) ago
- Updated:August 23, 2026 at 02:52 PM
Rooms and interior
- Bedrooms:1
- Total bathrooms:1
- Full bathrooms:1
- Rooms Total:4
- Flooring:Hardwood, Varies
- Kitchen Description:Kitchen Family Room Combo, Kitchen Island, Microwave, Refrigerator
- Basement:Yes
- Basement Description:Crawl Space
- Living area:800 sq. ft.
Heating and cooling
- Cooling:Wall Units
- Heating:Propane, Radiant
Structure and exterior
- Roof:Metal
- Year built:1802
- Building area:800 sq. ft.
- Lot area:9.8 Acres
- Lot Features:Agricultural, Rectangular, Wooded
- Construction Materials:Block, Concrete, Vinyl Siding
- Exterior Features:Deck
- Foundation Description:Block
Schools
- High school:Wilson High
- Elementary school:Thomas Marks Elementary
Utilities
- Water:Public, Water Available
- Sewer:Connected, Septic Tank, Sewer Connected
Finances and disclosures
- Price:$359,900
- Price per sq. ft.:$449.88
- Tax amount:$4,200
Features and amenities
- Appliances:Dryer, Gas Cooktop, Microwave, Range Hood, Refrigerator, Washer
- Laundry features:Dryer, Electric Water Heater, Main Level, Washer
- Amenities:Deck
Parking
- Parking description:Detached, Garage, Heated Garage, Storage
- Garage:Yes
- Garage spaces:10
New listings near 3436 Beebe Road
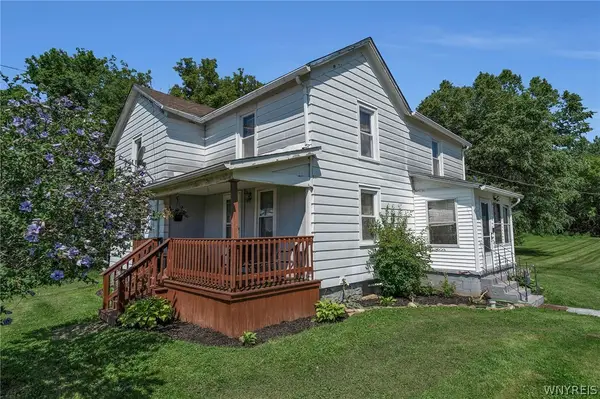 $225,000Pending3 beds 2 baths1,664 sq. ft.
6481 Hatter Road, Newfane, NY 14108
MLS# B1704702Listed by: SHOWTIME REALTY NEW YORK INC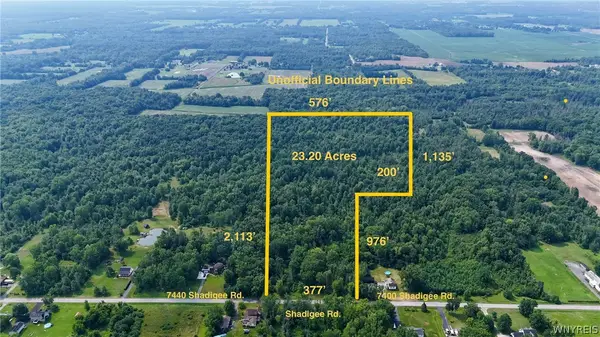 $189,900Active23.2 Acres
4720 Shadigee Road, Newfane, NY 14108
MLS# B1702373Listed by: PARK REALTY OF WNY LLC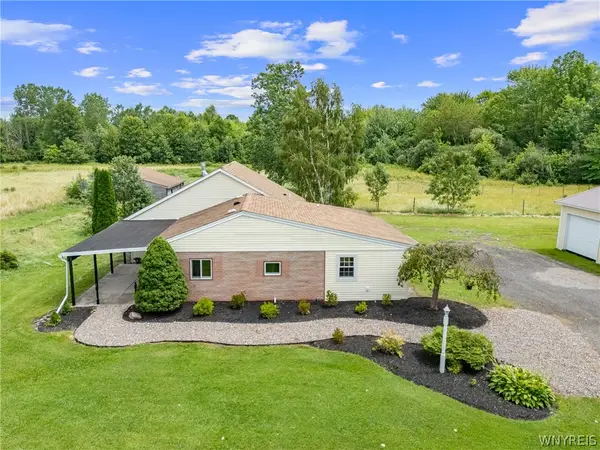 $350,000Pending3 beds 3 baths2,064 sq. ft.
3069 Coomer Road, Newfane, NY 14108
MLS# B1701178Listed by: BLUE EAGLE REALTY CORP.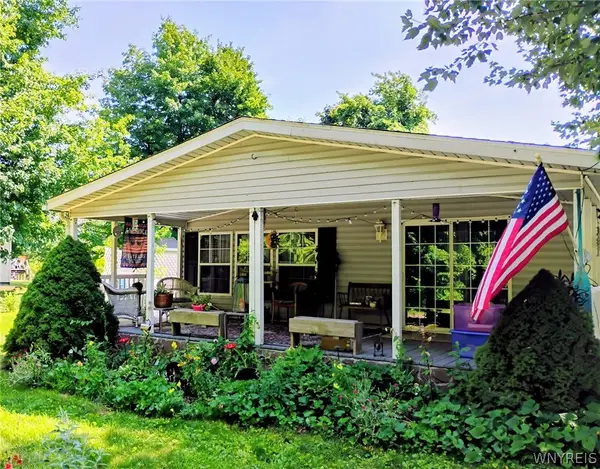 $180,000Pending3 beds 2 baths1,456 sq. ft.
1407 Breeze Way E, Newfane, NY 14108
MLS# B1700049Listed by: CENTURY 21 NORTH EAST Listed by ERA$75,000Pending7.29 Acres
Ridge Road S, Newfane, NY 14108
MLS# B1700128Listed by: HUNT REAL ESTATE CORPORATION Listed by ERA$45,000Pending2.5 Acres
Ridge Road S, Newfane, NY 14108
MLS# B1700027Listed by: HUNT REAL ESTATE CORPORATION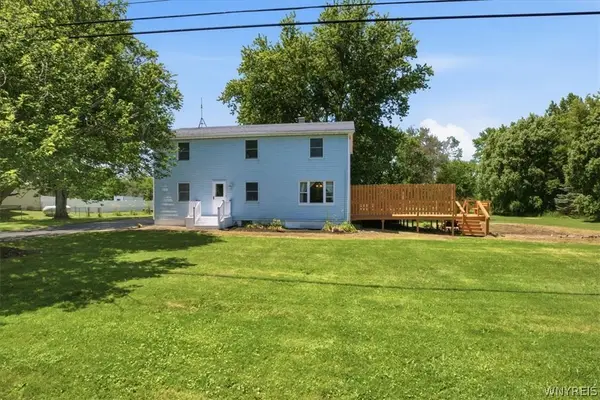 $275,000Pending4 beds 2 baths1,920 sq. ft.
2300 Fuller Road, Burt, NY 14028
MLS# B1699803Listed by: KELLER WILLIAMS REALTY WNY $325,000Pending4 beds 3 baths1,808 sq. ft.
2964 Rosemarie Circle, Newfane, NY 14108
MLS# B1698819Listed by: AVANT REALTY LLC Listed by ERA$399,999Active4 beds 1 baths2,000 sq. ft.
6722 Hatter Road, Newfane, NY 14108
MLS# B1698544Listed by: HUNT REAL ESTATE CORPORATION


Protect your home and budget from life's surprises with an Assurant Home Warranty, backed by a partner that supports you through every step of homeownership. Explore Plans.
© 2023 - 2026 ERA Franchise Systems LLC. All rights reserved. ERA Franchise Systems LLC fully supports the principles of the Fair Housing Act and the Equal Opportunity Act. ERA, ERA Real Estate powered, and their respective logos are registered service marks of ERA Franchise Systems LLC. Each office is independently owned and operated.