
3484 Murphy Road, Newfane, NY 14108
Local realty services provided by:ERA Team VP Real Estate
3484 Murphy Road,Newfane, NY 14108
$214,900
- 3 Beds
- 2 Baths
- 1,404 sq. ft.
- Single family
- Pending
Listed by: matthew d kennedy, kevin capstick
Office: keller williams realty wny
MLS#:B1695234
Source:NY_GENRIS
Price summary
- Price:$214,900
- Price per sq. ft.:$153.06
About this home
Enjoy the peace and privacy of country living in Niagara County without sacrificing convenience. Situated on 1.4 acres, this raised ranch at 3484 Murphy Rd in Newfane offers the space you’ve been looking for just minutes from local shopping, restaurants, schools, and other everyday amenities.
The home features three bedrooms with the potential for a fourth, two full bathrooms, and a versatile lower level with an additional living room—perfect for entertaining, a home office, a recreation room, or 4th bedroom.
Outside, you’ll appreciate the large backyard with plenty of room for outdoor activities, gardening, or simply enjoying the peaceful setting. Three decks provide multiple spaces for relaxing or entertaining, while the detached three-car garage offers ample room for vehicles, storage, hobbies, or a workshop.
Located outside the village, you’ll enjoy no village taxes while still being close to everything you need. If you’re looking for the perfect blend of country living, outdoor space, and convenience in Niagara County, this property deserves a look....
Contact an agent
Home facts
- Year built:1972
- Listing ID #:B1695234
- Added:58 day(s) ago
- Updated:September 03, 2026 at 08:49 PM
Rooms and interior
- Bedrooms:3
- Total bathrooms:2
- Full bathrooms:2
- Rooms Total:9
- Flooring:Carpet, Laminate, Varies, Vinyl
- Kitchen Description:Dishwasher, Microwave, Refrigerator
- Basement:Yes
- Basement Description:Full
- Living area:1,404 sq. ft.
Heating and cooling
- Cooling:Central Air
- Heating:Forced Air, Propane
- Central air:Yes
Structure and exterior
- Roof:Asphalt
- Year built:1972
- Building area:1,404 sq. ft.
- Lot area:1.4 Acres
- Lot Features:Rectangular
- Architectural Style:Raised Ranch, Ranch
- Construction Materials:Vinyl Siding
- Exterior Features:Balcony, Deck
- Foundation Description:Block
- Levels:1 Story
Utilities
- Water:Connected, Public, Water Connected
- Sewer:Septic Tank
Finances and disclosures
- Price:$214,900
- Price per sq. ft.:$153.06
- Tax amount:$4,583
Features and amenities
- Appliances:Dishwasher, Dryer, Microwave, Refrigerator, Washer
- Laundry features:Dryer, Main Level, Washer
- Amenities:Balcony, Deck
Parking
- Parking description:Detached, Garage
- Garage:Yes
- Garage spaces:3
New listings near 3484 Murphy Road
- New
 Listed by ERA$269,900Active3 beds 1 baths1,440 sq. ft.
4598 Nelson Road, Newfane, NY 14108
MLS# B1711657Listed by: HUNT REAL ESTATE ERA - New
 $229,900Active2 beds 2 baths1,304 sq. ft.
3520 Lockport Olcott Road, Newfane, NY 14108
MLS# B1707540Listed by: HOWARD HANNA WNY INC. 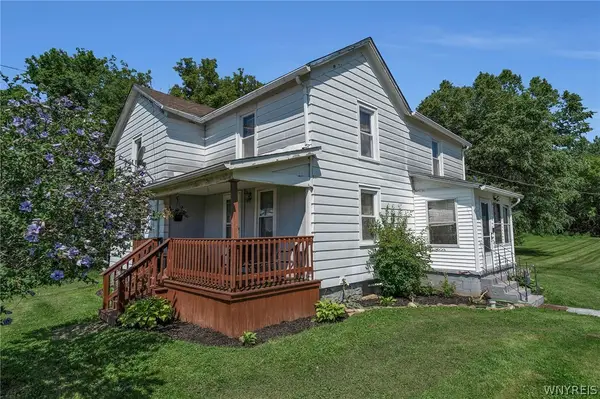 $225,000Pending3 beds 2 baths1,664 sq. ft.
6481 Hatter Road, Newfane, NY 14108
MLS# B1704702Listed by: SHOWTIME REALTY NEW YORK INC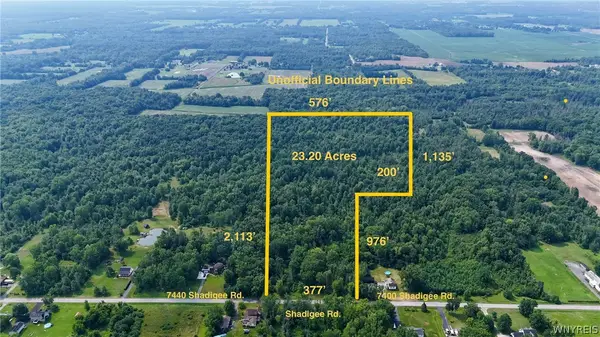 $189,900Active23.2 Acres
4720 Shadigee Road, Newfane, NY 14108
MLS# B1702373Listed by: PARK REALTY OF WNY LLC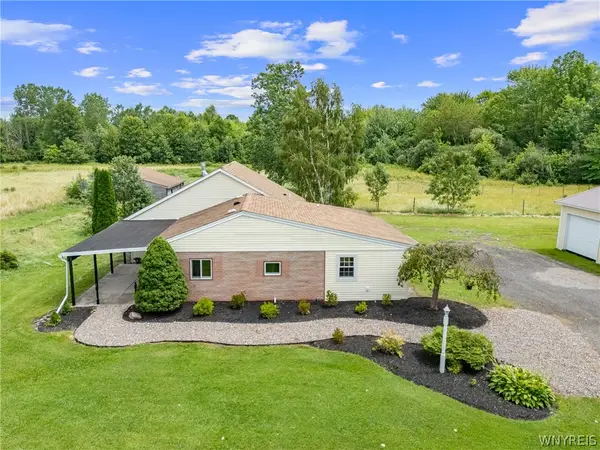 $350,000Pending3 beds 3 baths2,064 sq. ft.
3069 Coomer Road, Newfane, NY 14108
MLS# B1701178Listed by: BLUE EAGLE REALTY CORP.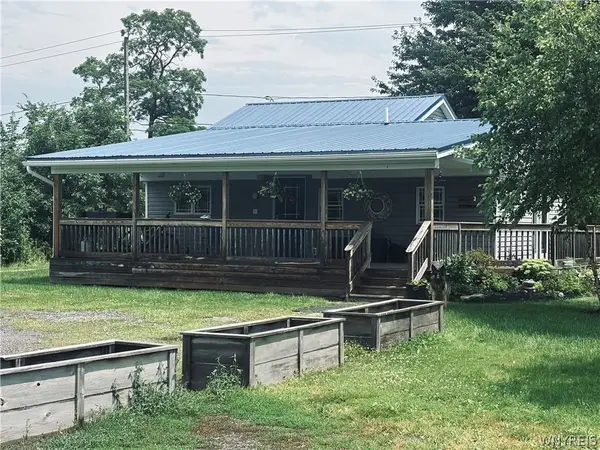 $359,900Active1 beds 1 baths800 sq. ft.
3436 Beebe Road, Newfane, NY 14108
MLS# B1700253Listed by: THE GREENE REALTY GROUP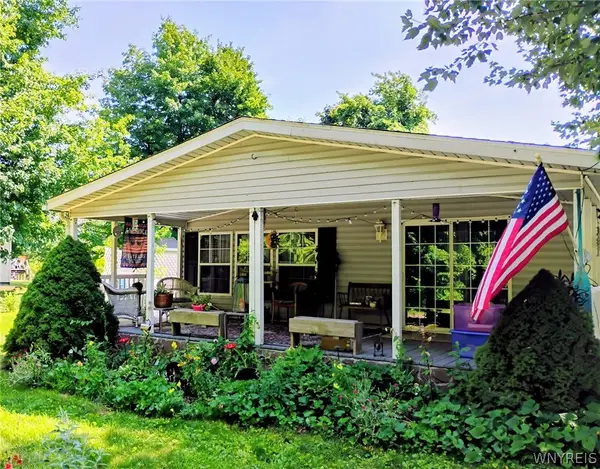 $180,000Pending3 beds 2 baths1,456 sq. ft.
1407 Breeze Way E, Newfane, NY 14108
MLS# B1700049Listed by: CENTURY 21 NORTH EAST Listed by ERA$75,000Pending7.29 Acres
Ridge Road S, Newfane, NY 14108
MLS# B1700128Listed by: HUNT REAL ESTATE CORPORATION Listed by ERA$45,000Pending2.5 Acres
Ridge Road S, Newfane, NY 14108
MLS# B1700027Listed by: HUNT REAL ESTATE CORPORATION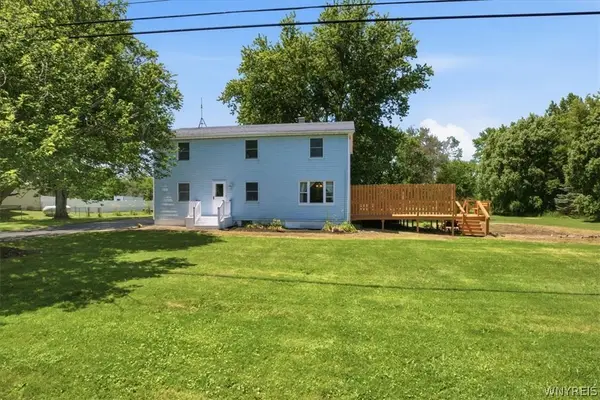 $275,000Pending4 beds 2 baths1,920 sq. ft.
2300 Fuller Road, Burt, NY 14028
MLS# B1699803Listed by: KELLER WILLIAMS REALTY WNY


Protect your home and budget from life's surprises with an Assurant Home Warranty, backed by a partner that supports you through every step of homeownership. Explore Plans.
© 2023 - 2026 ERA Franchise Systems LLC. All rights reserved. ERA Franchise Systems LLC fully supports the principles of the Fair Housing Act and the Equal Opportunity Act. ERA, ERA Real Estate powered, and their respective logos are registered service marks of ERA Franchise Systems LLC. Each office is independently owned and operated.