
3527 Lockport Olcott Road, Newfane, NY 14108
Local realty services provided by:HUNT Real Estate ERA
Listed by:
 Louis Faery(716) 622 - 9660HUNT Real Estate ERA
Office: hunt real estate era
MLS#:B1714866
Source:NY_GENRIS
Price summary
- Price:$259,900
- Price per sq. ft.:$210.96
About this home
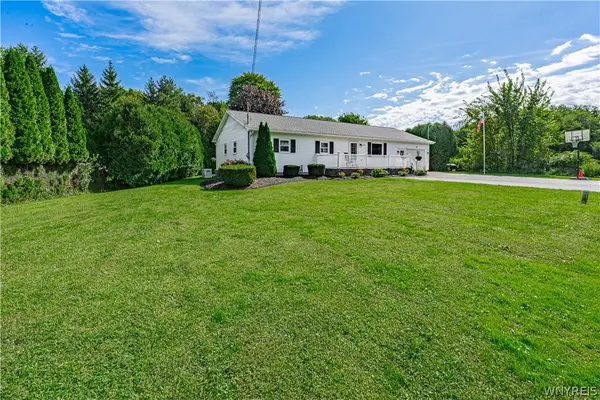
Welcome home to this well-maintained 3-bedroom, 2-bath ranch featuring a desirable open floor plan. This home offers comfortable, easy living with spacious gathering areas that flow seamlessly from the living room to the kitchen.
The bright kitchen is equipped with stainless steel appliances and provides plenty of workspace and storage, making it ideal for everyday living and entertaining. A convenient full bath with first-floor laundry adds functionality, while the private primary suite features its own full bath.
The full basement provides abundant storage, quality mechanical systems, including a high-efficiency furnace and central air conditioning (2018). A backup generator offers added peace of mind.
Outside offers a large front deck, doublewide blacktop driveway and 1.5-car attached garage, providing convenient parking and extra storage space. Also a spacious covered porch overlooks the private rear yard and is complimented with sliding glass doors for easy kitchen access.
If you're looking for the ease of ranch-style living with thoughtful updates and dependable systems, this move-in-ready home is one you won't want to miss!
Public OPEN HOUSE SATURDAY 9/19 11AM - 1PM. Offers will be reviewed Monday, 9/21 at 1 PM....
Contact an agent
Home facts
- Year built:1990
- Listing ID #:B1714866
- Added:1 day(s) ago
- Updated:September 15, 2026 at 07:41 PM
Rooms and interior
- Bedrooms:3
- Total bathrooms:2
- Full bathrooms:2
- Rooms Total:8
- Flooring:Laminate, Varies, Vinyl
- Kitchen Description:Dishwasher, Disposal, Microwave, Oven, Refrigerator
- Basement:Yes
- Basement Description:Full, Sump Pump
- Living area:1,232 sq. ft.
Heating and cooling
- Cooling:Central Air
- Heating:Forced Air, Gas, Hot Water
- Central air:Yes
Structure and exterior
- Roof:Asphalt, Shingle
- Year built:1990
- Building area:1,232 sq. ft.
- Lot area:0.54 Acres
- Lot Features:Rectangular
- Architectural Style:Ranch
- Construction Materials:Copper Plumbing, Vinyl Siding
- Exterior Features:Deck, Porch
- Foundation Description:Poured
- Levels:1 Story
Utilities
- Water:Connected, Public, Water Connected
- Sewer:Connected, Sewer Connected
Finances and disclosures
- Price:$259,900
- Price per sq. ft.:$210.96
- Tax amount:$5,112
Features and amenities
- Appliances:Dishwasher, Disposal, Dryer, Free Standing Range, Generator, Microwave, Oven, Refrigerator, Washer
- Laundry features:Dryer, In Basement, Main Level, Washer
- Amenities:Deck
Parking
- Parking description:Attached, Driveway, Garage, Garage Door Opener
- Garage:Yes
- Garage spaces:2
New listings near 3527 Lockport Olcott Road
- New
 Listed by ERA$259,900Active3 beds 2 baths1,232 sq. ft.
3527 Lockport Olcott Road, Newfane, NY 14108
MLS# B1714866Listed by: HUNT REAL ESTATE ERA - Open Sat, 10am to 12pmNew
 $140,000Active3 beds 2 baths1,400 sq. ft.
6214 Bayview Station, Newfane, NY 14108
MLS# B1714845Listed by: BERKSHIRE HATHAWAY HOMESERVICES ZAMBITO REALTORS - Open Sun, 1 to 3pmNew
 $245,000Active4 beds 1 baths1,470 sq. ft.
4914 Shadigee Road, Newfane, NY 14108
MLS# B1714418Listed by: DEAL REALTY, INC. - New
 Listed by ERA$175,000Active3 beds 1 baths1,288 sq. ft.
2849 Main Street, Newfane, NY 14108
MLS# B1714516Listed by: HUNT REAL ESTATE ERA - New
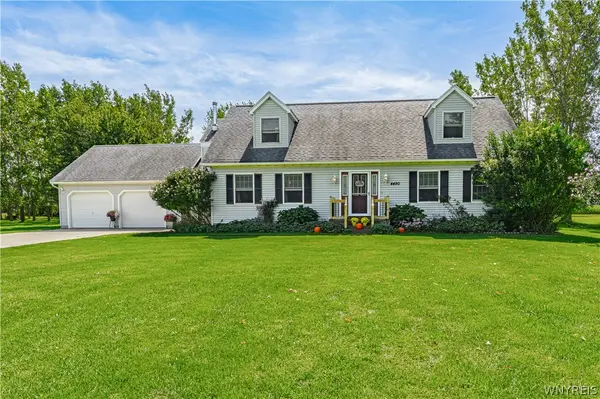 Listed by ERA$389,900Active3 beds 2 baths2,052 sq. ft.
4490 Nelson Road, Newfane, NY 14108
MLS# B1713363Listed by: HUNT REAL ESTATE ERA - Open Sat, 1 to 3pmNew
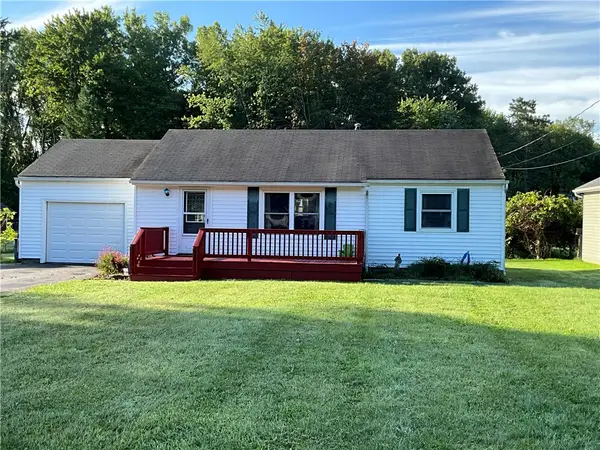 $179,900Active3 beds 1 baths864 sq. ft.
6188 Keller Avenue, Newfane, NY 14108
MLS# R1714308Listed by: PETER SNELL REALTORS - New
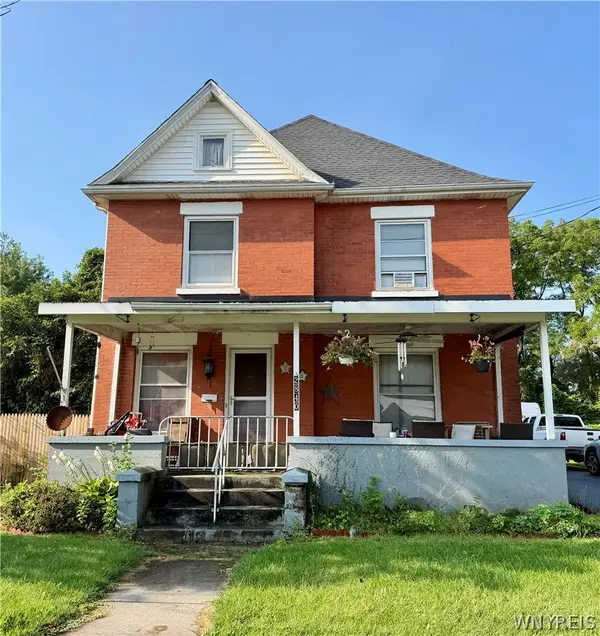 $249,900Active4 beds 2 baths2,070 sq. ft.
2840 Lockport-olcott Road, Newfane, NY 14108
MLS# B1712147Listed by: DEAL REALTY, INC.  Listed by ERA$269,900Pending3 beds 1 baths1,440 sq. ft.
4598 Nelson Road, Newfane, NY 14108
MLS# B1711657Listed by: HUNT REAL ESTATE ERA $215,000Active2 beds 2 baths1,304 sq. ft.
3520 Lockport Olcott Road, Newfane, NY 14108
MLS# B1707540Listed by: HOWARD HANNA WNY INC.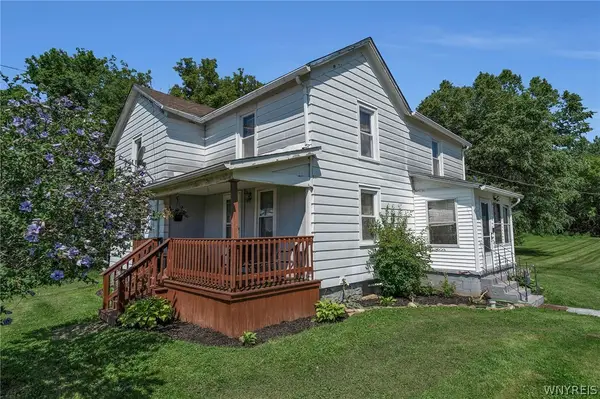 $225,000Pending3 beds 2 baths1,664 sq. ft.
6481 Hatter Road, Newfane, NY 14108
MLS# B1704702Listed by: SHOWTIME REALTY NEW YORK INC


Protect your home and budget from life's surprises with an Assurant Home Warranty, backed by a partner that supports you through every step of homeownership. Explore Plans.
© 2023 - 2026 ERA Franchise Systems LLC. All rights reserved. ERA Franchise Systems LLC fully supports the principles of the Fair Housing Act and the Equal Opportunity Act. ERA, ERA Real Estate powered, and their respective logos are registered service marks of ERA Franchise Systems LLC. Each office is independently owned and operated.