
1937 Elmira Road, Newfield, NY 14867
Local realty services provided by:HUNT Real Estate ERA
Listed by: melissa skodzinsky
Office: berkshire hathaway homeservices heritage realty
MLS#:S1719820
Source:NY_GENRIS
Price summary
- Price:$275,000
- Price per sq. ft.:$194.76
About this home
Welcome to this inviting 3-bedroom, 1-bath ranch set on 1.15 acres in the heart of Newfield. The home offers easy one-level living with all-new laminate flooring throughout, along with a newer metal roof for added peace of mind. With a comfortable layout and a spacious, private lot, there’s plenty of room to enjoy the property inside and out. A standout feature is the impressive detached 28' x 32' fully insulated garage, complete with 12-foot ceilings, electricity, an auto lift, and a coal stove to keep the shop warm through the winter months. Whether you’re a car enthusiast, hobbyist, contractor, or simply looking for exceptional storage and workspace, this garage adds tremendous versatility to the property.
Contact an agent
Home facts
- Year built:1964
- Subdivision & Development:Section 11
- Listing ID #:S1719820
- Added:2 day(s) ago
- Updated:October 07, 2026 at 03:21 PM
Rooms and interior
- Bedrooms:3
- Total bathrooms:1
- Full bathrooms:1
- Rooms Total:7
- Flooring:Laminate, Linoleum, Varies, Vinyl
- Dining Description:Living Dining Room
- Kitchen Description:Dishwasher, Refrigerator
- Basement:Yes
- Basement Description:Full
- Living area:1,412 sq. ft.
Heating and cooling
- Heating:Coal, Forced Air, Oil
Structure and exterior
- Roof:Metal
- Year built:1964
- Building area:1,412 sq. ft.
- Lot area:1.15 Acres
- Lot Features:Irregular Lot
- Architectural Style:Modular Prefab, Ranch
- Construction Materials:Vinyl Siding
- Exterior Features:Deck, Open, Porch
- Foundation Description:Block
- Levels:1 Story
Utilities
- Water:Connected, Public, Water Connected
- Sewer:Septic Tank
Finances and disclosures
- Price:$275,000
- Price per sq. ft.:$194.76
- Tax amount:$4,464
Features and amenities
- Appliances:Dishwasher, Dryer, Gas Range, Range Hood, Refrigerator, Washer
- Laundry features:Dryer, Electric Water Heater, Main Level, Washer
- Amenities:Deck
Parking
- Parking description:Detached, Garage, Garage Door Opener, Heated Garage
- Garage:Yes
- Garage spaces:2
New listings near 1937 Elmira Road
- New
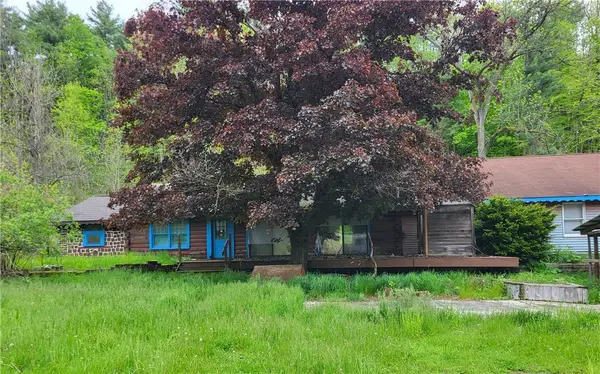 $160,000Active4 beds 3 baths2,720 sq. ft.
756 Enfield Falls Road, Newfield, NY 14867
MLS# R1720386Listed by: HOWARD HANNA HORSEHEADS - New
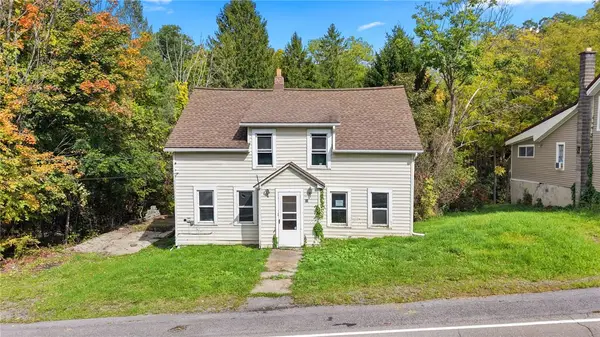 $95,000Active4 beds 2 baths1,851 sq. ft.
33 Shaffer Road, Newfield, NY 14867
MLS# R1719125Listed by: WARREN REAL ESTATE OF ITHACA INC. - New
 $35,000Active1.14 Acres
Smith Road, Newfield, NY 14867
MLS# S1716413Listed by: TOMPKINS CORTLAND REAL ESTATE 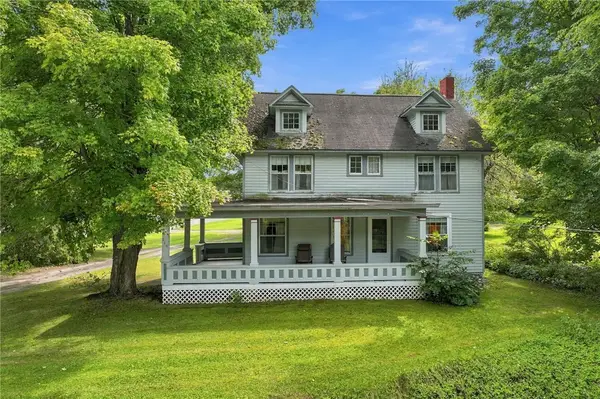 $239,000Active4 beds 2 baths2,092 sq. ft.
265 Main Street, Newfield, NY 14867
MLS# R1715118Listed by: WARREN REAL ESTATE OF ITHACA INC. (DOWNTOWN)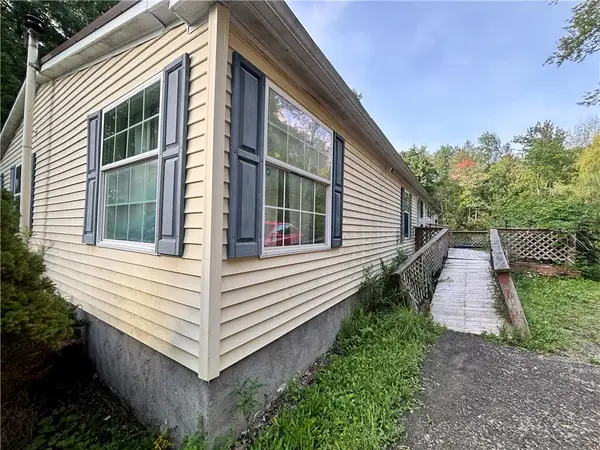 $180,000Active3 beds 2 baths1,922 sq. ft.
100 Seely Hill Road, Newfield, NY 14867
MLS# R1715046Listed by: GRIFFITH REALTY GROUP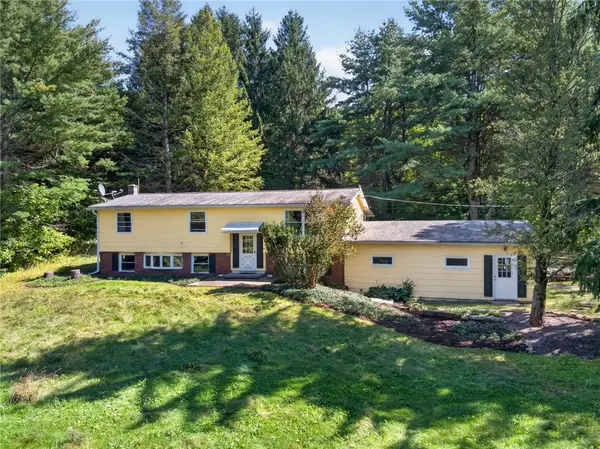 $259,500Active3 beds 2 baths2,100 sq. ft.
169 Stark Road, Newfield, NY 14867
MLS# R1709985Listed by: WARREN REAL ESTATE OF ITHACA INC. (DOWNTOWN) $329,900Active5 beds 3 baths2,366 sq. ft.
1074 Shaffer Road, Newfield, NY 14867
MLS# R1712007Listed by: HOWARD HANNA S TIER INC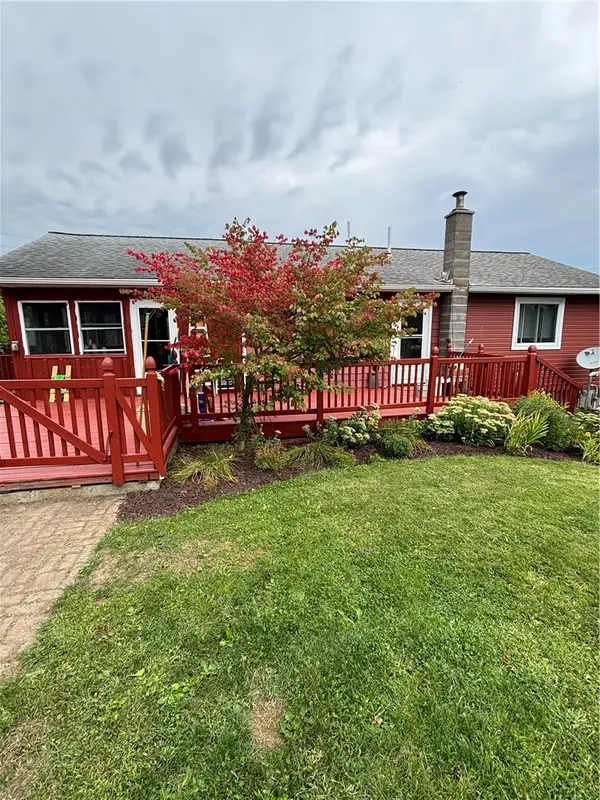 $319,900Active3 beds 3 baths2,205 sq. ft.
130 Vankirk, Newfield, NY 14867
MLS# R1711084Listed by: KELLER WILLIAMS REALTY SOUTHERN TIER & FINGER LAKES $385,000Active3 beds 3 baths1,620 sq. ft.
28 Leslo Lane, Newfield, NY 14867
MLS# R1709005Listed by: HOWARD HANNA S TIER INC


Protect your home and budget from life's surprises with an Assurant Home Warranty, backed by a partner that supports you through every step of homeownership. Explore Plans.
© 2023 - 2026 ERA Franchise Systems LLC. All rights reserved. ERA Franchise Systems LLC fully supports the principles of the Fair Housing Act and the Equal Opportunity Act. ERA, ERA Real Estate powered, and their respective logos are registered service marks of ERA Franchise Systems LLC. Each office is independently owned and operated.