
7512 East Street, Newport, NY 13416
Local realty services provided by:ERA Team VP Real Estate
Listed by: brandon mosher, evan martyniuk
Office: river hills properties llc. lf
MLS#:S1707140
Source:NY_GENRIS
Price summary
- Price:$345,000
- Price per sq. ft.:$96.72
About this home
Step into timeless character paired with modern-day comfort in this impressive 1843-built Greek Revival, where historic charm, generous living space, and thoughtful updates come together beautifully. From the moment you enter, hardwood flooring, abundant natural light, and spacious rooms create a warm and inviting atmosphere throughout.
The contemporary kitchen flows seamlessly into the current dining room and an additional flexible common area, offering endless possibilities for formal dining, entertaining, or additional everyday living space. Multiple gathering areas provide plenty of room to spread out, including a formal living room and a cozy second living space highlighted by a fireplace. A newly added half bathroom on the first floor brings even more convenience to the home's layout.
One of the property's standout features is the beautifully remodeled in-law suite, offering an impressive private living arrangement complete with its own comfortable living room, brand-new contemporary kitchen, renovated bathroom with new shower, new windows and insulation, new carpeting, waterproof flooring, and dedicated laundry hookups. Whether used for extended household living, guests, or additional flexible space, this thoughtfully updated area adds tremendous versatility to the home.
Outside of the suite, four generously sized bedrooms provide plenty of room, while an enclosed back porch featuring a hot tub creates the perfect place to unwind year-round. Extensive improvements add even more value, including a new septic system and leach field, two new propane heat pumps with central air conditioning, updated flooring in the living and dining areas, new insulation in the attic and basement, and a new roof over the three-season room.
Rich in character, spacious in design, and packed with meaningful updates, this one-of-a-kind Greek Revival offers the charm of a historic home with the comfort and flexibility today's buyers are looking for....
Contact an agent
Home facts
- Year built:1843
- Listing ID #:S1707140
- Added:50 day(s) ago
- Updated:October 03, 2026 at 03:50 PM
Rooms and interior
- Bedrooms:5
- Total bathrooms:3
- Full bathrooms:2
- Half bathrooms:1
- Rooms Total:10
- Flooring:Carpet, Hardwood, Tile, Varies
- Kitchen Description:Dishwasher, Oven, Refrigerator
- Basement:Yes
- Basement Description:Full
- Living area:3,567 sq. ft.
Heating and cooling
- Cooling:Central Air
- Heating:Forced Air, Propane, Wood
- Central air:Yes
Structure and exterior
- Year built:1843
- Building area:3,567 sq. ft.
- Lot area:2.6 Acres
- Lot Features:Irregular Lot, Residential Lot
- Architectural Style:Two Story
- Construction Materials:Vinyl Siding, Wood Siding
- Exterior Features:Patio
- Foundation Description:Stone
- Levels:2 Stories
Utilities
- Water:Connected, Public, Water Connected
- Sewer:Septic Tank
Finances and disclosures
- Price:$345,000
- Price per sq. ft.:$96.72
- Tax amount:$4,979
Features and amenities
- Appliances:Dishwasher, Free Standing Range, Oven, Refrigerator
- Laundry features:Electric Water Heater, Main Level, Upper Level
Parking
- Parking description:Detached, Garage
- Garage:Yes
- Garage spaces:1
New listings near 7512 East Street
- New
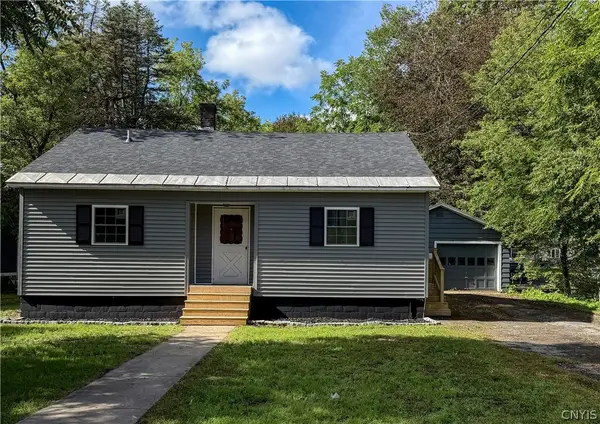 $224,900Active2 beds 1 baths990 sq. ft.
67 N Main Street, Newport, NY 13416
MLS# S1716296Listed by: COLDWELL BANKER PRIME PROPERTIES - New
 $489,900Active3 beds 3 baths1,915 sq. ft.
1617 Dairy Hill Road, Newport, NY 13416
MLS# S1717359Listed by: COLDWELL BANKER FAITH PROPERTIES IL 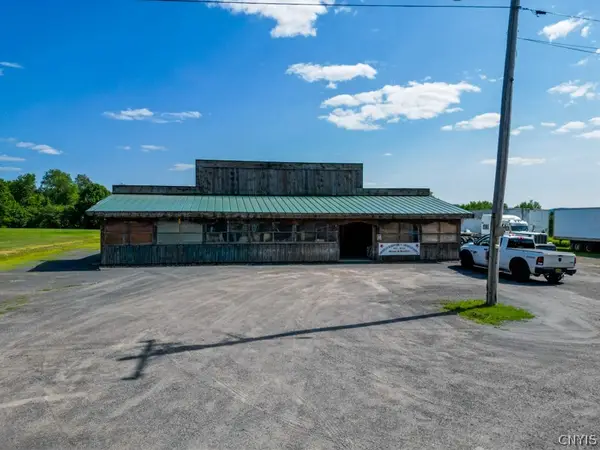 $225,000Active5 Acres
880 Newport Gray Rd, Newport, NY 13416
MLS# S1701411Listed by: KELLER-WILLIAMS MOHAWK VALLEY $399,900Active3 beds 2 baths1,740 sq. ft.
386 Black Creek Road, Newport, NY 13416
MLS# S1698705Listed by: RIVER HILLS PROPERTIES LLC NEWPORT $194,900Active4.3 Acres
332 Fishing Rock Road, Newport, NY 13416
MLS# S1698282Listed by: LAKE ONTARIO REALTY, LLC $225,000Pending162.2 Acres
271 Snyder Road, Newport, NY 13416
MLS# S1697804Listed by: EMPIRE HOMES & COMMERCIAL LLC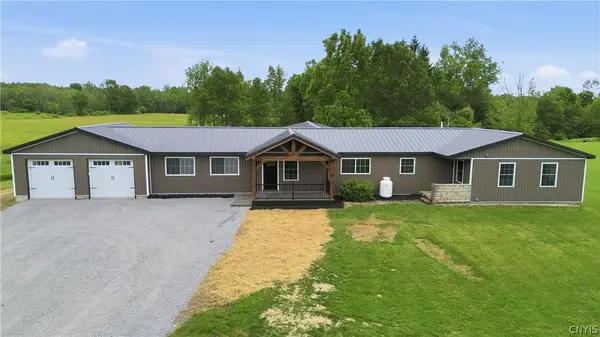 $425,000Pending4 beds 2 baths2,800 sq. ft.
908 Newport Gray Road, Newport, NY 13416
MLS# S1694078Listed by: RIVER HILLS PROPERTIES LLC LF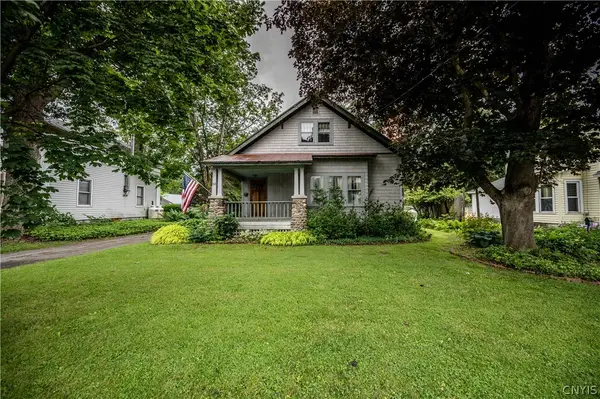 $299,900Active4 beds 2 baths1,781 sq. ft.
83 N Main Street, Newport, NY 13416
MLS# S1692453Listed by: RIVER HILLS PROPERTIES LLC NEWPORT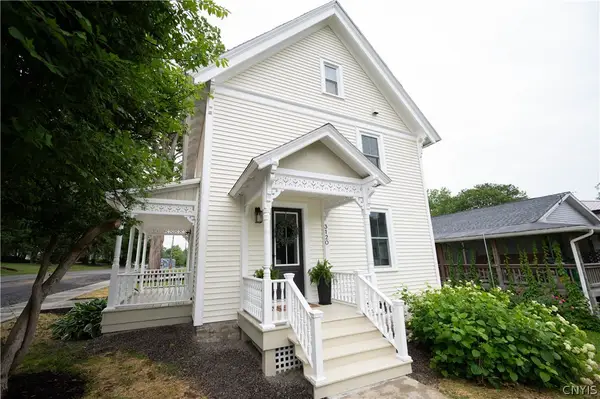 $329,000Pending3 beds 2 baths2,256 sq. ft.
3120 School Street, Newport, NY 13416
MLS# S1690041Listed by: RIVER HILLS PROPERTIES LLC NEWPORT


Protect your home and budget from life's surprises with an Assurant Home Warranty, backed by a partner that supports you through every step of homeownership. Explore Plans.
© 2023 - 2026 ERA Franchise Systems LLC. All rights reserved. ERA Franchise Systems LLC fully supports the principles of the Fair Housing Act and the Equal Opportunity Act. ERA, ERA Real Estate powered, and their respective logos are registered service marks of ERA Franchise Systems LLC. Each office is independently owned and operated.