
121 78th Street, Niagara Falls, NY 14304
Local realty services provided by:HUNT Real Estate ERA
121 78th Street,Niagara Falls, NY 14304
$229,900
- 0.14 Acres
- Lots / Land
- Active
Listed by: sheryl brooks, renee day
Office: howard hanna wny inc.
MLS#:B1729823
Source:NY_GENRIS
Price summary
- Price:$229,900
About this home
Excellent opportunity for an owner user or business seeking automotive, warehouse or storage space in Niagara Falls. This 3,600 sq ft commercial building, formerly an automotive paint and body shop, includes four overhead doors and an office with a separate entrance. A half bathroom with laundry is located off the office, while the upstairs includes a break room and a full bathroom with a shower. Parking lot for 10 cars. Many tools and equipment potentially included in the sale including lifts, compressor etc. The property offers proximity to three Canadian border crossings. A versatile opportunity for business operations, equipment or inventory storage.
Contact an agent
Home facts
- Year built:1950
- Listing ID #:B1729823
- Added:1 day(s) ago
- Updated:November 19, 2026 at 08:58 PM
Rooms and interior
- Basement:Yes
- Living area:3,618 sq. ft.
Heating and cooling
- Heating:Forced Air, Gas, Space Heater, Wall Furnace
Structure and exterior
- Roof:Flat
- Year built:1950
- Building area:3,618 sq. ft.
- Lot area:0.14 Acres
- Lot Features:City Lot, Level, Rectangular
- Exterior Features:Level
- Levels:1 Story
Utilities
- Water:Public, Water Available
- Sewer:Connected, Sewer Available, Sewer Connected
Finances and disclosures
- Price:$229,900
- Tax amount:$4,030
Parking
- Parking description:Driveway, Heated Garage, Storage, Water Available
- Garage:Yes
New listings near 121 78th Street
- New
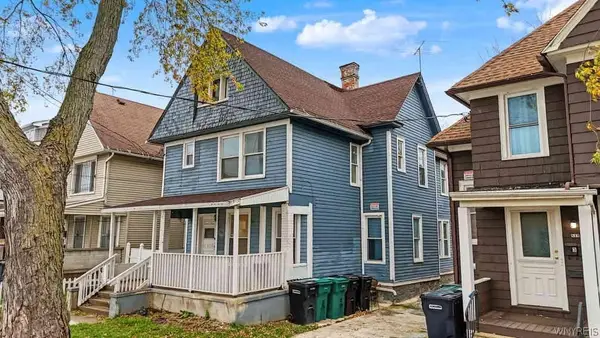 $189,900Active5 beds 3 baths2,340 sq. ft.
814 Ashland Avenue, Niagara Falls, NY 14301
MLS# B1728704Listed by: RED DOOR REAL ESTATE WNY LLC - New
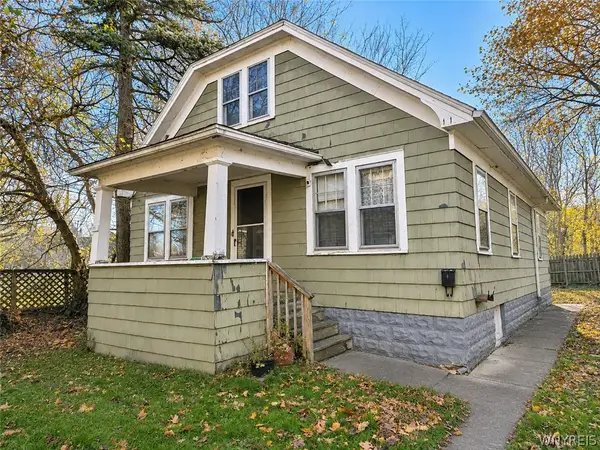 $179,900Active7 beds 3 baths3,078 sq. ft.
1011 Cleveland Avenue, Niagara Falls, NY 14305
MLS# B1729248Listed by: HOWARD HANNA WNY INC. - New
 $79,999Active3 beds 1 baths948 sq. ft.
329 71st Street, Niagara Falls, NY 14304
MLS# B1729287Listed by: ICONIC REAL ESTATE - New
 $214,999Active4 beds 2 baths1,728 sq. ft.
121 60th Street, Niagara Falls, NY 14304
MLS# B1729302Listed by: ICONIC REAL ESTATE - New
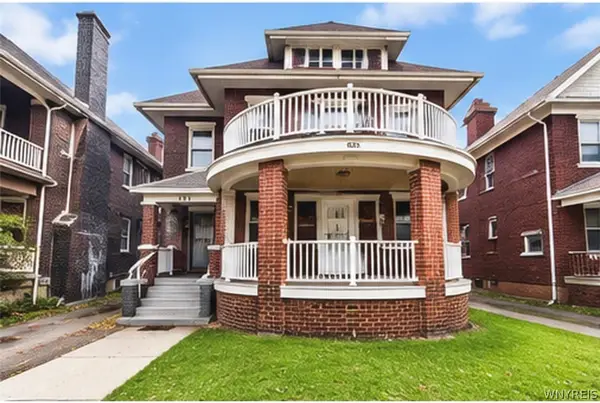 $160,000Active6 beds 2 baths3,070 sq. ft.
671 Chilton Avenue, Niagara Falls, NY 14301
MLS# B1713079Listed by: WNY METRO ROBERTS REALTY - Open Sat, 11am to 3pmNew
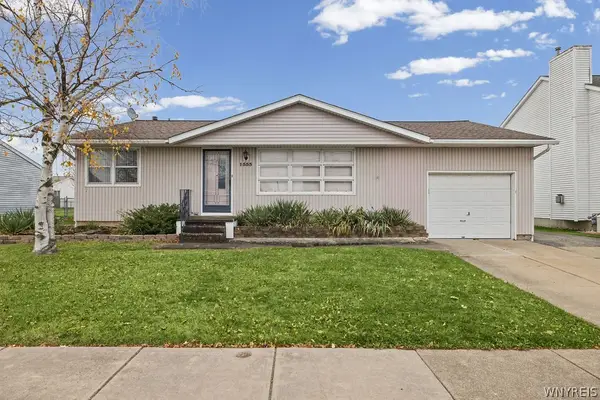 $210,000Active3 beds 2 baths1,178 sq. ft.
1553 Benjamin Drive, Niagara Falls, NY 14304
MLS# B1729699Listed by: HOWARD HANNA WNY INC. - New
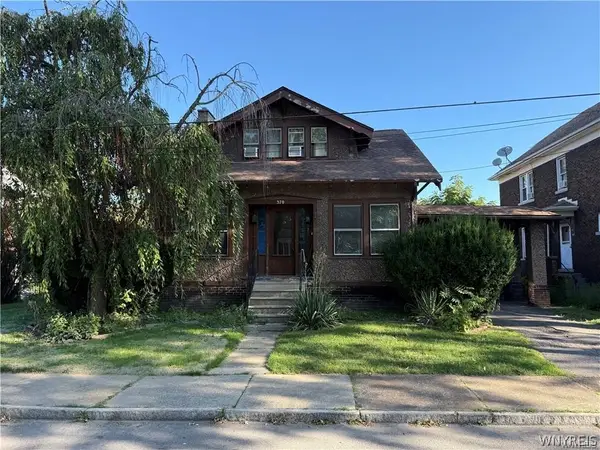 $154,900Active5 beds 4 baths2,839 sq. ft.
368 Spruce Avenue, Niagara Falls, NY 14301
MLS# B1729742Listed by: EXP REALTY - Open Sat, 11am to 1pmNew
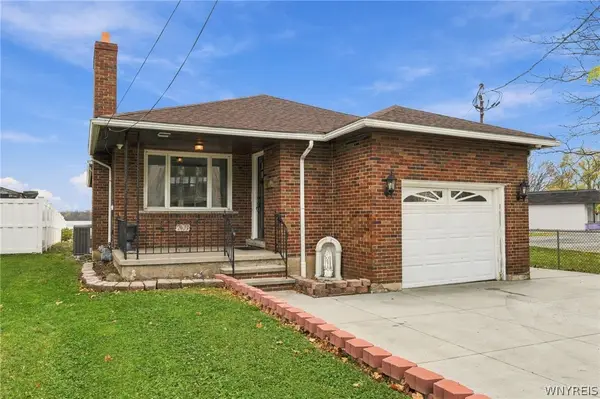 $224,900Active3 beds 2 baths972 sq. ft.
7439 Buffalo Avenue, Niagara Falls, NY 14304
MLS# B1729216Listed by: HOWARD HANNA WNY INC. - New
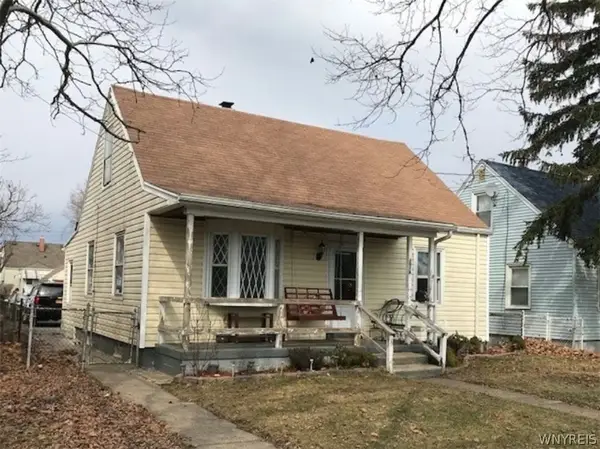 $135,000Active4 beds 2 baths940 sq. ft.
3018 Falls Street, Niagara Falls, NY 14303
MLS# B1729462Listed by: RED DOOR REAL ESTATE WNY LLC


Protect your home and budget from life's surprises with an Assurant Home Warranty, backed by a partner that supports you through every step of homeownership. Explore Plans.
© 2023 - 2026 ERA Franchise Systems LLC. All rights reserved. ERA Franchise Systems LLC fully supports the principles of the Fair Housing Act and the Equal Opportunity Act. ERA, ERA Real Estate powered, and their respective logos are registered service marks of ERA Franchise Systems LLC. Each office is independently owned and operated.