
246 74th Street, Niagara Falls, NY 14304
Local realty services provided by:HUNT Real Estate ERA
246 74th Street,Niagara Falls, NY 14304
$179,900
- 3 Beds
- 1 Baths
- 1,083 sq. ft.
- Single family
- Active
Listed by: benjamin king
Office: wny metro roberts realty
MLS#:B1712314
Source:NY_GENRIS
Price summary
- Price:$179,900
- Price per sq. ft.:$166.11
About this home
Welcome to 246 74th Street, a complete renovation taken down to the original wood frame and rebuilt from the ground up. The home features new walls, wiring, plumbing, insulation, drywall, and heating, along with new windows, siding, roofing, and driveway. All work was performed by licensed contractors, meets 2026 code, and has been fully permitted and inspected.
The wide new driveway accommodates any vehicle and leads back to a spacious private yard. A new fence now runs the full perimeter of the property, and the yard has been freshly seeded with Kentucky Bluegrass sod. A concrete patio sits just off the rear of the house, ideal for outdoor seating or entertaining.
Inside, the first floor opens into a bright living room with large windows, recessed lighting, and high ceilings. The kitchen offers generous cabinet space, custom countertops, a built-in microwave, a dishwasher, recessed lighting, and ample outlets. Luxury vinyl plank flooring runs seamlessly through the main living areas, while the bedrooms feature high-end carpeting for added comfort. At the rear of the home, the formal dining room overlooks the backyard.
A wide hallway leads to a first-floor bedroom and up to the private primary suite, which offers generous closet space and recessed lighting. Every room in the home is properly insulated, with all work inspected and permitted. small amount of square footage added by renovators.
The property comes with a 3-year warranty, and the seller is including select custom finishes at no additional cost. This home is move-in ready....
Contact an agent
Home facts
- Year built:1930
- Listing ID #:B1712314
- Added:50 day(s) ago
- Updated:October 24, 2026 at 04:50 PM
Rooms and interior
- Bedrooms:3
- Total bathrooms:1
- Full bathrooms:1
- Rooms Total:8
- Flooring:Carpet, Varies
- Dining Description:Separate Formal Dining Room
- Kitchen Description:Dishwasher, Microwave
- Basement:Yes
- Basement Description:Full
- Living area:1,083 sq. ft.
Heating and cooling
- Heating:Forced Air, Gas
Structure and exterior
- Roof:Asphalt, Pitched
- Year built:1930
- Building area:1,083 sq. ft.
- Lot area:0.11 Acres
- Lot Features:Near Public Transit, Rectangular
- Architectural Style:Bungalow
- Construction Materials:Block, Brick, Concrete, Vinyl Siding
- Exterior Features:Fully Fenced, Patio, Porch
- Foundation Description:Block
- Levels:2 Stories
Utilities
- Water:Connected, Public, Water Available, Water Connected
- Sewer:Connected, Sewer Available, Sewer Connected
Finances and disclosures
- Price:$179,900
- Price per sq. ft.:$166.11
- Tax amount:$2,770
Features and amenities
- Appliances:Dishwasher, Microwave
- Laundry features:In Basement
Parking
- Parking description:No Garage
New listings near 246 74th Street
- New
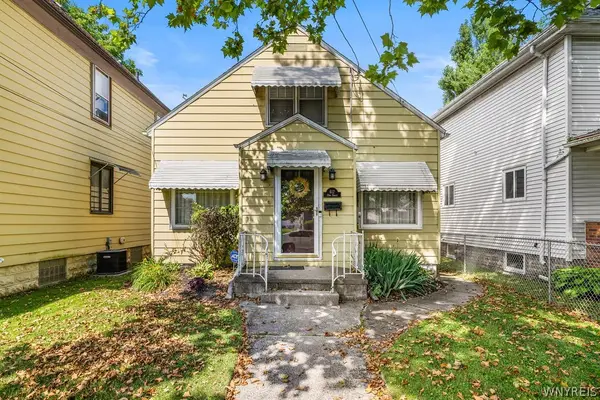 Listed by ERA$169,900Active3 beds 2 baths1,460 sq. ft.
612 23rd Street, Niagara Falls, NY 14301
MLS# B1724742Listed by: HUNT REAL ESTATE ERA - New
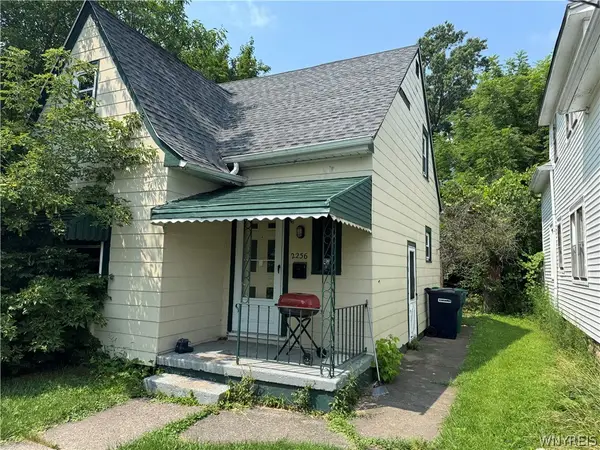 $79,900Active2 beds 2 baths832 sq. ft.
2256 Weston Avenue, Niagara Falls, NY 14305
MLS# B1724647Listed by: BLUE EAGLE REALTY CORP. - New
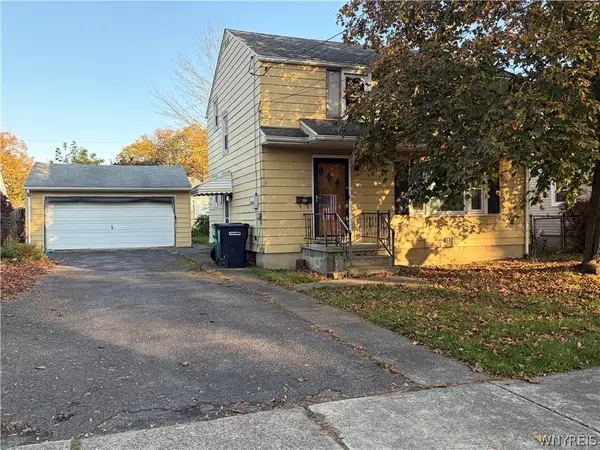 $169,500Active4 beds 1 baths1,248 sq. ft.
1261 90th Street, Niagara Falls, NY 14304
MLS# B1724665Listed by: HOOPER REALTY - Open Sun, 11am to 1pmNew
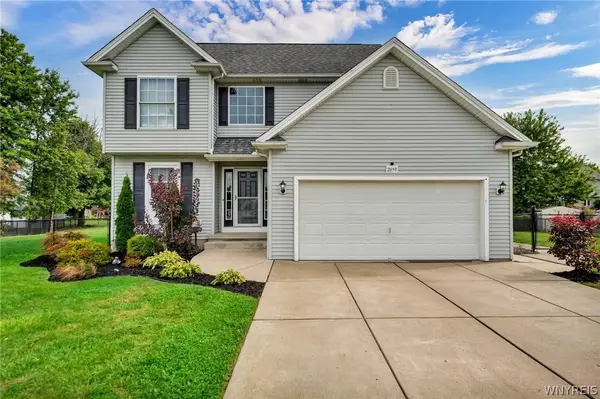 $369,900Active3 beds 3 baths1,394 sq. ft.
2659 Rishan Court, Niagara Falls, NY 14304
MLS# B1724551Listed by: KELLER WILLIAMS REALTY WNY - New
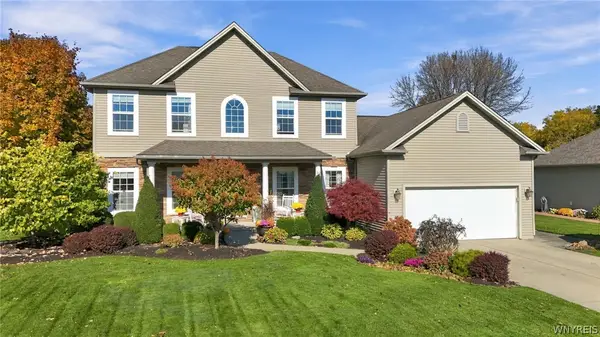 Listed by ERA$529,900Active3 beds 3 baths2,386 sq. ft.
7061 Lakeside Drive, Niagara Falls, NY 14304
MLS# B1724362Listed by: HUNT REAL ESTATE ERA - Open Wed, 5 to 7pmNew
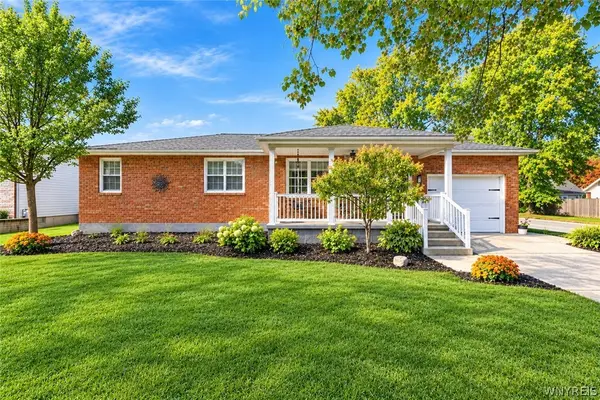 Listed by ERA$279,000Active3 beds 2 baths1,176 sq. ft.
1394 99th St, Niagara Falls, NY 14304
MLS# B1724178Listed by: HUNT REAL ESTATE ERA - New
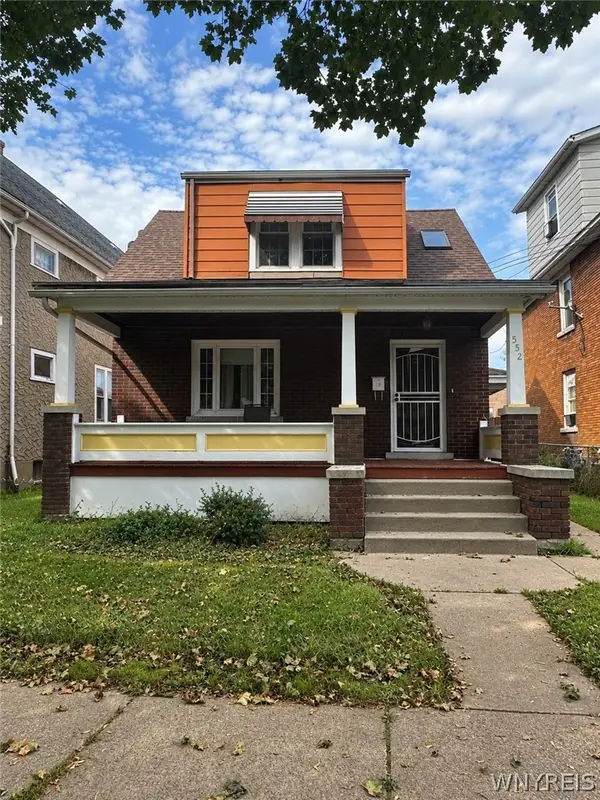 $124,900Active3 beds 1 baths1,260 sq. ft.
552 18th Street, Niagara Falls, NY 14301
MLS# B1723847Listed by: ATLAS REALTY TRADING CO LLC - Open Sat, 1 to 3pmNew
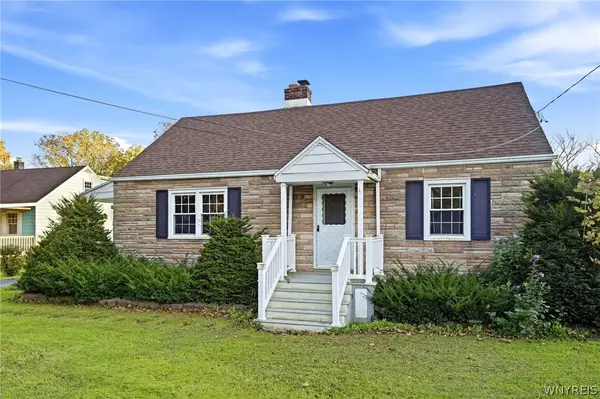 Listed by ERA$229,900Active4 beds 2 baths1,368 sq. ft.
1656 Saunders Sett Road, Niagara Falls, NY 14304
MLS# B1723947Listed by: HUNT REAL ESTATE ERA - New
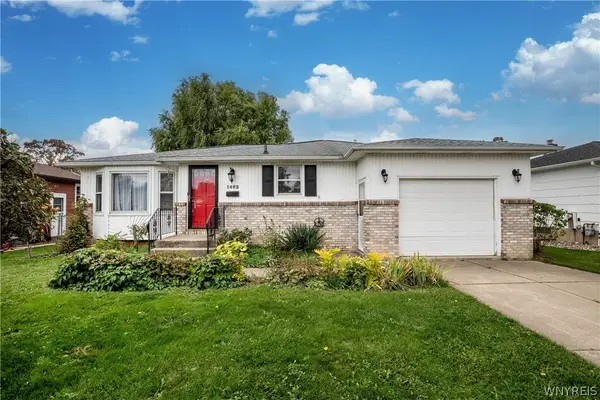 $210,000Active3 beds 2 baths1,183 sq. ft.
1462 100th St, Niagara Falls, NY 14304
MLS# B1722904Listed by: HOWARD HANNA WNY INC. - New
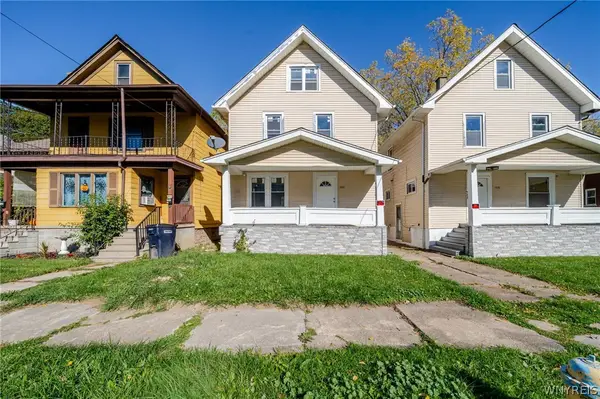 $129,900Active4 beds 1 baths1,144 sq. ft.
1846 Michigan Avenue, Niagara Falls, NY 14305
MLS# B1722642Listed by: WNY METRO ROBERTS REALTY


Protect your home and budget from life's surprises with an Assurant Home Warranty, backed by a partner that supports you through every step of homeownership. Explore Plans.
© 2023 - 2026 ERA Franchise Systems LLC. All rights reserved. ERA Franchise Systems LLC fully supports the principles of the Fair Housing Act and the Equal Opportunity Act. ERA, ERA Real Estate powered, and their respective logos are registered service marks of ERA Franchise Systems LLC. Each office is independently owned and operated.