
2490 River Road, Niagara Falls, NY 14304
Local realty services provided by:HUNT Real Estate ERA
2490 River Road,Niagara Falls, NY 14304
$899,900
- 4 Beds
- 2 Baths
- 2,633 sq. ft.
- Single family
- Active
Listed by:
 Lauren Melber(716) 444 - 2064HUNT Real Estate ERA
Office: hunt real estate era
MLS#:B1705680
Source:NY_GENRIS
Price summary
- Price:$899,900
- Price per sq. ft.:$341.78
About this home
Experience exceptional waterfront living in this completely rebuilt 2023 home offering approximately 2,633 sq ft of beautifully designed living space and 55ft of water frontage with panoramic Niagara River views. No stone has been left unturned. Every detail has been thoughtfully and tastefully executed. The open-concept kitchen, dining, and living areas feature expansive windows, rich hickory hardwood floors, 26 ft cathedral ceiling, and a 9ft wide stone gas fireplace surrounded by custom built-ins. The kitchen is a showstopper, fully equipped with high end stainless steel appliances, 54" upper cabinets, a massive center island, and a walk-in pantry.
The first floor offers two bedrooms and a full jacuzzi bath, while the second-floor primary suite is a private retreat with its own water-view balcony and luxurious en-suite bath. The spa-like bathroom features dual sinks, a steam shower with body jets, two rain shower heads, and a massive soaking tub. The primary suite is also furnished with beautiful solid-wood and granite furniture.
Enjoy the outdoors from the stamped concrete patio surrounded by professionally landscaped gardens, or on the sprawling deck with hot tub, all while taking in the spectacular river views. Two boat slips and a 13k lb boat lift are included for the ultimate waterfront lifestyle. The exterior is meticulously maintained with vinyl and stone exterior, dramatic soffit lighting, river stone that wraps the property, with plenty of green space, a 2.5 car garage, shed, and turnaround parking.
The finished basement completes this home, providing additional living space or 4th bedroom potential, abundant storage, and an exterior bulkhead walk-up door (adding nearly 1500 sq ft of usable space not counted in the sq footage). With nearly everything brand new in the last 6 years, including foundation, furnace, AC, tankless hot water x 2, and more, this is a rare opportunity to enjoy turnkey luxury, incredible views, and direct access to life on the River. See floor plan photos for new sq ft measurements after rebuild. Welcome home to 'Rivershore'...
Contact an agent
Home facts
- Year built:1960
- Subdivision & Development:Mile Reserve
- Listing ID #:B1705680
- Added:38 day(s) ago
- Updated:September 18, 2026 at 02:46 PM
Rooms and interior
- Bedrooms:4
- Total bathrooms:2
- Full bathrooms:2
- Rooms Total:5
- Flooring:Carpet, Ceramic Tile, Hardwood, Tile, Varies
- Dining Description:Living Dining Room
- Kitchen Description:Dishwasher, Disposal, Kitchen Family Room Combo, Kitchen Island, Microwave, Refrigerator, Walk In Pantry
- Basement:Yes
- Basement Description:Full, Partially Finished, Sump Pump, Walk Up Access
- Living area:2,633 sq. ft.
Heating and cooling
- Cooling:Central Air
- Heating:Forced Air, Gas
- Central air:Yes
Structure and exterior
- Roof:Shingle
- Year built:1960
- Building area:2,633 sq. ft.
- Lot area:0.37 Acres
- Lot Features:Irregular Lot
- Architectural Style:Contemporary, Two Story
- Construction Materials:Copper Plumbing, Shake Siding, Stone, Vinyl Siding
- Exterior Features:Balcony, Dock, Hot Tub Spa, Patio, Porch
- Foundation Description:Block
- Levels:2 Stories
Schools
- High school:Niagara-Wheatfield Senior High
- Middle school:Edward Town Middle
- Elementary school:Errick Road Elementary
Utilities
- Water:Connected, Public, Water Connected
- Sewer:Connected, Sewer Connected
Finances and disclosures
- Price:$899,900
- Price per sq. ft.:$341.78
- Tax amount:$7,315
Features and amenities
- Appliances:Dishwasher, Disposal, Dryer, Gas Range, Microwave, Range Hood, Refrigerator, Washer
- Laundry features:Dryer, In Basement, Washer
- Amenities:Balcony, Dock, Partially Furnished
Parking
- Parking description:Detached, Driveway, Garage, Garage Door Opener
- Garage:Yes
- Garage spaces:3
New listings near 2490 River Road
- New
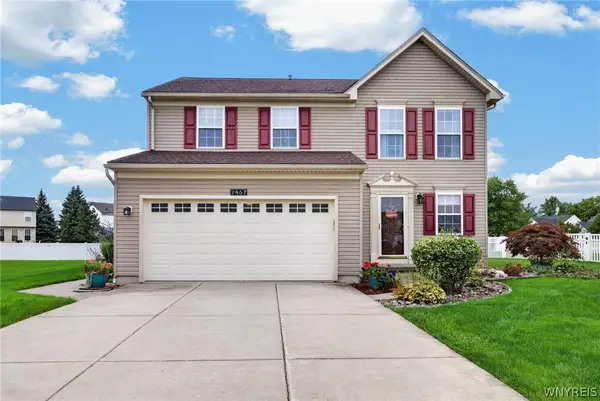 $409,900Active3 beds 3 baths1,680 sq. ft.
2467 King Fisher Lane, Niagara Falls, NY 14304
MLS# B1715389Listed by: HOWARD HANNA WNY INC. - New
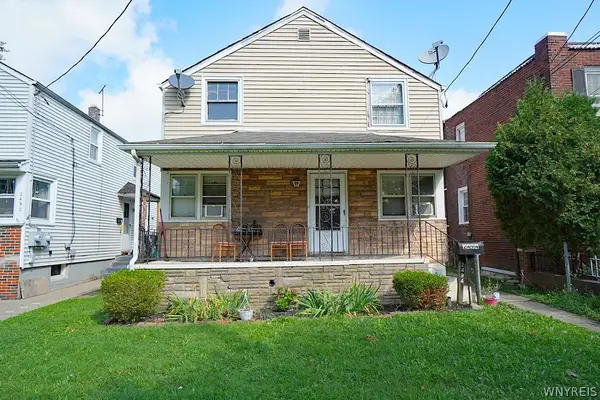 Listed by ERA$159,900Active4 beds 2 baths1,632 sq. ft.
2494 Grand Avenue, Niagara Falls, NY 14301
MLS# B1714361Listed by: HUNT REAL ESTATE ERA - New
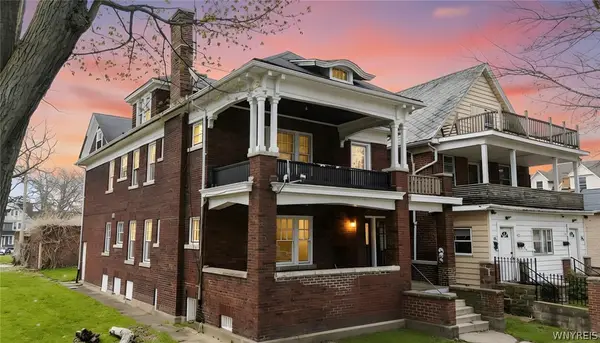 $229,900Active6 beds 2 baths2,700 sq. ft.
443 5th Street, Niagara Falls, NY 14301
MLS# B1715735Listed by: HOOPER REALTY - New
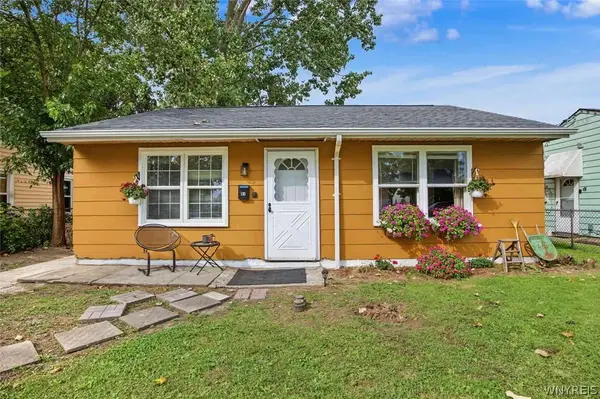 $109,900Active2 beds 1 baths832 sq. ft.
81 A Street, Niagara Falls, NY 14303
MLS# B1714166Listed by: RED DOOR REAL ESTATE WNY LLC - Open Sat, 11am to 1pmNew
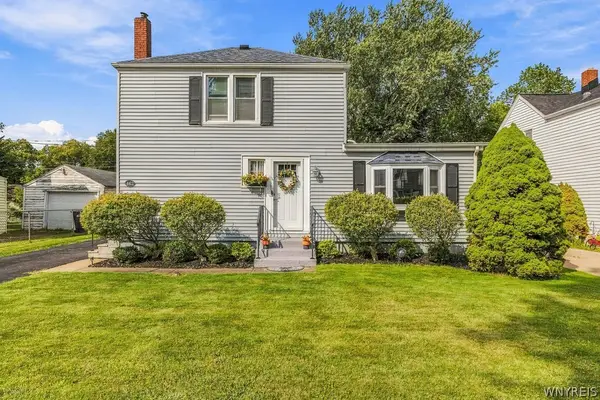 $167,000Active3 beds 1 baths1,140 sq. ft.
462 75th Street, Niagara Falls, NY 14304
MLS# B1715306Listed by: KELLER WILLIAMS REALTY WNY - New
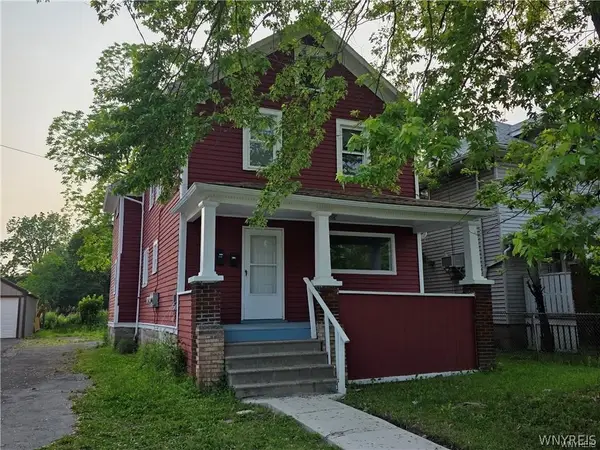 $140,000Active5 beds 2 baths1,864 sq. ft.
1618 16th Street, Niagara Falls, NY 14305
MLS# B1715556Listed by: SCOTT REALTY GROUP LLC - Open Sat, 1 to 3pmNew
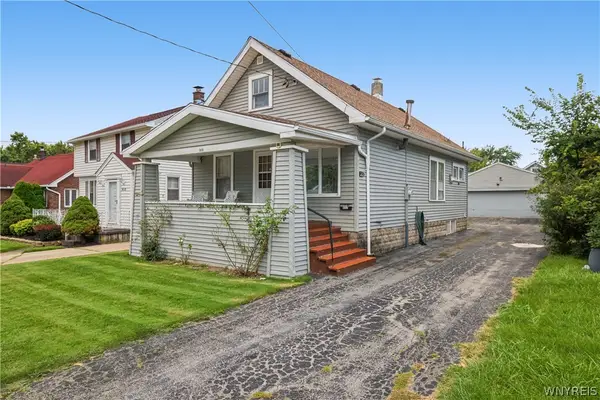 $124,900Active4 beds 2 baths1,064 sq. ft.
3830 Deveaux Street, Niagara Falls, NY 14305
MLS# B1712800Listed by: ICONIC REAL ESTATE - New
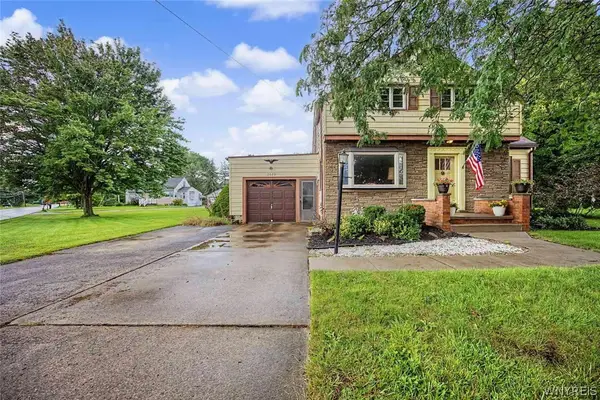 $280,000Active4 beds 2 baths1,948 sq. ft.
2020 Tuscarora Road, Niagara Falls, NY 14304
MLS# B1714084Listed by: RED DOOR REAL ESTATE WNY LLC - New
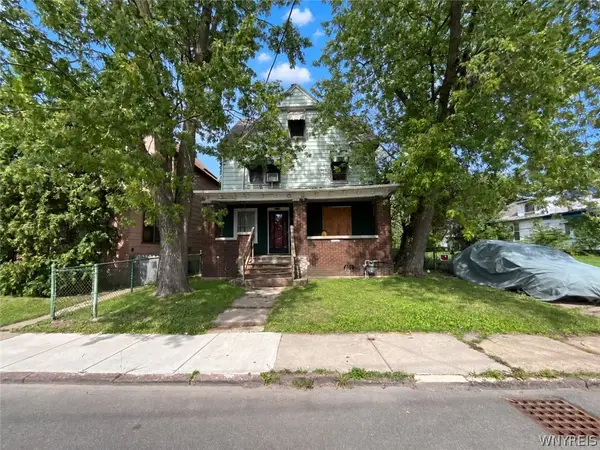 $59,900Active3 beds 1 baths1,968 sq. ft.
1146 Whitney Avenue, Niagara Falls, NY 14301
MLS# B1714415Listed by: PARK REALTY OF WNY LLC - New
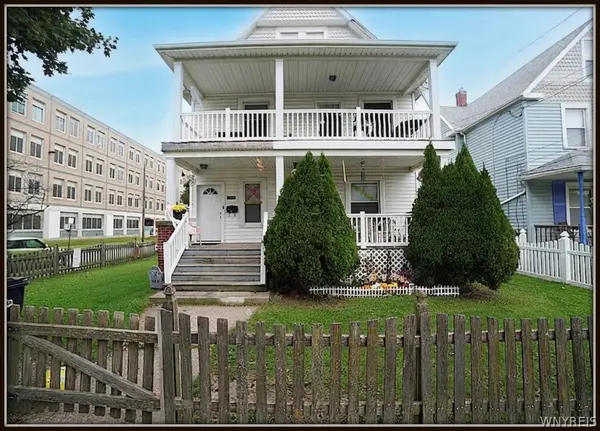 Listed by ERA$179,900Active6 beds 2 baths2,376 sq. ft.
1304 Walnut Avenue, Niagara Falls, NY 14301
MLS# B1714358Listed by: HUNT REAL ESTATE ERA


Protect your home and budget from life's surprises with an Assurant Home Warranty, backed by a partner that supports you through every step of homeownership. Explore Plans.
© 2023 - 2026 ERA Franchise Systems LLC. All rights reserved. ERA Franchise Systems LLC fully supports the principles of the Fair Housing Act and the Equal Opportunity Act. ERA, ERA Real Estate powered, and their respective logos are registered service marks of ERA Franchise Systems LLC. Each office is independently owned and operated.