
2618 Kusum Court, Niagara Falls, NY 14304
Local realty services provided by:HUNT Real Estate ERA
2618 Kusum Court,Niagara Falls, NY 14304
$290,000
- 3 Beds
- 2 Baths
- 1,276 sq. ft.
- Single family
- Pending
Listed by: tammy l jackson
Office: deal realty, inc.
MLS#:B1695346
Source:NY_GENRIS
Price summary
- Price:$290,000
- Price per sq. ft.:$227.27
About this home
Welcome to this well-maintained three-bedroom, two-bath ranch located in the highly desirable Wheatfield School District, tucked away on a quiet cul-de-sac with peaceful water views from the backyard. Designed for comfortable everyday living, the home features an inviting eat-in kitchen, a formal dining room, and a spacious living room highlighted by a cathedral ceiling and a cozy gas fireplace. The partially finished basement, complete with a backup sump pump, offers additional living space ideal for entertaining, game-day gatherings, or a relaxing retreat. Sliding glass doors lead to a brand-new rear deck overlooking the tranquil backyard setting. Additional updates and amenities include central vacuum, new gutters, a newer garage door opener, dishwasher, microwave, and patio door, making this home truly move-in ready.
Contact an agent
Home facts
- Year built:1998
- Listing ID #:B1695346
- Added:48 day(s) ago
- Updated:August 23, 2026 at 07:49 AM
Rooms and interior
- Bedrooms:3
- Total bathrooms:2
- Full bathrooms:2
- Rooms Total:6
- Flooring:Carpet, Ceramic Tile, Hardwood, Varies, Vinyl
- Dining Description:Separate Formal Dining Room
- Kitchen Description:Dishwasher, Disposal, Kitchen Island, Microwave, Refrigerator
- Basement:Yes
- Basement Description:Full, Partial
- Living area:1,276 sq. ft.
Heating and cooling
- Heating:Forced Air, Gas
Structure and exterior
- Year built:1998
- Building area:1,276 sq. ft.
- Lot area:0.32 Acres
- Lot Features:Cul De Sac, Irregular Lot, Residential Lot
- Architectural Style:Ranch
- Construction Materials:Brick, Vinyl Siding
- Exterior Features:Deck
- Foundation Description:Poured
- Levels:1 Story
Utilities
- Water:Connected, Public, Water Connected
- Sewer:Connected, Sewer Connected
Finances and disclosures
- Price:$290,000
- Price per sq. ft.:$227.27
- Tax amount:$4,543
Features and amenities
- Appliances:Dishwasher, Disposal, Microwave, Range Hood, Refrigerator
- Laundry features:Main Level
- Amenities:Deck
Parking
- Parking description:Attached, Garage, Garage Door Opener
- Garage:Yes
- Garage spaces:2
New listings near 2618 Kusum Court
- New
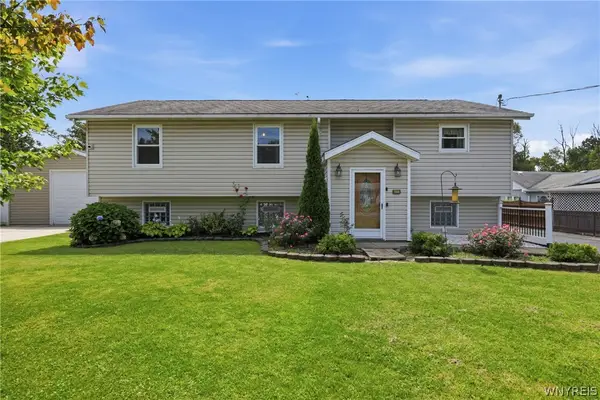 $319,000Active3 beds 3 baths3,012 sq. ft.
6525 Woodside Place, Niagara Falls, NY 14304
MLS# B1708266Listed by: COLDWELL BANKER INTEGRITY REAL - New
 $40,000Active2 beds 1 baths784 sq. ft.
611 C Street, Niagara Falls, NY 14304
MLS# B1709062Listed by: HOWARD HANNA WNY INC. - New
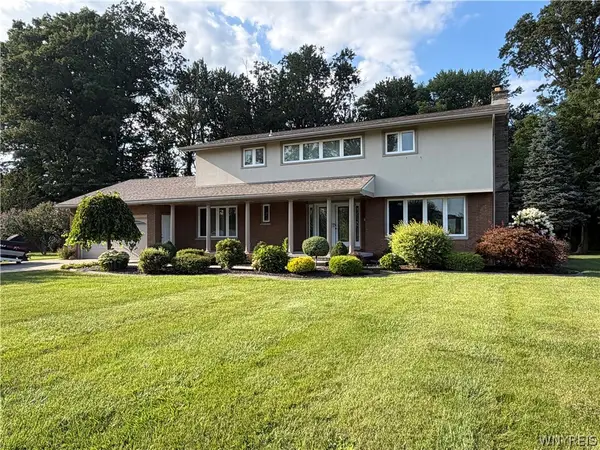 $449,900Active5 beds 5 baths2,588 sq. ft.
8148 Effie Drive, Niagara Falls, NY 14304
MLS# B1709139Listed by: HOOPER REALTY - New
 $349,000Active10 beds -- baths5,652 sq. ft.
714 8th Street, Niagara Falls, NY 14301
MLS# B1706775Listed by: KELLER WILLIAMS REALTY WNY - New
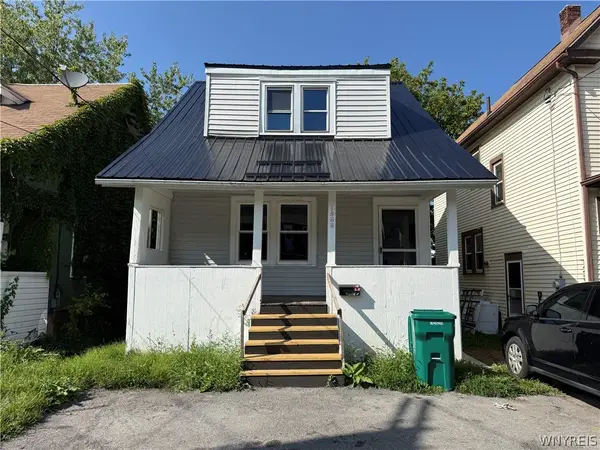 $74,900Active3 beds 1 baths994 sq. ft.
1868 Weston Avenue, Niagara Falls, NY 14305
MLS# B1709127Listed by: BLUE EAGLE REALTY CORP. - New
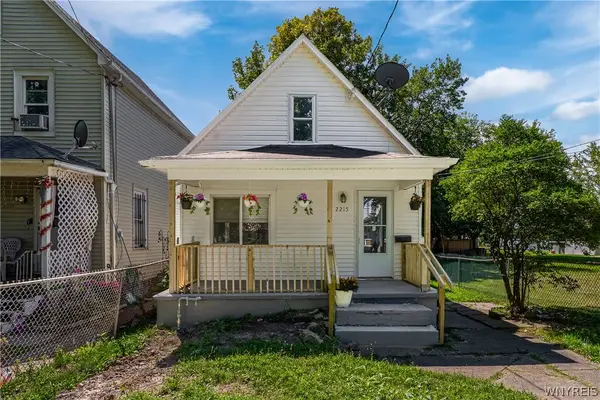 $119,000Active3 beds 1 baths1,228 sq. ft.
2215 Cudaback Avenue, Niagara Falls, NY 14303
MLS# B1708385Listed by: BOYLAN PROPERTIES INC - New
 $194,900Active3 beds 1 baths1,248 sq. ft.
833 92nd Street, Niagara Falls, NY 14304
MLS# B1708894Listed by: HOWARD HANNA WNY INC. - New
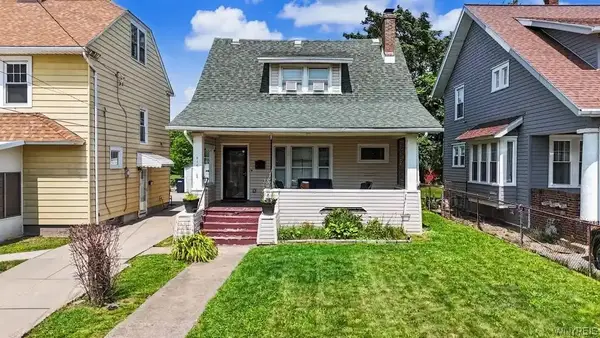 $309,000Active4 beds 2 baths1,245 sq. ft.
616 Chilton Avenue, Niagara Falls, NY 14301
MLS# B1702594Listed by: RED DOOR REAL ESTATE WNY LLC - New
 $95,000Active5 beds 3 baths2,544 sq. ft.
1120 Ferry Avenue, Niagara Falls, NY 14301
MLS# B1708370Listed by: HOWARD HANNA WNY INC. - New
 $299,900Active2 beds 2 baths1,150 sq. ft.
6861 Nickis Lane, Niagara Falls, NY 14304
MLS# B1708562Listed by: CENTURY 21 NORTH EAST


Protect your home and budget from life's surprises with an Assurant Home Warranty, backed by a partner that supports you through every step of homeownership. Explore Plans.
© 2023 - 2026 ERA Franchise Systems LLC. All rights reserved. ERA Franchise Systems LLC fully supports the principles of the Fair Housing Act and the Equal Opportunity Act. ERA, ERA Real Estate powered, and their respective logos are registered service marks of ERA Franchise Systems LLC. Each office is independently owned and operated.