
3627 Chapin Avenue, Niagara Falls, NY 14301
Local realty services provided by:ERA Team VP Real Estate
3627 Chapin Avenue,Niagara Falls, NY 14301
$169,900
- 3 Beds
- 2 Baths
- 1,120 sq. ft.
- Single family
- Active
Listed by: olga crombie
Office: keller williams realty wny
MLS#:B1726399
Source:NY_GENRIS
Price summary
- Price:$169,900
- Price per sq. ft.:$151.7
About this home
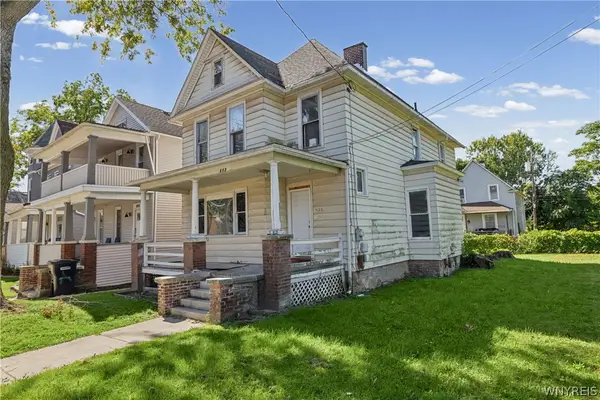
Centrally located and filled with natural light, this charming 3-bedroom, 1.5-bathroom Cape Cod offers the perfect blend of modern updates and everyday convenience!
The bright, beautiful kitchen serves as the heart of the home, boasting crisp white cabinetry, solid-surface countertops, stainless steel appliances, and an integrated water filtration system. Upon entry, you are greeted by a cozy living room on your left and a formal dining area on your right. The seamless main-floor layout flows effortlessly into the kitchen, a full bathroom, and a desirable first-floor bedroom. Upstairs, you will find two additional well-appointed bedrooms and a convenient half bath.
The clean, dry basement expands your living space, currently configured as a home gym and dedicated laundry area. Step outside to enjoy your morning coffee in the beautiful sunroom (added in 2024), which overlooks a spacious, newly fully fenced backyard (2023). Situated just minutes from premium shopping, dining, and entertainment, this move-in-ready home puts everything you need right at your doorstep!...
Contact an agent
Home facts
- Year built:1948
- Subdivision & Development:Sec 15928
- Listing ID #:B1726399
- Added:1 day(s) ago
- Updated:November 05, 2026 at 04:08 PM
Rooms and interior
- Bedrooms:3
- Total bathrooms:2
- Full bathrooms:1
- Half bathrooms:1
- Rooms Total:6
- Flooring:Carpet, Ceramic Tile, Laminate, Varies
- Kitchen Description:Dishwasher, Disposal, Microwave, Refrigerator
- Basement:Yes
- Basement Description:Full
- Living area:1,120 sq. ft.
Heating and cooling
- Heating:Forced Air, Gas
Structure and exterior
- Roof:Asphalt
- Year built:1948
- Building area:1,120 sq. ft.
- Lot area:0.09 Acres
- Lot Features:Near Public Transit, Rectangular, Residential Lot
- Architectural Style:Cape Cod
- Construction Materials:Vinyl Siding
- Exterior Features:Fully Fenced
- Foundation Description:Poured
Schools
- High school:Niagara Falls High
- Middle school:Charles B Gaskill Middle
- Elementary school:Niagara Street
Utilities
- Water:Connected, Public, Water Connected
- Sewer:Connected, Sewer Connected
Finances and disclosures
- Price:$169,900
- Price per sq. ft.:$151.7
- Tax amount:$2,774
Features and amenities
- Appliances:Dishwasher, Disposal, Dryer, Gas Range, Microwave, Refrigerator, Washer
- Laundry features:Dryer, In Basement, Washer
Parking
- Parking description:No Garage
New listings near 3627 Chapin Avenue
- New
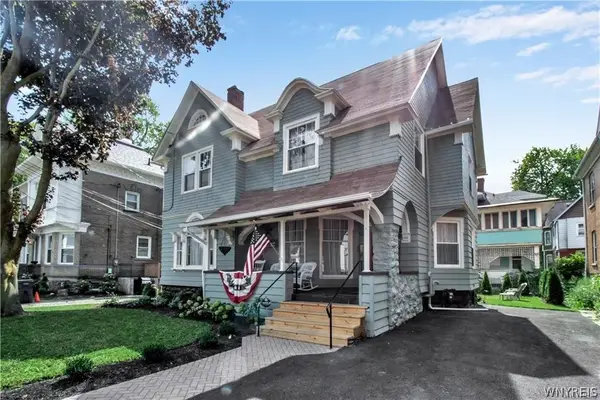 $450,000Active4 beds 2 baths2,510 sq. ft.
623 Buffalo Avenue, Niagara Falls, NY 14303
MLS# B1727076Listed by: HOWARD HANNA WNY INC. - New
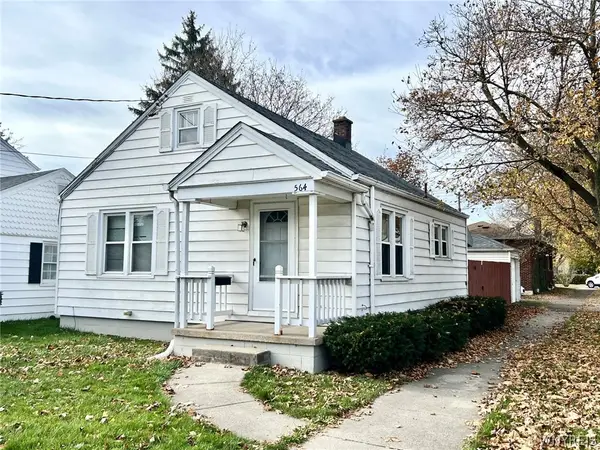 $110,000Active2 beds 1 baths672 sq. ft.
564 31st Street, Niagara Falls, NY 14301
MLS# B1726746Listed by: HOWARD HANNA WNY INC. - New
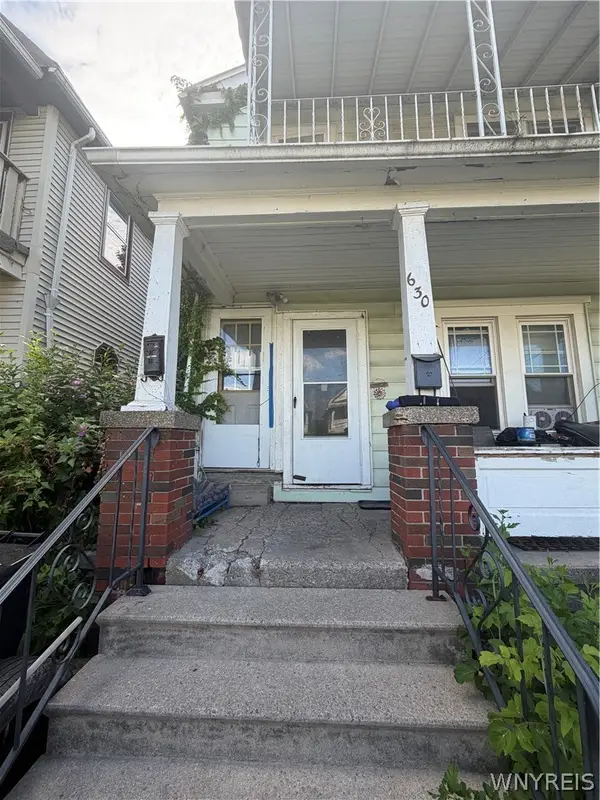 $59,900Active4 beds 2 baths1,992 sq. ft.
630 15th Street, Niagara Falls, NY 14301
MLS# B1727047Listed by: RED DOOR REAL ESTATE WNY LLC - New
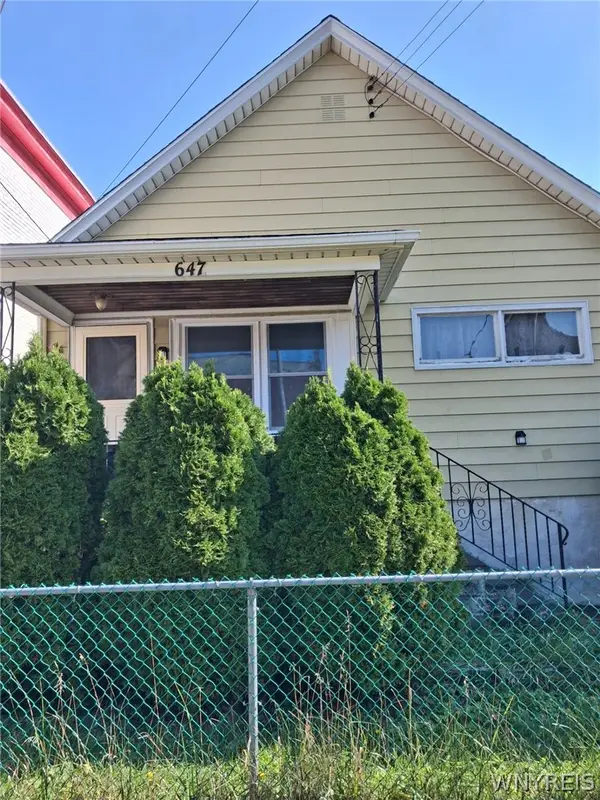 $49,000Active3 beds 1 baths1,024 sq. ft.
647 20th Street, Niagara Falls, NY 14301
MLS# B1726096Listed by: THE GREENE REALTY GROUP - New
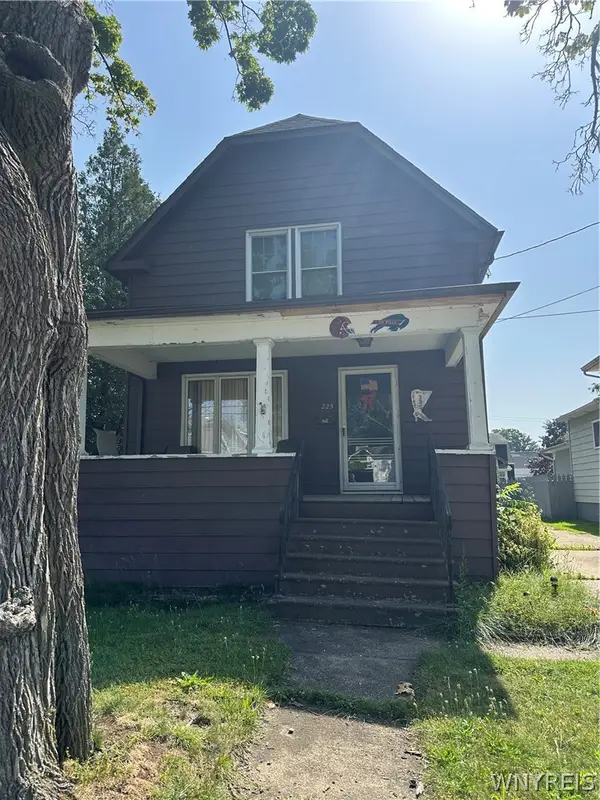 $89,900Active3 beds 1 baths910 sq. ft.
225 82nd Street, Niagara Falls, NY 14304
MLS# B1725877Listed by: ATLAS REALTY TRADING CO LLC - New
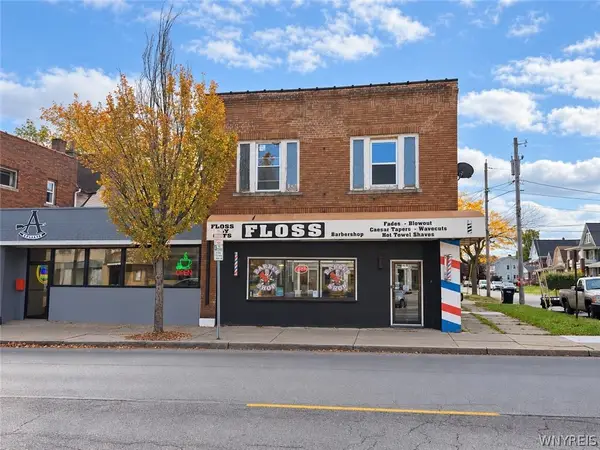 Listed by ERA$219,900Active5 beds 3 baths5,778 sq. ft.
1601 Pine Avenue, Niagara Falls, NY 14301
MLS# B1726769Listed by: HUNT REAL ESTATE ERA - New
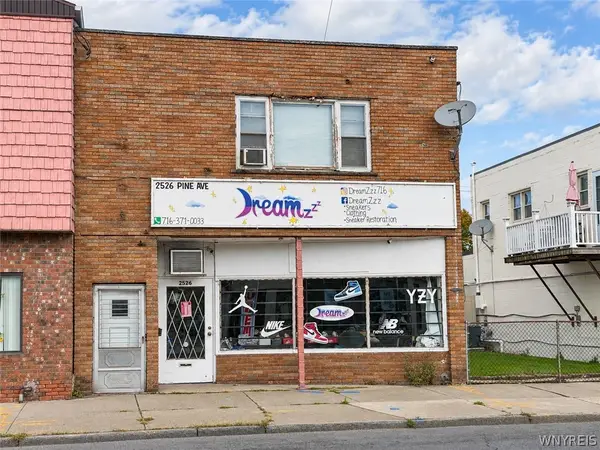 Listed by ERA$219,900Active4 beds 3 baths4,143 sq. ft.
2526 Pine Avenue, Niagara Falls, NY 14301
MLS# B1726786Listed by: HUNT REAL ESTATE ERA - New
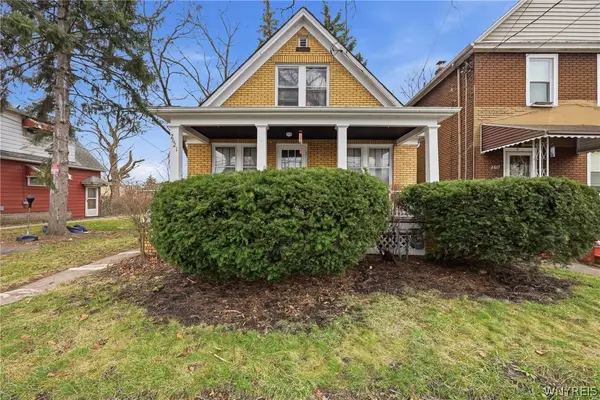 $129,900Active3 beds 2 baths1,386 sq. ft.
2621 Welch Avenue, Niagara Falls, NY 14303
MLS# B1726574Listed by: HOWARD HANNA WNY INC. - New
 $208,900Active7 beds 2 baths2,757 sq. ft.
452 5th Street, Niagara Falls, NY 14301
MLS# B1726627Listed by: ICONIC REAL ESTATE


Protect your home and budget from life's surprises with an Assurant Home Warranty, backed by a partner that supports you through every step of homeownership. Explore Plans.
© 2023 - 2026 ERA Franchise Systems LLC. All rights reserved. ERA Franchise Systems LLC fully supports the principles of the Fair Housing Act and the Equal Opportunity Act. ERA, ERA Real Estate powered, and their respective logos are registered service marks of ERA Franchise Systems LLC. Each office is independently owned and operated.