
4010 Carroll Street, Niagara Falls, NY 14305
Local realty services provided by:HUNT Real Estate ERA
4010 Carroll Street,Niagara Falls, NY 14305
$279,900
- 4 Beds
- 2 Baths
- 1,860 sq. ft.
- Single family
- Pending
Listed by: cheryl deal
Office: deal realty, inc.
MLS#:B1700829
Source:NY_GENRIS
Price summary
- Price:$279,900
- Price per sq. ft.:$150.48
About this home
This beautifully maintained home on a quiet, charming street in the desirable west side of DeVeaux is full of character, warmth, and charm. A covered front porch welcomes you into the inviting living room, featuring stunning hardwood floors and a gas fireplace with brick surround and mantle. The formal dining room is ideal for family dinners or entertaining and it features a chandelier, custom built-in china cabinet, and French doors leading to an enclosed, heated sunroom. With its abundance of windows overlooking the backyard, this versatile space makes a wonderful den, home office, or family room.
The eat-in kitchen offers a convenient pantry, tile backsplash, and an island which is perfect for food prep while a half bath is located just off the side entry leading to the backyard, making it convenient for entertaining and outdoor gatherings. Upstairs, you’ll find four generous bedrooms and a full bathroom featuring tile, double sinks, a deep tub, and ample storage cabinetry. Full stair access to the attic provides exceptional additional storage and potential for future use.
This home has been thoughtfully maintained and features numerous updates, including a brand-new garage roof (August 2026), newer house roof, furnace, hot water tank, and windows. Beautiful hardwood floors and charming custom built-ins throughout add so much character to this lovely home.
The basement offers a convenient laundry area along with plenty of additional storage space.
Outside, enjoy a private, fully fenced yard, concrete patio, and detached one-car garage accessed from the rear alley. The backyard provides a wonderful space for kids, pets, outdoor entertaining, or simply relaxing.
Ideally located within walking distance of the elementary school, local parks, and trails, and just minutes from the scenic Niagara Gorge Trail and Whirlpool State Park. Enjoy easy access to hiking, biking, scenic overlooks, and outdoor recreation....
Contact an agent
Home facts
- Year built:1910
- Subdivision & Development:Duane E Belden
- Listing ID #:B1700829
- Added:44 day(s) ago
- Updated:October 03, 2026 at 08:27 AM
Rooms and interior
- Bedrooms:4
- Total bathrooms:2
- Full bathrooms:1
- Half bathrooms:1
- Rooms Total:8
- Flooring:Carpet, Hardwood, Tile, Varies, Vinyl
- Dining Description:Separate Formal Dining Room
- Kitchen Description:Dishwasher, Kitchen Island, Pantry
- Basement:Yes
- Basement Description:Partial
- Living area:1,860 sq. ft.
Heating and cooling
- Heating:Forced Air, Gas
Structure and exterior
- Roof:Asphalt
- Year built:1910
- Building area:1,860 sq. ft.
- Lot area:0.12 Acres
- Lot Features:Rectangular, Residential Lot
- Architectural Style:Traditional, Two Story
- Construction Materials:Copper Plumbing, Vinyl Siding
- Exterior Features:Fully Fenced, Patio, Porch
- Foundation Description:Stone
- Levels:2 Stories
Utilities
- Water:Connected, Public, Water Connected
- Sewer:Connected, Sewer Connected
Finances and disclosures
- Price:$279,900
- Price per sq. ft.:$150.48
- Tax amount:$4,971
Features and amenities
- Appliances:Dishwasher, Dryer, Washer
- Laundry features:Dryer, In Basement, Washer
- Amenities:int_feat_Den
Parking
- Parking description:Detached, Garage, No Driveway
- Garage:Yes
- Garage spaces:1
New listings near 4010 Carroll Street
- New
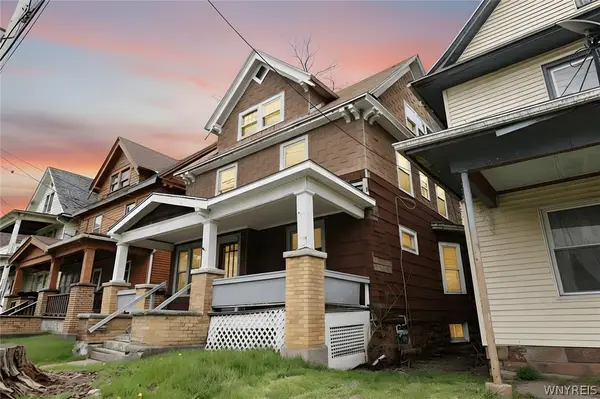 $94,900Active3 beds 1 baths1,742 sq. ft.
451 7th Street, Niagara Falls, NY 14301
MLS# B1719593Listed by: HOOPER REALTY - New
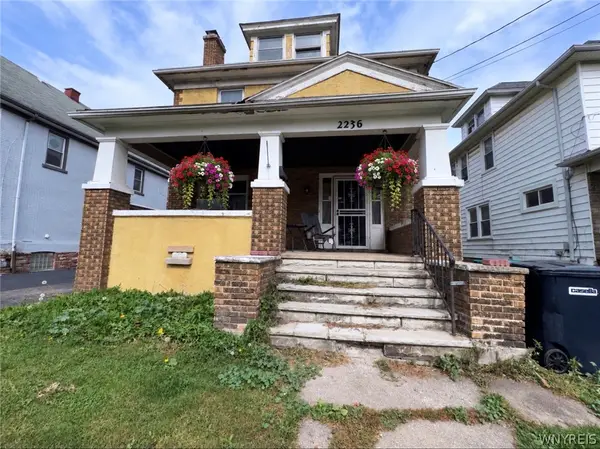 $175,000Active4 beds 2 baths1,668 sq. ft.
2236 Niagara Avenue, Niagara Falls, NY 14305
MLS# B1719547Listed by: WNY METRO ROBERTS REALTY - New
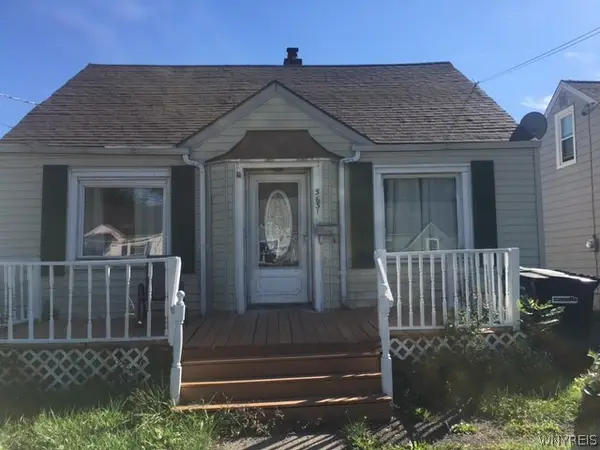 $179,000Active2 beds 1 baths1,092 sq. ft.
3631 Chapin Avenue, Niagara Falls, NY 14301
MLS# B1718894Listed by: HOOPER REALTY - New
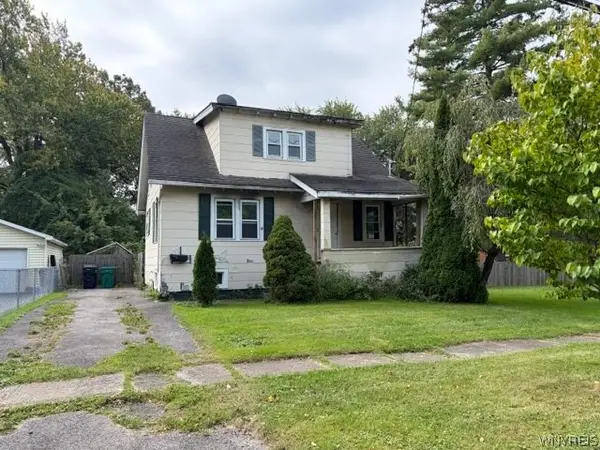 $75,000Active2 beds 1 baths1,044 sq. ft.
8623 Lindbergh Avenue, Niagara Falls, NY 14304
MLS# B1718920Listed by: HOOPER REALTY - New
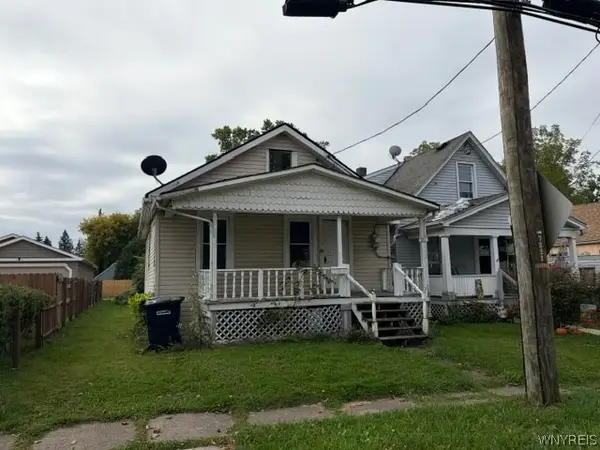 $50,000Active2 beds 1 baths704 sq. ft.
7211 Stephenson Avenue, Niagara Falls, NY 14304
MLS# B1718929Listed by: HOOPER REALTY - New
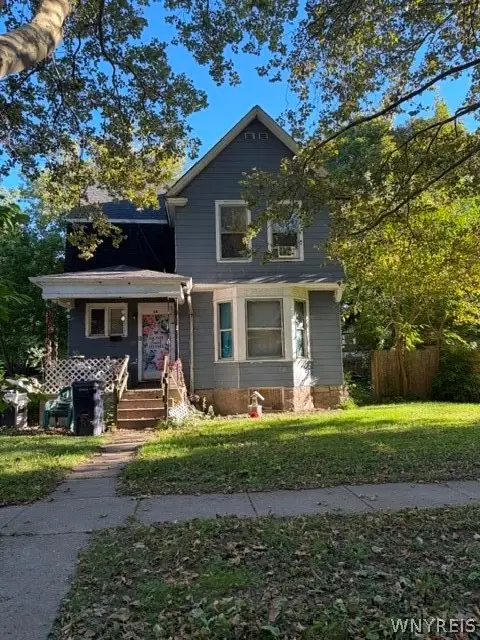 $75,000Active3 beds 1 baths1,554 sq. ft.
14 C Street, Niagara Falls, NY 14303
MLS# B1718942Listed by: HOOPER REALTY - New
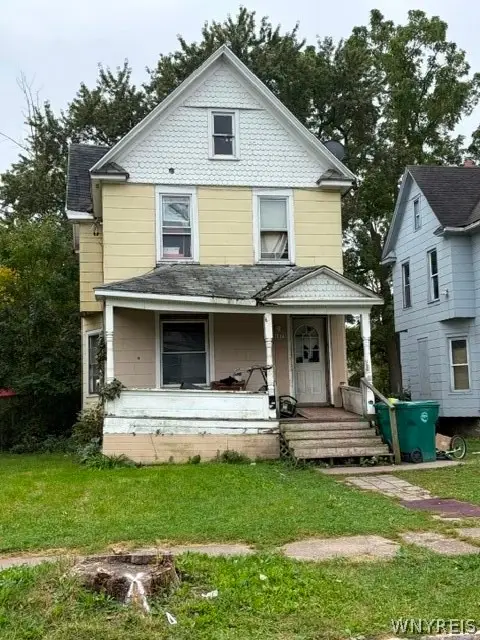 $50,000Active4 beds 1 baths1,724 sq. ft.
1875 Pierce Avenue, Niagara Falls, NY 14301
MLS# B1718949Listed by: HOOPER REALTY - New
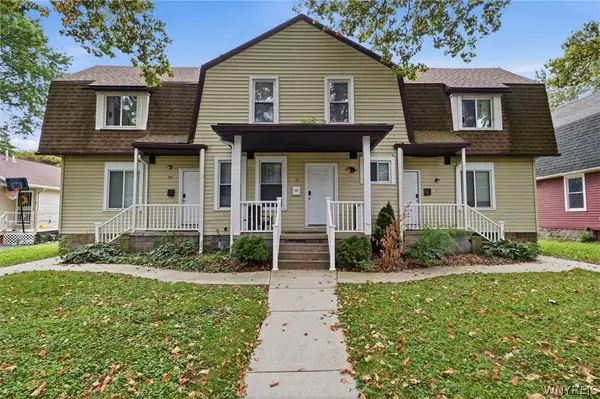 $345,000Active6 beds 4 baths3,080 sq. ft.
22 B Street, Niagara Falls, NY 14303
MLS# B1719196Listed by: HOWARD HANNA WNY INC. - Open Tue, 5 to 7pmNew
 $179,900Active4 beds 2 baths1,976 sq. ft.
9918 Cayuga Drive, Niagara Falls, NY 14304
MLS# B1719315Listed by: KELLER WILLIAMS REALTY WNY - Open Sat, 1 to 3pmNew
 $129,900Active2 beds 1 baths748 sq. ft.
249 77th Street, Niagara Falls, NY 14304
MLS# B1718783Listed by: ICONIC REAL ESTATE


Protect your home and budget from life's surprises with an Assurant Home Warranty, backed by a partner that supports you through every step of homeownership. Explore Plans.
© 2023 - 2026 ERA Franchise Systems LLC. All rights reserved. ERA Franchise Systems LLC fully supports the principles of the Fair Housing Act and the Equal Opportunity Act. ERA, ERA Real Estate powered, and their respective logos are registered service marks of ERA Franchise Systems LLC. Each office is independently owned and operated.