
479 80th Street, Niagara Falls, NY 14304
Local realty services provided by:ERA Team VP Real Estate
479 80th Street,Niagara Falls, NY 14304
$237,000
- 3 Beds
- 2 Baths
- - sq. ft.
- Single family
- Sold
Listed by: jay herlan
Office: keller williams realty lancaster
MLS#:B1684406
Source:NY_GENRIS
Sorry, we are unable to map this address
Price summary
- Price:$237,000
About this home
Welcome to 479 80th Street! This charming 3-bedroom, 2 full bath home is located in the heart of LaSalle and offers the perfect blend of comfort, space, and outdoor entertaining! Step outside to an elite backyard setup featuring a fully fenced yard, putting green (2021), hot tub (2021), spacious deck with awning (2021), large 2-car garage, and additional storage shed. Inside, you’ll find two convenient first-floor bedrooms and a spacious second-floor primary bedroom. The home has been freshly painted throughout and includes replacement windows and updated light fixtures. All appliances are included in the sale. The mostly finished basement provides even more living space, complete with a wet bar and an additional full bath — perfect for entertaining, a rec room, or guest space. A fantastic opportunity to own a move-in ready home with incredible indoor and outdoor amenities! Showings start Wednesday 5/27/26 and offers will be reviewed 6/2/26 @ 12PM.
Contact an agent
Home facts
- Year built:1952
- Subdivision & Development:Mile Reserve
- Listing ID #:B1684406
- Added:90 day(s) ago
- Updated:August 24, 2026 at 06:28 AM
Rooms and interior
- Bedrooms:3
- Total bathrooms:2
- Full bathrooms:2
- Rooms Total:6
- Flooring:Carpet, Laminate, Tile, Varies
- Dining Description:Bar
- Kitchen Description:Dishwasher, Disposal, Microwave, Refrigerator
- Basement:Yes
- Basement Description:Full, Partially Finished, Sump Pump
Heating and cooling
- Cooling:Window Units
- Heating:Forced Air, Oil
Structure and exterior
- Roof:Shingle
- Year built:1952
- Lot Features:Near Public Transit, Rectangular, Residential Lot
- Architectural Style:Cape Cod, Two Story
- Construction Materials:Composite Siding, Copper Plumbing
- Exterior Features:Awnings, Deck, Fully Fenced, Hot Tub Spa, Porch
- Foundation Description:Poured
Schools
- High school:Niagara Falls High
- Middle school:LaSalle Middle
- Elementary school:Seventy Ninth Street
Utilities
- Water:Connected, Public, Water Connected
- Sewer:Connected, Sewer Connected
Finances and disclosures
- Price:$237,000
- Tax amount:$3,481
Features and amenities
- Appliances:Dishwasher, Disposal, Dryer, Microwave, Refrigerator, Washer
- Laundry features:Dryer, Electric Water Heater, In Basement, Washer
- Amenities:Bar, Deck, Storage
Parking
- Parking description:Detached, Garage, Garage Door Opener, Storage
- Garage:Yes
- Garage spaces:2
New listings near 479 80th Street
- New
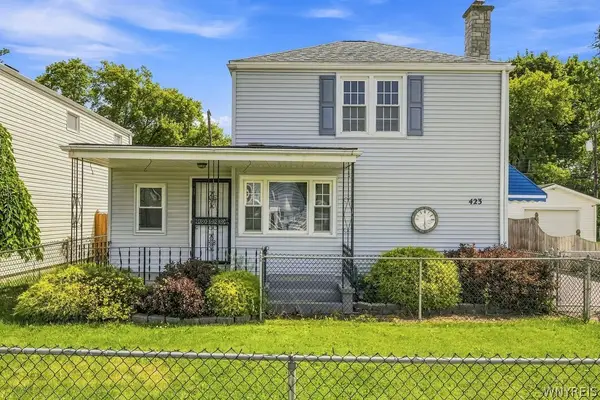 $179,900Active3 beds 1 baths965 sq. ft.
423 76th Street, Niagara Falls, NY 14304
MLS# B1708881Listed by: CENTURY 21 NORTH EAST - New
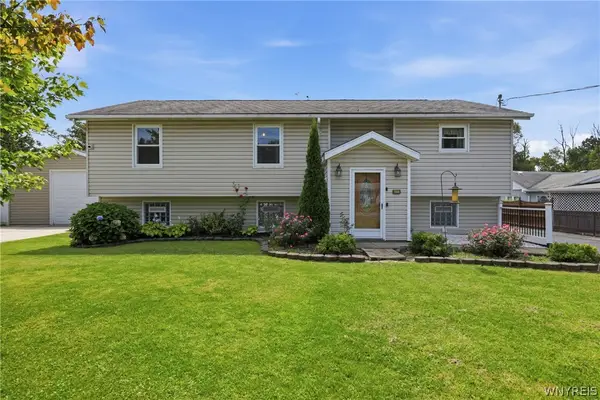 $319,000Active3 beds 3 baths3,012 sq. ft.
6525 Woodside Place, Niagara Falls, NY 14304
MLS# B1708266Listed by: COLDWELL BANKER INTEGRITY REAL - New
 $40,000Active2 beds 1 baths784 sq. ft.
611 C Street, Niagara Falls, NY 14304
MLS# B1709062Listed by: HOWARD HANNA WNY INC. - New
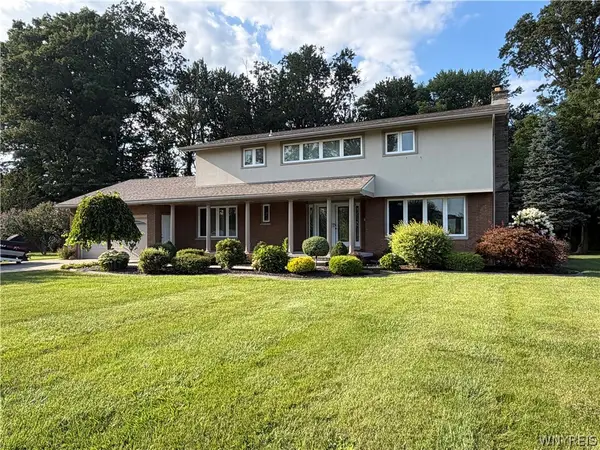 $449,900Active5 beds 5 baths2,588 sq. ft.
8148 Effie Drive, Niagara Falls, NY 14304
MLS# B1709139Listed by: HOOPER REALTY - New
 $349,000Active10 beds -- baths5,652 sq. ft.
714 8th Street, Niagara Falls, NY 14301
MLS# B1706775Listed by: KELLER WILLIAMS REALTY WNY - New
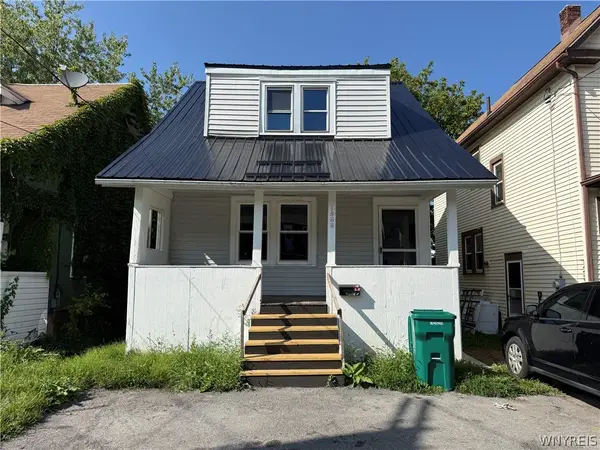 $74,900Active3 beds 1 baths994 sq. ft.
1868 Weston Avenue, Niagara Falls, NY 14305
MLS# B1709127Listed by: BLUE EAGLE REALTY CORP. - New
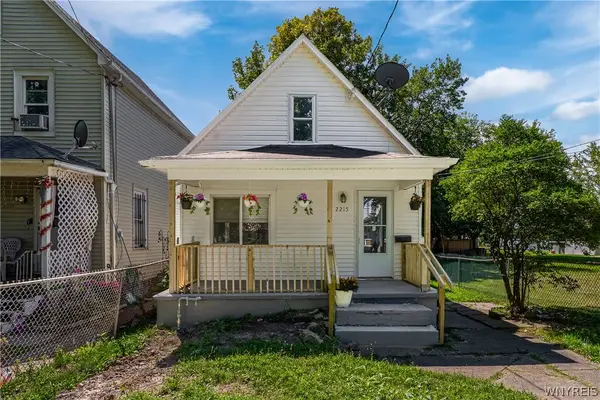 $119,000Active3 beds 1 baths1,228 sq. ft.
2215 Cudaback Avenue, Niagara Falls, NY 14303
MLS# B1708385Listed by: BOYLAN PROPERTIES INC - New
 $194,900Active3 beds 1 baths1,248 sq. ft.
833 92nd Street, Niagara Falls, NY 14304
MLS# B1708894Listed by: HOWARD HANNA WNY INC. - New
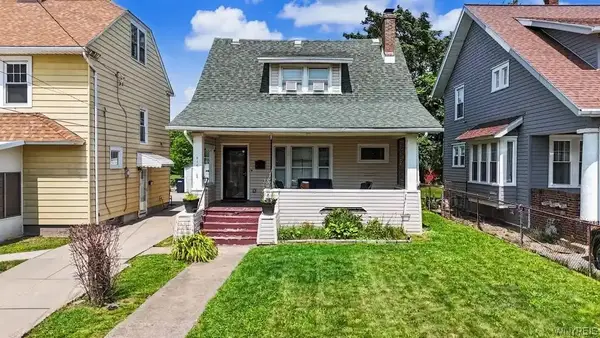 $309,000Active4 beds 2 baths1,245 sq. ft.
616 Chilton Avenue, Niagara Falls, NY 14301
MLS# B1702594Listed by: RED DOOR REAL ESTATE WNY LLC - New
 $95,000Active5 beds 3 baths2,544 sq. ft.
1120 Ferry Avenue, Niagara Falls, NY 14301
MLS# B1708370Listed by: HOWARD HANNA WNY INC.


Protect your home and budget from life's surprises with an Assurant Home Warranty, backed by a partner that supports you through every step of homeownership. Explore Plans.
© 2023 - 2026 ERA Franchise Systems LLC. All rights reserved. ERA Franchise Systems LLC fully supports the principles of the Fair Housing Act and the Equal Opportunity Act. ERA, ERA Real Estate powered, and their respective logos are registered service marks of ERA Franchise Systems LLC. Each office is independently owned and operated.