
6989 Samantha Court, Niagara Falls, NY 14304
Local realty services provided by:HUNT Real Estate ERA
Listed by: amanda taborda
Office: danahy real estate
MLS#:B1708162
Source:NY_GENRIS
Price summary
- Price:$415,000
- Price per sq. ft.:$165.87
About this home
This spacious five-bedroom, 3.5-bath home is perfectly situated on a quiet cul-de-sac and features a private inground heated saltwater pool. The versatile floor plan includes two primary suites—one on the first floor and one on the second—making it an ideal layout for various living arrangements. The first-floor primary suite features a walk-in shower and a soaking jacuzzi tub. The eat-in kitchen overlooks the family room and includes all appliances, featuring a brand-new dishwasher. On the second floor, you will find four additional bedrooms and two full baths, including the second primary suite with vaulted ceilings, attached bath and walk-in closet. Additional interior space includes a separate first-floor laundry room and a full basement that has already been framed and is ready to be finished. For outdoor enjoyment, the kitchen provides direct access to a covered patio overlooking the pool area. In addition to the double wide concrete driveway there is also an additional parking pad and the attached two-car garage has been upgraded with Racedeck flooring and has a 220 outlet for EV charging. The home ensures year-round comfort with brand new central air....
Contact an agent
Home facts
- Year built:1993
- Subdivision & Development:Summit Park
- Listing ID #:B1708162
- Added:45 day(s) ago
- Updated:October 03, 2026 at 08:27 AM
Rooms and interior
- Bedrooms:5
- Total bathrooms:4
- Full bathrooms:3
- Half bathrooms:1
- Rooms Total:9
- Flooring:Carpet, Hardwood, Tile, Varies
- Dining Description:Separate Formal Dining Room
- Kitchen Description:Dishwasher, Microwave, Refrigerator
- Basement:Yes
- Basement Description:Full, Sump Pump
- Living area:2,502 sq. ft.
Heating and cooling
- Cooling:Central Air
- Heating:Forced Air, Gas
- Central air:Yes
Structure and exterior
- Roof:Asphalt, Shingle
- Year built:1993
- Building area:2,502 sq. ft.
- Lot area:0.26 Acres
- Lot Features:Cul De Sac, Irregular Lot, Residential Lot
- Architectural Style:Colonial
- Construction Materials:Brick, Copper Plumbing, Vinyl Siding
- Exterior Features:Awnings, Fence, Patio, Pool
- Foundation Description:Poured
- Levels:2 Stories
Schools
- High school:Niagara-Wheatfield Senior High
- Middle school:Edward Town Middle
- Elementary school:West Street Elementary
Utilities
- Water:Connected, Public, Water Connected
- Sewer:Connected, Sewer Connected
Finances and disclosures
- Price:$415,000
- Price per sq. ft.:$165.87
- Tax amount:$7,274
Features and amenities
- Appliances:Dishwasher, Dryer, Gas Range, Microwave, Refrigerator, Washer
- Laundry features:Dryer, Main Level, Washer
- Amenities:Fence
- Pool features:In Ground
Parking
- Parking description:Attached, Garage, Garage Door Opener
- Garage:Yes
- Garage spaces:2
New listings near 6989 Samantha Court
- New
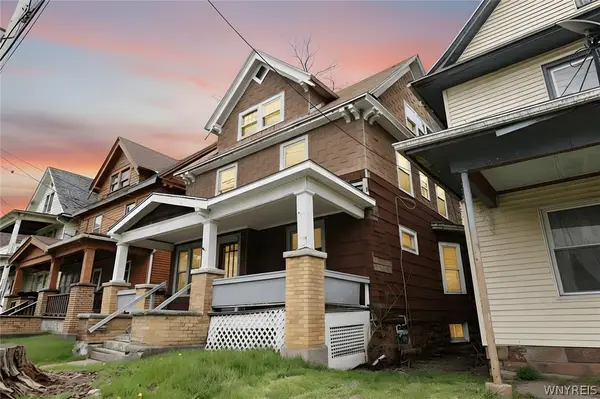 $94,900Active3 beds 1 baths1,742 sq. ft.
451 7th Street, Niagara Falls, NY 14301
MLS# B1719593Listed by: HOOPER REALTY - New
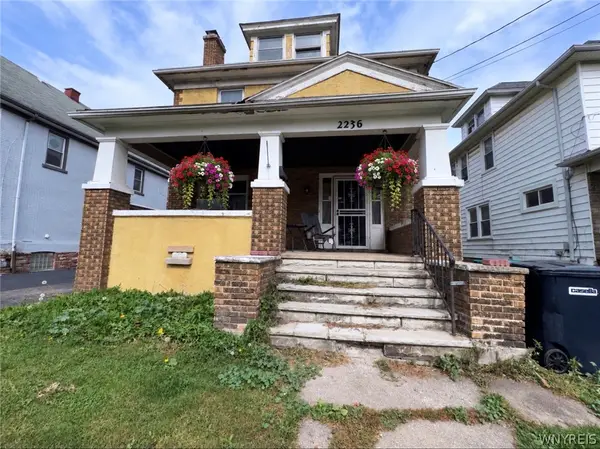 $175,000Active4 beds 2 baths1,668 sq. ft.
2236 Niagara Avenue, Niagara Falls, NY 14305
MLS# B1719547Listed by: WNY METRO ROBERTS REALTY - New
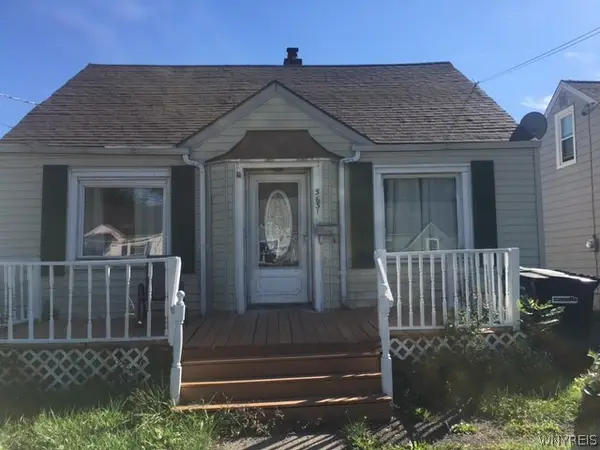 $179,000Active2 beds 1 baths1,092 sq. ft.
3631 Chapin Avenue, Niagara Falls, NY 14301
MLS# B1718894Listed by: HOOPER REALTY - New
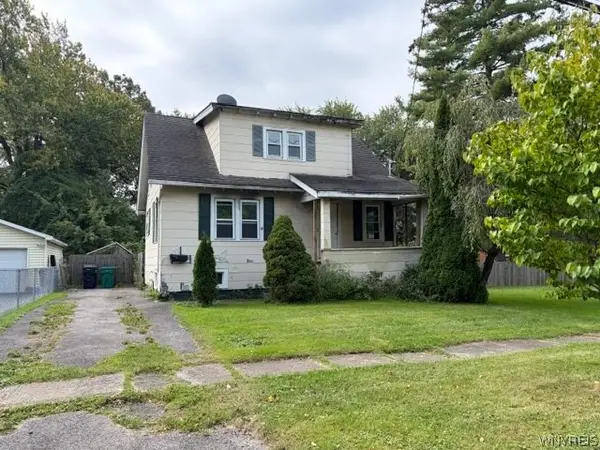 $75,000Active2 beds 1 baths1,044 sq. ft.
8623 Lindbergh Avenue, Niagara Falls, NY 14304
MLS# B1718920Listed by: HOOPER REALTY - New
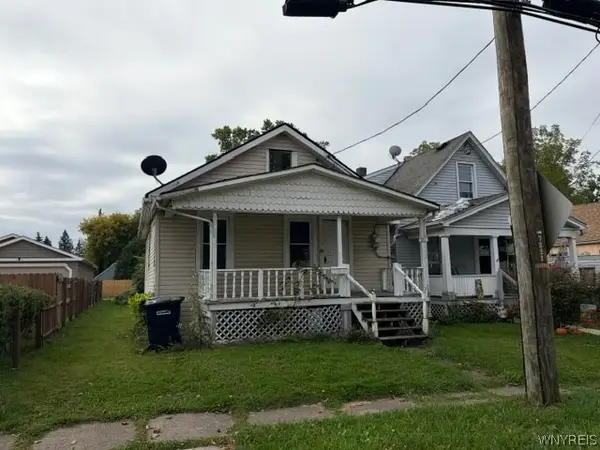 $50,000Active2 beds 1 baths704 sq. ft.
7211 Stephenson Avenue, Niagara Falls, NY 14304
MLS# B1718929Listed by: HOOPER REALTY - New
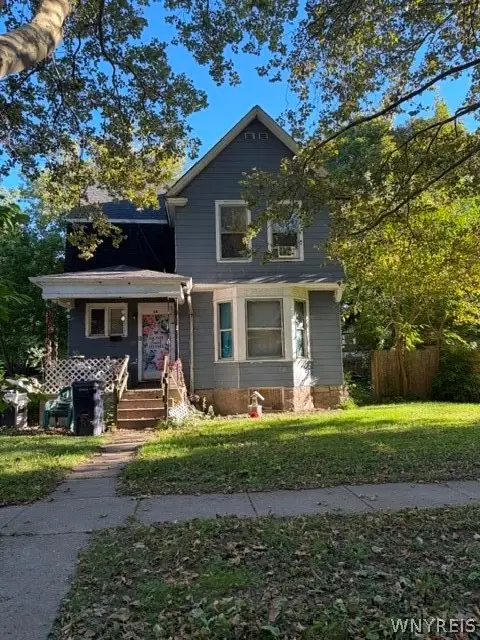 $75,000Active3 beds 1 baths1,554 sq. ft.
14 C Street, Niagara Falls, NY 14303
MLS# B1718942Listed by: HOOPER REALTY - New
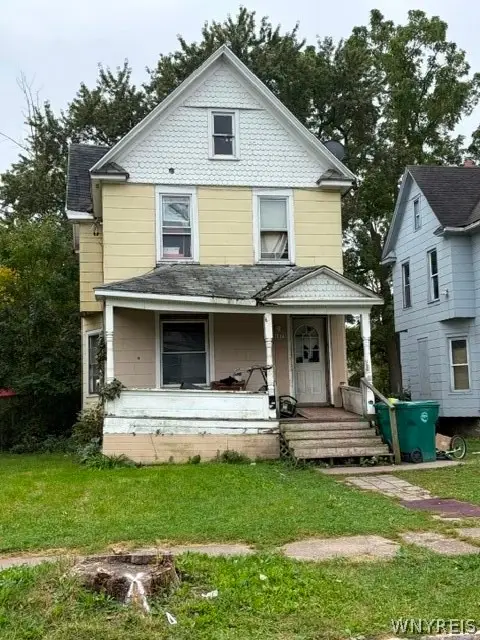 $50,000Active4 beds 1 baths1,724 sq. ft.
1875 Pierce Avenue, Niagara Falls, NY 14301
MLS# B1718949Listed by: HOOPER REALTY - New
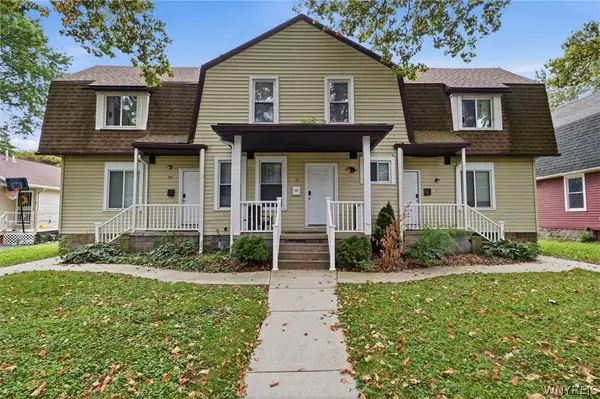 $345,000Active6 beds 4 baths3,080 sq. ft.
22 B Street, Niagara Falls, NY 14303
MLS# B1719196Listed by: HOWARD HANNA WNY INC. - Open Tue, 5 to 7pmNew
 $179,900Active4 beds 2 baths1,976 sq. ft.
9918 Cayuga Drive, Niagara Falls, NY 14304
MLS# B1719315Listed by: KELLER WILLIAMS REALTY WNY - Open Sat, 1 to 3pmNew
 $129,900Active2 beds 1 baths748 sq. ft.
249 77th Street, Niagara Falls, NY 14304
MLS# B1718783Listed by: ICONIC REAL ESTATE


Protect your home and budget from life's surprises with an Assurant Home Warranty, backed by a partner that supports you through every step of homeownership. Explore Plans.
© 2023 - 2026 ERA Franchise Systems LLC. All rights reserved. ERA Franchise Systems LLC fully supports the principles of the Fair Housing Act and the Equal Opportunity Act. ERA, ERA Real Estate powered, and their respective logos are registered service marks of ERA Franchise Systems LLC. Each office is independently owned and operated.