
7221 Laur Road, Niagara Falls, NY 14304
Local realty services provided by:HUNT Real Estate ERA
Listed by: joshua james
Office: keller williams realty wny
MLS#:B1711425
Source:NY_GENRIS
Price summary
- Price:$199,900
- Price per sq. ft.:$164.12
About this home
MUST SEE!!! Spacious and desirable ranch in the Town of Niagara that is MOVE-IN READY and close to Veterans Memorial Parks, backing to woods for peace and privacy. Featuring an attractive eat-in kitchen w/charming wood cabinetry and parquet flooring, opening to the expansive living room with a massive wall of windows for an abundance of NATURAL LIGHT. Enjoy three generous bedrooms with a renovated Jack & Jill bathrm with LVP flooring, no-step shower & vanity w/Granite top. The 2.5 car attached garage is ideal for storage & convenience with direct basement access. Appreciate the beautifully appointed exterior with expanded footer, which could be utilized for a future brick facade, and relax in the low maintenance backyard on the rear concrete patio, perfect for sipping your morning coffee while enjoying the serene views. Ease of living w/many updates including the HWT & some paint 2026, stationary tub pub 2025, A/C 2023, double wide asphalt driveway, full tear-off arch. shingle roof & furnace all in 2015 and more. Well-maintained and VERY clean, this delightful home rests on a PEACEFUL street w/low taxes, great schools & very close to ALL conveniences! Showings begin 9/9/2026 and offers due by 12 PM noon on Wednesday, 9/16/2026....
Contact an agent
Home facts
- Year built:1972
- Listing ID #:B1711425
- Added:47 day(s) ago
- Updated:October 23, 2026 at 07:53 AM
Rooms and interior
- Bedrooms:3
- Total bathrooms:2
- Full bathrooms:1
- Half bathrooms:1
- Rooms Total:7
- Flooring:Hardwood, Varies
- Kitchen Description:Dishwasher, Refrigerator
- Basement:Yes
- Basement Description:Full, Sump Pump
- Living area:1,218 sq. ft.
Heating and cooling
- Cooling:Central Air
- Heating:Forced Air, Gas
- Central air:Yes
Structure and exterior
- Roof:Shingle
- Year built:1972
- Building area:1,218 sq. ft.
- Lot area:0.28 Acres
- Lot Features:Rectangular, Residential Lot, Wooded
- Architectural Style:Ranch
- Construction Materials:Copper Plumbing, Wood Siding
- Foundation Description:Block
- Levels:1 Story
Schools
- High school:Niagara-Wheatfield Senior High
- Middle school:Edward Town Middle
Utilities
- Water:Connected, Public, Water Connected
- Sewer:Connected, Sewer Connected
Finances and disclosures
- Price:$199,900
- Price per sq. ft.:$164.12
- Tax amount:$4,104
Features and amenities
- Appliances:Dishwasher, Dryer, Refrigerator, Washer
- Laundry features:Dryer, In Basement, Washer
Parking
- Parking description:Attached, Driveway, Garage, Garage Door Opener
- Garage:Yes
- Garage spaces:3
New listings near 7221 Laur Road
- New
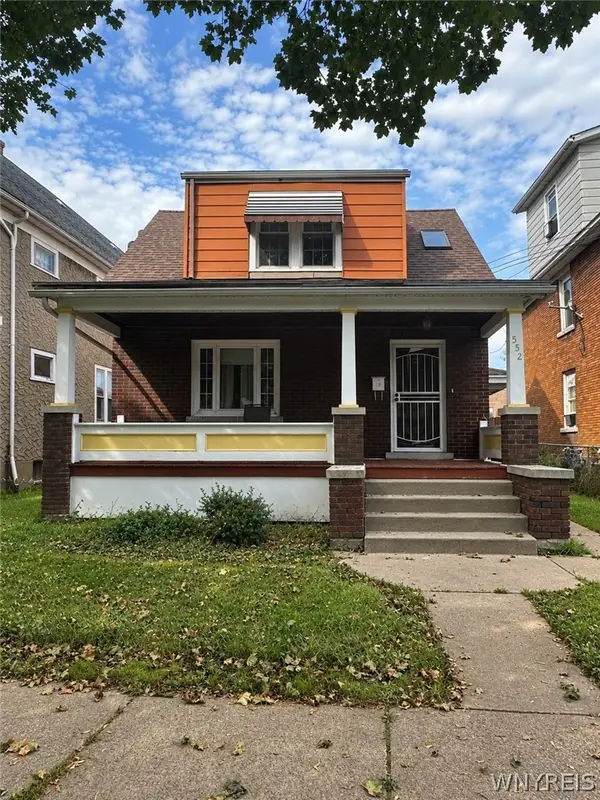 $124,900Active3 beds 1 baths1,260 sq. ft.
552 18th Street, Niagara Falls, NY 14301
MLS# B1723847Listed by: ATLAS REALTY TRADING CO LLC - Open Sat, 1 to 3pmNew
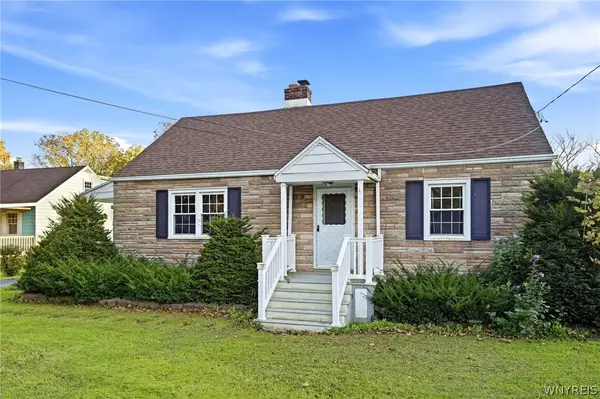 Listed by ERA$229,900Active4 beds 2 baths1,368 sq. ft.
1656 Saunders Sett Road, Niagara Falls, NY 14304
MLS# B1723947Listed by: HUNT REAL ESTATE ERA - New
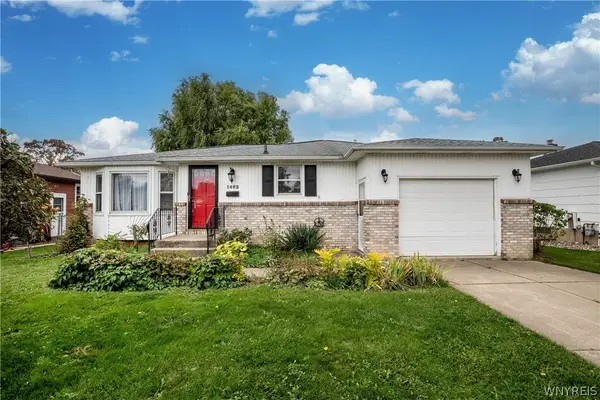 $210,000Active3 beds 2 baths1,183 sq. ft.
1462 100th St, Niagara Falls, NY 14304
MLS# B1722904Listed by: HOWARD HANNA WNY INC. - New
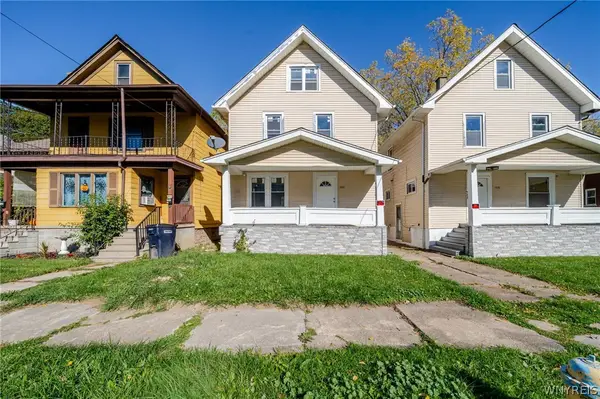 $129,900Active4 beds 1 baths1,144 sq. ft.
1846 Michigan Avenue, Niagara Falls, NY 14305
MLS# B1722642Listed by: WNY METRO ROBERTS REALTY - New
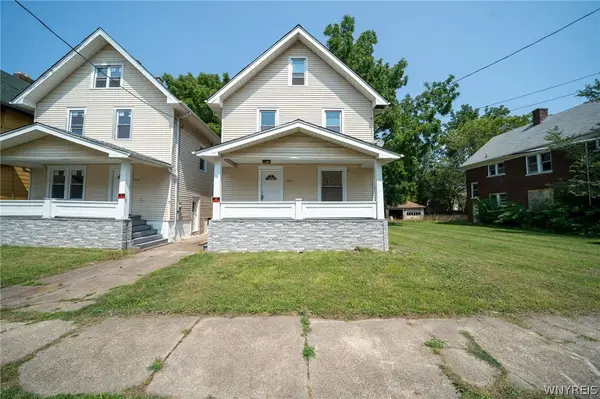 $134,500Active3 beds 1 baths1,144 sq. ft.
1848 Michigan Avenue, Niagara Falls, NY 14305
MLS# B1723756Listed by: WNY METRO ROBERTS REALTY - Open Sun, 11am to 1pmNew
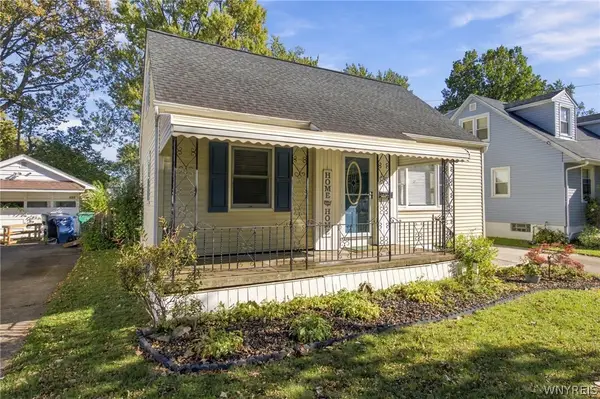 $229,900Active4 beds 1 baths1,080 sq. ft.
635 74th Street, Niagara Falls, NY 14304
MLS# B1723975Listed by: KELLER WILLIAMS REALTY LANCASTER - Open Sun, 11am to 1pmNew
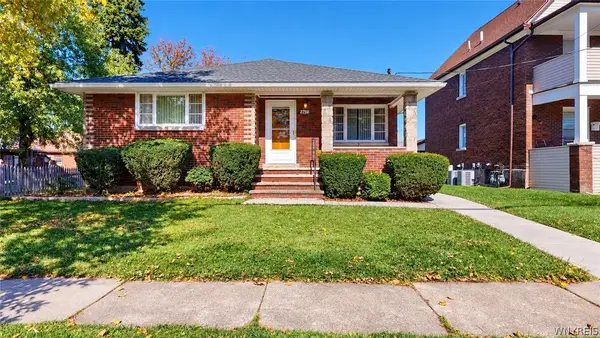 $170,000Active3 beds 1 baths1,356 sq. ft.
2750 Niagara Street, Niagara Falls, NY 14303
MLS# B1722941Listed by: HOWARD HANNA WNY INC. - New
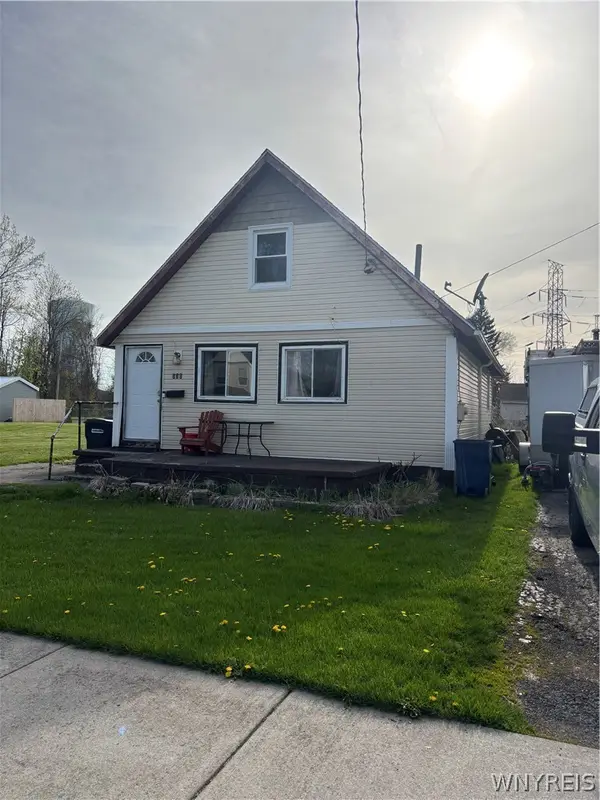 $89,900Active3 beds 1 baths1,224 sq. ft.
538 59th Street, Niagara Falls, NY 14304
MLS# B1723531Listed by: KENDEV REALTY - New
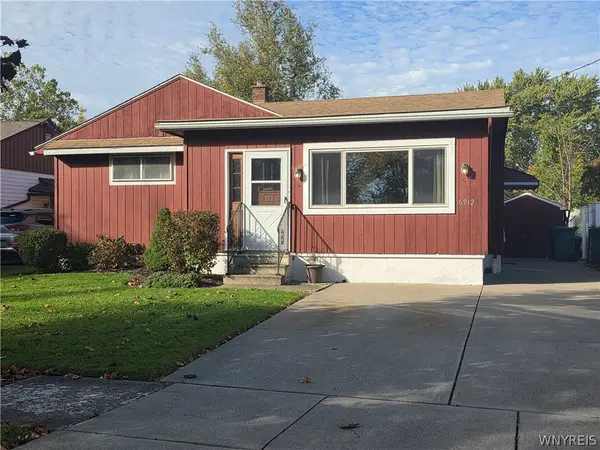 $179,900Active3 beds 2 baths1,248 sq. ft.
6912 Frontier Avenue, Niagara Falls, NY 14304
MLS# B1722727Listed by: HOWARD HANNA WNY INC. - Open Sun, 11am to 1pmNew
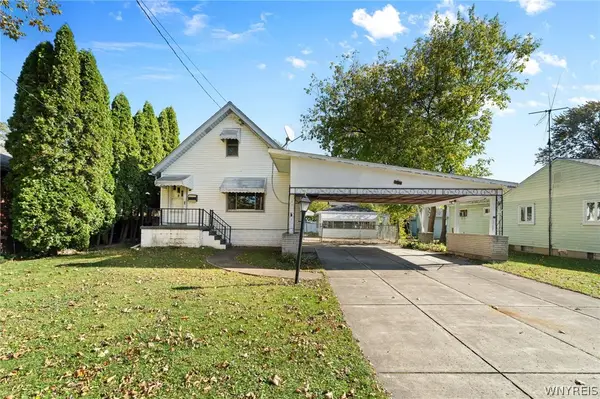 $167,900Active3 beds 2 baths1,518 sq. ft.
623 80th Street, Niagara Falls, NY 14304
MLS# B1722796Listed by: KELLER WILLIAMS REALTY WNY


Protect your home and budget from life's surprises with an Assurant Home Warranty, backed by a partner that supports you through every step of homeownership. Explore Plans.
© 2023 - 2026 ERA Franchise Systems LLC. All rights reserved. ERA Franchise Systems LLC fully supports the principles of the Fair Housing Act and the Equal Opportunity Act. ERA, ERA Real Estate powered, and their respective logos are registered service marks of ERA Franchise Systems LLC. Each office is independently owned and operated.