
1037 Timothy Lane, Niskayuna, NY 12309
Local realty services provided by:HUNT Real Estate ERA
Listed by: anthony m gucciardo
Office: gucciardo real estate group llc.
MLS#:202621131
Source:Global MLS
Price summary
- Price:$569,800
- Price per sq. ft.:$244.23
About this home
Immaculate and updated best describes this home. This stunning sun-filled custom home offers an incredible combination of space, quality, and value in the award-winning Niskayuna School District. Featuring 5+ bedrooms, 3 full baths, and priced at under $200 per square foot, this exceptional residence simply could not be replicated anywhere near this price.
Perfect for growing or extended families, multi-generational living, or those working from home, the versatile floor plan provides endless possibilities. The additional bedrooms can easily be transformed into private home offices, fitness studios, playrooms, media rooms, or cozy dens to fit your lifestyle.
Extensively updated throughout, the home features a freshly painted interior, new flooring and carpeting, quartz countertops, new stainless steel kitchen appliances, a beautiful new gas fireplace, new hot water heater, newer furnace, central air conditioning, and mini-splits for enhanced comfort and efficiency. Abundant storage is found throughout the home.
The beautifully updated kitchen opens seamlessly to a spectacular great room, creating the perfect setting for everyday living and entertaining. Step outside to enjoy a large composite deck, covered rear patio, fully fenced backyard, storage shed, and fire pit--ideal for hosting family and friends or simply relaxing on a quiet evening.
Homes offering this much finished living space, flexibility, and quality at this price point are exceptionally rare. At under $200 per square foot, this is one of the best values in today's market. There is truly nothing to do but move in and enjoy this remarkable home....
Contact an agent
Home facts
- Year built:1965
- Listing ID #:202621131
- Added:88 day(s) ago
- Updated:October 04, 2026 at 07:34 AM
Rooms and interior
- Bedrooms:5
- Total bathrooms:3
- Full bathrooms:3
- Rooms Total:15
- Flooring:Carpet, Hardwood, Vinyl
- Kitchen Description:Dishwasher, Electric Oven, Microwave, Refrigerator
- Living area:2,333 sq. ft.
Heating and cooling
- Cooling:Ductless
- Heating:Baseboard, Ductless, Electric, Forced Air, Natural Gas
Structure and exterior
- Roof:Asphalt
- Year built:1965
- Building area:2,333 sq. ft.
- Lot area:0.42 Acres
- Lot Features:Cul-De-Sac, Landscaped, Level, Wooded
- Architectural Style:Custom, Raised Ranch
- Construction Materials:Stone, Vinyl Siding
- Exterior Features:Composite Deck, Covered, Drive-Paved, Garden, Lighting, Patio
Schools
- High school:Niskayuna
- Elementary school:Birchwood
Utilities
- Water:Public
- Sewer:Septic Tank
Finances and disclosures
- Price:$569,800
- Price per sq. ft.:$244.23
- Tax amount:$6,678
Features and amenities
- Laundry features:In Bathroom, Washer/Dryer
- Amenities:Blinds, Built-in Features, Crown Molding, Curtain Rods, Drive-Paved, High Speed Internet, Paddle Fan, Vaulted Ceiling(s), Walk-In Closet(s)
Parking
- Total parking spaces:6
- Parking description:Driveway, Garage Door Opener, Paved, Under Residence
- Garage:Yes
- Garage spaces:1
New listings near 1037 Timothy Lane
- Open Sun, 1 to 3pmNew
 $550,000Active4 beds 4 baths3,360 sq. ft.
1935 Heritage Road, Niskayuna, NY 12309
MLS# 202627458Listed by: MIRANDA REAL ESTATE GROUP INC - New
 $479,900Active4 beds 3 baths2,113 sq. ft.
1279 Windemere Court, Niskayuna, NY 12309
MLS# 202627407Listed by: STAGED NEST REAL ESTATE LLC 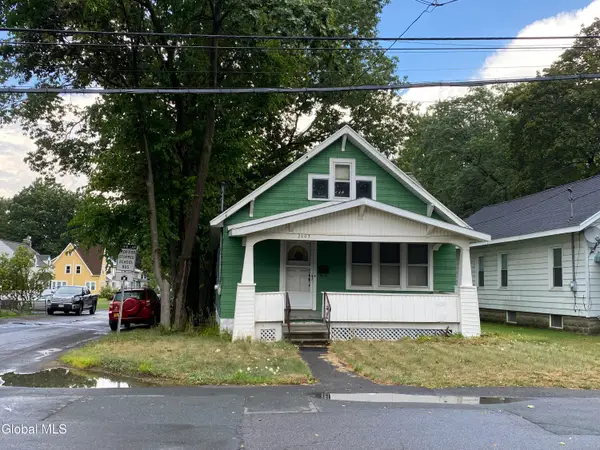 $199,900Pending2 beds 1 baths1,307 sq. ft.
2103 Plum Street, Niskayuna, NY 12309
MLS# 202627389Listed by: CAPITAL REALTY EXPERTS- Open Sun, 12 to 2pmNew
 $379,900Active3 beds 2 baths1,557 sq. ft.
1920 Hexam Road, Niskayuna, NY 12309
MLS# 202627347Listed by: HOWARD HANNA CAPITAL INC - New
 $425,000Active4 beds 4 baths1,870 sq. ft.
2628 Troy Schenectady Road, Niskayuna, NY 12309
MLS# 202627318Listed by: KW PLATFORM - Open Sun, 12 to 2pmNew
 $419,330Active4 beds 2 baths1,944 sq. ft.
1036 Vrooman Avenue, Niskayuna, NY 12309
MLS# 202627290Listed by: KW PLATFORM - New
 $415,000Active3 beds 2 baths1,882 sq. ft.
949 Morgan Avenue, Niskayuna, NY 12309
MLS# 202627161Listed by: RE MAX CAPITAL - Open Sun, 12 to 2pmNew
 $525,000Active3 beds 3 baths2,315 sq. ft.
2467 Nott St E, Niskayuna, NY 12309
MLS# 202627059Listed by: HOWARD HANNA CAPITAL INC  $475,000Pending5 beds 3 baths2,622 sq. ft.
1245 Sandra Lane, Niskayuna, NY 12309
MLS# 202626877Listed by: MOSES REALTY LLC $395,000Pending3 beds 2 baths1,722 sq. ft.
1104 Merlin Drive, Niskayuna, NY 12309
MLS# 202626866Listed by: GABLER REALTY LLC


Protect your home and budget from life's surprises with an Assurant Home Warranty, backed by a partner that supports you through every step of homeownership. Explore Plans.
© 2023 - 2026 ERA Franchise Systems LLC. All rights reserved. ERA Franchise Systems LLC fully supports the principles of the Fair Housing Act and the Equal Opportunity Act. ERA, ERA Real Estate powered, and their respective logos are registered service marks of ERA Franchise Systems LLC. Each office is independently owned and operated.