
1092 Merlin Drive, Niskayuna, NY 12309
Local realty services provided by:HUNT Real Estate ERA
1092 Merlin Drive,Niskayuna, NY 12309
$624,900
- 4 Beds
- 3 Baths
- 2,330 sq. ft.
- Single family
- Active
Upcoming open houses
- Sun, Oct 1111:00 am - 01:00 pm
Listed by: adam steinback
Office: dawicz real estate llc.
MLS#:202627741
Source:Global MLS
Price summary
- Price:$624,900
- Price per sq. ft.:$268.2
About this home
Stunning kitchen. Scenic backyard. Exceptional Niskayuna location. Welcome to 1092 Merlin Drive, a beautifully upgraded 4-bedroom, 2.5-bath Colonial offering 2,330 sq. ft. plus a finished basement. The welcoming foyer features marble flooring, crown molding, chair rail and a hardwood staircase. The showpiece kitchen boasts an oversized chef's island, Taj Mahal Quartzite countertops, Thermador gas range, marble backsplash, under-cabinet lighting, custom cabinetry, walk-in pantry and breakfast nook. The living room features custom built-ins and a gas fireplace. The spacious primary bedroom offers a Juliet balcony with a picturesque river view. Recessed LED lighting and ceiling fans add to the home's thoughtful upgrades. The finished basement offers LVP flooring, fireplace, bar room and oversized laundry area. Outside, enjoy an oversized patio, beautiful landscaping and a deck with natural gas hookup for a grill or firepit. Large driveway, 2-car garage, central air and smart locks complete the home. Niskayuna Schools/Birchwood Elementary....
Contact an agent
Home facts
- Year built:1962
- Listing ID #:202627741
- Added:1 day(s) ago
- Updated:October 08, 2026 at 04:35 PM
Rooms and interior
- Bedrooms:4
- Total bathrooms:3
- Full bathrooms:2
- Half bathrooms:1
- Rooms Total:13
- Flooring:Marble, Wood
- Dining Description:Eat-in Kitchen, Kitchen Island
- Bathrooms Description:Ceramic Tile Bath
- Kitchen Description:Dishwasher, Disposal, Gas Oven, Microwave, Range, Range Hood, Refrigerator
- Basement Description:Finished, Full, Heated, Interior Entry
- Living area:2,330 sq. ft.
Heating and cooling
- Cooling:Central Air
- Heating:Fireplace Insert, Forced Air, Natural Gas
- Central air:Yes
Structure and exterior
- Roof:Asphalt
- Year built:1962
- Building area:2,330 sq. ft.
- Lot area:0.41 Acres
- Lot Features:Views
- Architectural Style:Colonial
- Construction Materials:Stone, Vinyl Siding
- Exterior Features:Composite Deck, Drive-Paved, Glass Enclosed, Lighting
- Foundation Description:Block
Schools
- High school:Niskayuna
- Elementary school:Birchwood
Utilities
- Water:Public
- Sewer:Public Sewer
Finances and disclosures
- Price:$624,900
- Price per sq. ft.:$268.2
- Tax amount:$11,142
Features and amenities
- Laundry features:In Basement, Washer/Dryer
- Amenities:Bay Window(s), Blinds, Built-in Features, Chair Rail, Crown Molding, Curtain Rods, Drive-Paved, Eat-in Kitchen, Egress Window, Kitchen Island, Paddle Fan, Radon System, Screens, Walk-In Closet(s), Wet Bar
Parking
- Total parking spaces:8
- Parking description:Driveway, Garage Door Opener, Paved
- Garage:Yes
- Garage spaces:2
New listings near 1092 Merlin Drive
- New
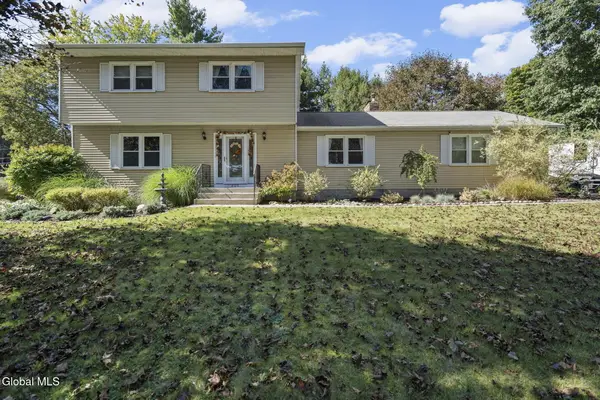 $439,900Active4 beds 3 baths1,785 sq. ft.
809 Westmoreland Drive, Niskayuna, NY 12309
MLS# 202627729Listed by: CLANCY REAL ESTATE - New
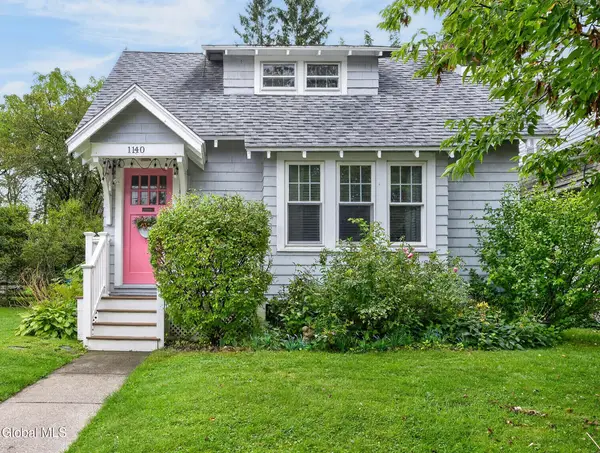 $289,000Active3 beds 1 baths1,523 sq. ft.
1140 Palmer Avenue, Niskayuna, NY 12309
MLS# 202627637Listed by: HOWARD HANNA CAPITAL INC - Open Sat, 12 to 3pmNew
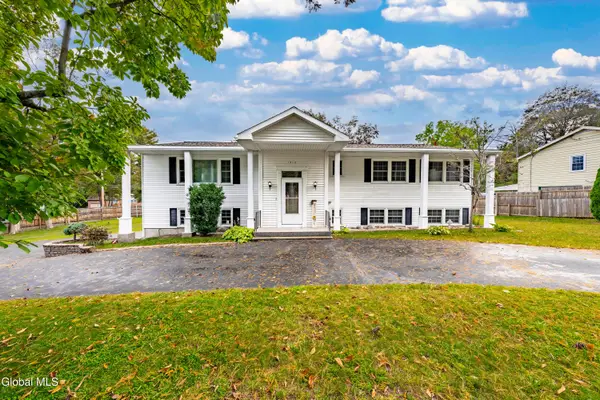 $460,000Active5 beds 3 baths2,900 sq. ft.
1460 Van Antwerp Road, Niskayuna, NY 12309
MLS# 202627607Listed by: REALTY ONE GROUP KEY - Open Sat, 11am to 1pmNew
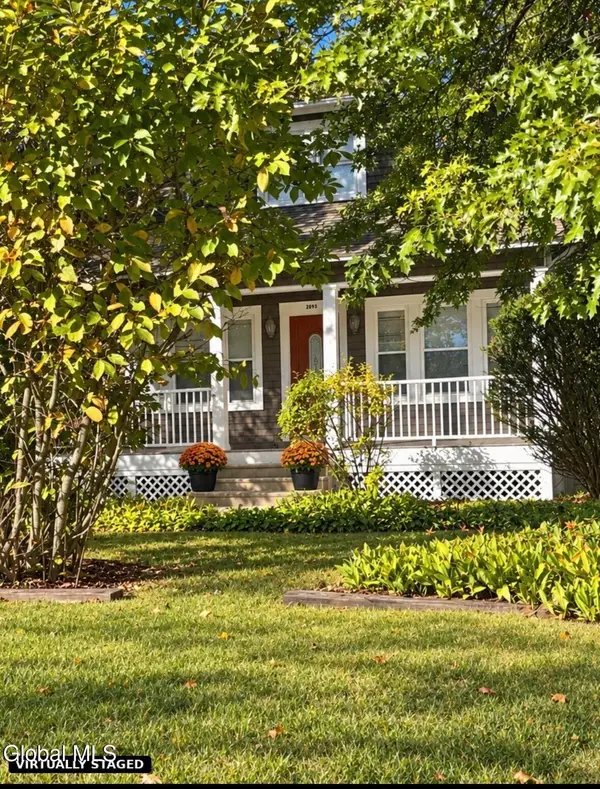 $314,999Active3 beds 2 baths1,484 sq. ft.
2893 Troy Schenectady Road, Niskayuna, NY 12309
MLS# 202627552Listed by: CORCORAN COUNTRY LIVING - New
 $550,000Active4 beds 4 baths3,360 sq. ft.
1935 Heritage Road, Niskayuna, NY 12309
MLS# 202627458Listed by: MIRANDA REAL ESTATE GROUP INC - New
 $479,900Active4 beds 3 baths2,113 sq. ft.
1279 Windemere Court, Niskayuna, NY 12309
MLS# 202627407Listed by: STAGED NEST REAL ESTATE LLC 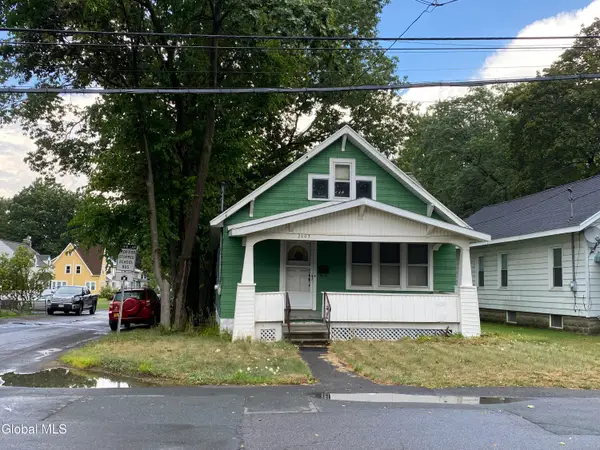 $199,900Pending2 beds 1 baths1,307 sq. ft.
2103 Plum Street, Niskayuna, NY 12309
MLS# 202627389Listed by: CAPITAL REALTY EXPERTS $379,900Pending3 beds 2 baths1,557 sq. ft.
1920 Hexam Road, Niskayuna, NY 12309
MLS# 202627347Listed by: HOWARD HANNA CAPITAL INC- New
 $425,000Active4 beds 4 baths1,870 sq. ft.
2628 Troy Schenectady Road, Niskayuna, NY 12309
MLS# 202627318Listed by: KW PLATFORM


Protect your home and budget from life's surprises with an Assurant Home Warranty, backed by a partner that supports you through every step of homeownership. Explore Plans.
© 2023 - 2026 ERA Franchise Systems LLC. All rights reserved. ERA Franchise Systems LLC fully supports the principles of the Fair Housing Act and the Equal Opportunity Act. ERA, ERA Real Estate powered, and their respective logos are registered service marks of ERA Franchise Systems LLC. Each office is independently owned and operated.