
184 Fieldstone Drive, Niskayuna, NY 12304
Local realty services provided by:HUNT Real Estate ERA
Listed by: renee nardini
Office: bird realty
MLS#:202624581
Source:Global MLS
Price summary
- Price:$380,500
- Price per sq. ft.:$212.1
About this home
Welcome home to Fieldstone Estates! This beautifully maintained 13-year old townhouse perfectly blends modern comfort with unbeatable convenience. Step inside to discover a bright, open living space loaded with premium finishes throughout. Each bedroom is paired with it's own private full bathroom, plus a main floor powder room. The primary suite is a true retreat, boasting a large custom walk-in closet designed to maximize organization and storage. Situated in a prime, highly accessible location, you are just minutes away from shopping, dining and daily amenities. Whether you are a first-time buyer, downsizing, or seeking a low-maintenance lifestyle, this townhouse is an absolute must-see! No HOA Fees.
Contact an agent
Home facts
- Year built:2013
- Listing ID #:202624581
- Added:43 day(s) ago
- Updated:October 04, 2026 at 07:34 AM
Rooms and interior
- Bedrooms:2
- Total bathrooms:3
- Full bathrooms:2
- Half bathrooms:1
- Rooms Total:9
- Flooring:Wood
- Dining Description:Kitchen Island
- Bathrooms Description:Ceramic Tile Bath
- Kitchen Description:Convection Oven, Dishwasher, Disposal, Freezer, Ice Maker, Microwave, Oven, Range, Refrigerator
- Basement Description:Full, Heated, Interior Entry, Unfinished
- Living area:1,794 sq. ft.
Heating and cooling
- Cooling:Central Air
- Heating:Fireplace Insert, Forced Air, Natural Gas
- Central air:Yes
Structure and exterior
- Roof:Asphalt
- Year built:2013
- Building area:1,794 sq. ft.
- Lot area:0.07 Acres
- Construction Materials:Vinyl Siding
- Exterior Features:Drive-Paved, Porch
- Foundation Description:Concrete Perimeter
Schools
- High school:Colonie Central HS
- Elementary school:Veeder ES
Utilities
- Water:Public
- Sewer:Public Sewer
Finances and disclosures
- Price:$380,500
- Price per sq. ft.:$212.1
- Tax amount:$9,600
Features and amenities
- Laundry features:Electric Dryer Hookup, Laundry Room, Upper Level, Washer Hookup
- Amenities:Drive-Paved, ENERGY STAR Qualified Windows, High Speed Internet, Kitchen Island, Paddle Fan, Walk-In Closet(s), Window Coverings
Parking
- Total parking spaces:3
- Parking description:Attached, Driveway, Garage Door Opener, Paved
- Garage:Yes
- Garage spaces:1
New listings near 184 Fieldstone Drive
- Open Sun, 1 to 3pmNew
 $550,000Active4 beds 4 baths3,360 sq. ft.
1935 Heritage Road, Niskayuna, NY 12309
MLS# 202627458Listed by: MIRANDA REAL ESTATE GROUP INC - New
 $479,900Active4 beds 3 baths2,113 sq. ft.
1279 Windemere Court, Niskayuna, NY 12309
MLS# 202627407Listed by: STAGED NEST REAL ESTATE LLC 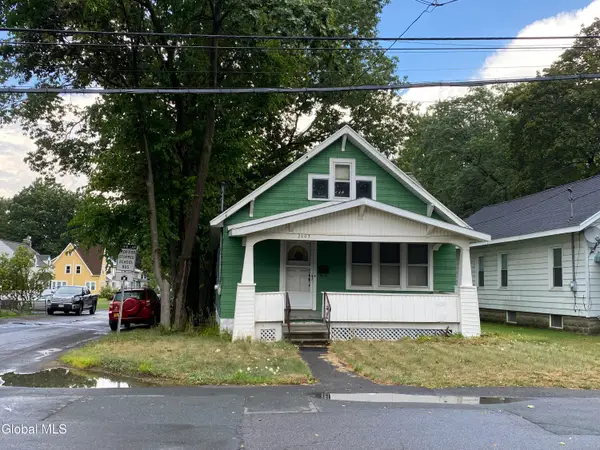 $199,900Pending2 beds 1 baths1,307 sq. ft.
2103 Plum Street, Niskayuna, NY 12309
MLS# 202627389Listed by: CAPITAL REALTY EXPERTS- Open Sun, 12 to 2pmNew
 $379,900Active3 beds 2 baths1,557 sq. ft.
1920 Hexam Road, Niskayuna, NY 12309
MLS# 202627347Listed by: HOWARD HANNA CAPITAL INC - New
 $425,000Active4 beds 4 baths1,870 sq. ft.
2628 Troy Schenectady Road, Niskayuna, NY 12309
MLS# 202627318Listed by: KW PLATFORM - Open Sun, 12 to 2pmNew
 $419,330Active4 beds 2 baths1,944 sq. ft.
1036 Vrooman Avenue, Niskayuna, NY 12309
MLS# 202627290Listed by: KW PLATFORM - New
 $415,000Active3 beds 2 baths1,882 sq. ft.
949 Morgan Avenue, Niskayuna, NY 12309
MLS# 202627161Listed by: RE MAX CAPITAL - Open Sun, 12 to 2pmNew
 $525,000Active3 beds 3 baths2,315 sq. ft.
2467 Nott St E, Niskayuna, NY 12309
MLS# 202627059Listed by: HOWARD HANNA CAPITAL INC  $475,000Pending5 beds 3 baths2,622 sq. ft.
1245 Sandra Lane, Niskayuna, NY 12309
MLS# 202626877Listed by: MOSES REALTY LLC $395,000Pending3 beds 2 baths1,722 sq. ft.
1104 Merlin Drive, Niskayuna, NY 12309
MLS# 202626866Listed by: GABLER REALTY LLC


Protect your home and budget from life's surprises with an Assurant Home Warranty, backed by a partner that supports you through every step of homeownership. Explore Plans.
© 2023 - 2026 ERA Franchise Systems LLC. All rights reserved. ERA Franchise Systems LLC fully supports the principles of the Fair Housing Act and the Equal Opportunity Act. ERA, ERA Real Estate powered, and their respective logos are registered service marks of ERA Franchise Systems LLC. Each office is independently owned and operated.