
49 Oakmont Street, Niskayuna, NY 12309
Local realty services provided by:HUNT Real Estate ERA
Listed by: faye rispoli
Office: re max solutions
MLS#:202626343
Source:Global MLS
Price summary
- Price:$475,000
- Price per sq. ft.:$223.32
- Monthly HOA dues:$202
About this home
Welcome to 49 Oakmont Street, this spacious and beautifully maintained 3-bedroom, 2.5-bathroom townhouse, offering comfortable, low-maintenance living in a highly sought-after Niskayuna area. Filled with natural light, this inviting home offers plenty of space for relaxing and entertaining. The first-floor family room features skylights that brighten the space throughout the day, along with a cozy fireplace that creates a warm and welcoming atmosphere.
One of the home's standout features is the gorgeous enclosed porch overlooking the trees, the perfect spot to enjoy your morning coffee, unwind after a long day, or entertain guests while taking in the peaceful surroundings.
The home also offers several recent updates, providing added peace of mind for its next owner: the roof is approximately 5 years old, the Water heater is from 2024, and the Furnace is from 2022. The new Generator was added in 2025.
Conveniently located near Albany International Airport, shopping, restaurants, and everyday amenities, this townhouse combines comfort and convenience in a desirable location. Make this beautifully maintained townhouse in the South Colonie School District your new home!...
Contact an agent
Home facts
- Year built:2003
- Subdivision & Development:Hummingbird Manor
- Listing ID #:202626343
- Added:15 day(s) ago
- Updated:October 03, 2026 at 09:20 AM
Rooms and interior
- Bedrooms:3
- Total bathrooms:3
- Full bathrooms:2
- Half bathrooms:1
- Rooms Total:10
- Flooring:Carpet, Hardwood
- Dining Description:Kitchen Island
- Bathrooms Description:Ceramic Tile Bath
- Kitchen Description:Built-In Electric Oven, Dishwasher, Ice Maker, Microwave, Refrigerator
- Basement Description:Full
- Living area:2,127 sq. ft.
Heating and cooling
- Cooling:Central Air
- Heating:Forced Air, Natural Gas
- Central air:Yes
Structure and exterior
- Roof:Asphalt
- Year built:2003
- Building area:2,127 sq. ft.
- Lot area:0.24 Acres
- Construction Materials:Vinyl Siding
- Exterior Features:Drive-Paved
- Foundation Description:Concrete Perimeter
Schools
- High school:Colonie Central HS
Utilities
- Water:Public
- Sewer:Public Sewer
Finances and disclosures
- Price:$475,000
- Price per sq. ft.:$223.32
- Tax amount:$6,737
Features and amenities
- Laundry features:Washer/Dryer
- Amenities:Drive-Paved, Kitchen Island
Parking
- Total parking spaces:3
- Parking description:Attached, Garage Door Opener
- Garage:Yes
- Garage spaces:2
New listings near 49 Oakmont Street
- Open Sun, 1 to 3pmNew
 $550,000Active4 beds 4 baths3,360 sq. ft.
1935 Heritage Road, Niskayuna, NY 12309
MLS# 202627458Listed by: MIRANDA REAL ESTATE GROUP INC - New
 $479,900Active4 beds 3 baths2,113 sq. ft.
1279 Windemere Court, Niskayuna, NY 12309
MLS# 202627407Listed by: STAGED NEST REAL ESTATE LLC 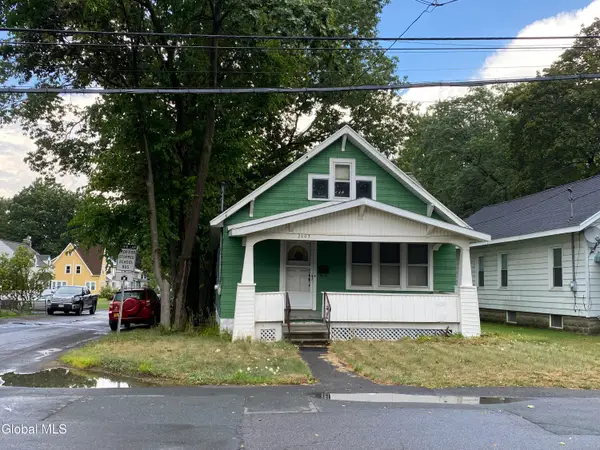 $199,900Pending2 beds 1 baths1,307 sq. ft.
2103 Plum Street, Niskayuna, NY 12309
MLS# 202627389Listed by: CAPITAL REALTY EXPERTS- Open Sun, 12 to 2pmNew
 $379,900Active3 beds 2 baths1,557 sq. ft.
1920 Hexam Road, Niskayuna, NY 12309
MLS# 202627347Listed by: HOWARD HANNA CAPITAL INC - New
 $499,999Active4 beds 4 baths1,870 sq. ft.
2628 Troy Schenectady Road, Niskayuna, NY 12309
MLS# 202627318Listed by: KW PLATFORM - Open Sun, 12 to 2pmNew
 $419,330Active4 beds 2 baths1,944 sq. ft.
1036 Vrooman Avenue, Niskayuna, NY 12309
MLS# 202627290Listed by: KW PLATFORM - New
 $415,000Active3 beds 2 baths1,882 sq. ft.
949 Morgan Avenue, Niskayuna, NY 12309
MLS# 202627161Listed by: RE MAX CAPITAL - Open Sat, 12 to 2pmNew
 $525,000Active3 beds 3 baths2,315 sq. ft.
2467 Nott St E, Niskayuna, NY 12309
MLS# 202627059Listed by: HOWARD HANNA CAPITAL INC  $475,000Pending5 beds 3 baths2,622 sq. ft.
1245 Sandra Lane, Niskayuna, NY 12309
MLS# 202626877Listed by: MOSES REALTY LLC $395,000Pending3 beds 2 baths1,722 sq. ft.
1104 Merlin Drive, Niskayuna, NY 12309
MLS# 202626866Listed by: GABLER REALTY LLC


Protect your home and budget from life's surprises with an Assurant Home Warranty, backed by a partner that supports you through every step of homeownership. Explore Plans.
© 2023 - 2026 ERA Franchise Systems LLC. All rights reserved. ERA Franchise Systems LLC fully supports the principles of the Fair Housing Act and the Equal Opportunity Act. ERA, ERA Real Estate powered, and their respective logos are registered service marks of ERA Franchise Systems LLC. Each office is independently owned and operated.