
54 S Amherst Avenue, Niskayuna, NY 12304
Local realty services provided by:HUNT Real Estate ERA
Listed by: ryan t clark
Office: berkshire hathaway home services blake
MLS#:202624884
Source:Global MLS
Price summary
- Price:$280,000
- Price per sq. ft.:$200
About this home
Welcome to 54 S Amherst! Situated on a spacious corner lot in a convenient location close to shopping, dining, Pocket Park, and everyday amenities, this home offers a functional layout with plenty of recent updates. Major improvements include a new roof in 2023, new furnace in 2024, and central air throughout with a brand-new condenser installed in 2024, along with additional updates throughout the home in 2026. The convenient floor plan features first-floor bedrooms and first-floor laundry, complete with a brand-new ventless GE Profile all-in-one washer/dryer. With many of the big-ticket improvements already completed, this move-in-ready home is ready for its next owner. Schedule your showing today!
Seller is a licensed real estate salesperson.
Contact an agent
Home facts
- Year built:1970
- Listing ID #:202624884
- Added:10 day(s) ago
- Updated:September 06, 2026 at 02:44 PM
Rooms and interior
- Bedrooms:3
- Total bathrooms:2
- Full bathrooms:1
- Half bathrooms:1
- Rooms Total:9
- Flooring:Vinyl
- Kitchen Description:Dishwasher, Gas Oven, Microwave, Refrigerator
- Basement Description:Slab
- Living area:1,400 sq. ft.
Heating and cooling
- Cooling:Central Air
- Heating:Forced Air, Natural Gas
- Central air:Yes
Structure and exterior
- Roof:Asphalt
- Year built:1970
- Building area:1,400 sq. ft.
- Lot area:0.19 Acres
- Architectural Style:Ranch
- Construction Materials:Vinyl Siding
- Exterior Features:Drive-Paved, Enclosed, Rear Porch
Schools
- High school:Colonie Central HS
Utilities
- Water:Public
- Sewer:Cesspool
Finances and disclosures
- Price:$280,000
- Price per sq. ft.:$200
- Tax amount:$4,105
Features and amenities
- Laundry features:Laundry Room, Main Level, Washer/Dryer
- Amenities:Drive-Paved
Parking
- Total parking spaces:2
- Parking description:Driveway, Paved
New listings near 54 S Amherst Avenue
- New
 $309,900Active3 beds 2 baths1,154 sq. ft.
2176 Story Avenue, Niskayuna, NY 12309
MLS# 202625344Listed by: HOWARD HANNA CAPITAL INC - New
 $484,900Active4 beds 3 baths2,139 sq. ft.
759 Downing Street, Niskayuna, NY 12309
MLS# 202625336Listed by: EXP REALTY - Open Sun, 12 to 2pmNew
 $399,900Active3 beds 3 baths1,960 sq. ft.
37 Ray Street, Niskayuna, NY 12309
MLS# 202625295Listed by: ROMEO TEAM REALTY - Open Sun, 12 to 2pmNew
 $445,000Active4 beds 3 baths2,352 sq. ft.
859 Maxwell Drive, Niskayuna, NY 12309
MLS# 202625250Listed by: BERKSHIRE HATHAWAY HOME SERVICES BLAKE - New
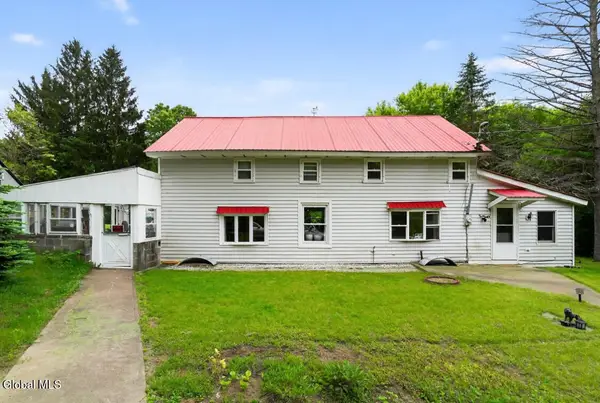 $370,000Active4 beds 3 baths1,717 sq. ft.
458 Central Avenue, Niskayuna, NY 12304
MLS# 202625222Listed by: MIRANDA REAL ESTATE GROUP INC - New
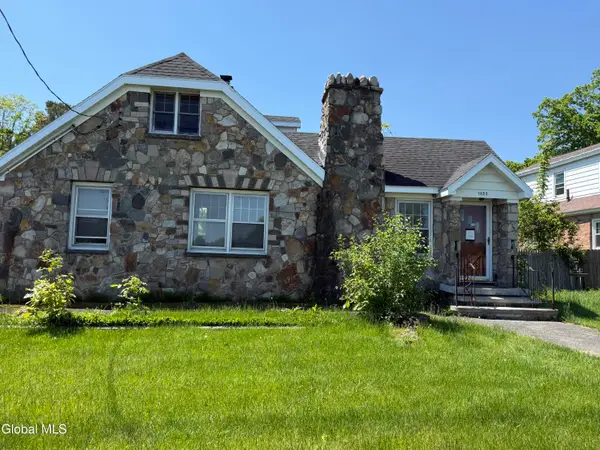 $133,000Active3 beds 1 baths1,356 sq. ft.
1346 Hillside Avenue, Niskayuna, NY 12309
MLS# 202625155Listed by: ELLIOTT PROPERTY SERVICES LLC - New
 $650,000Active16.04 Acres
2760 Troy-schenectady Road, Niskayuna, NY 12309
MLS# 202625135Listed by: STERLING REAL ESTATE GROUP  $299,900Pending3 beds 2 baths1,341 sq. ft.
2199 Webster Drive, Niskayuna, NY 12309
MLS# 202625042Listed by: GABLER REALTY LLC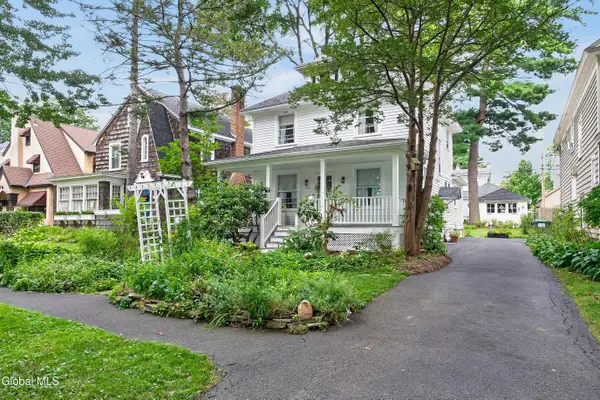 $289,900Pending3 beds 2 baths1,392 sq. ft.
1362 Myron Street, Niskayuna, NY 12309
MLS# 202624899Listed by: COLDWELL BANKER PRIME PROPERTIES- New
 $30,000Active0.21 Acres
2221 Balltown Road, Niskayuna, NY 12309
MLS# 202624900Listed by: NEXT CHAPTER REAL ESTATE ADVISORS LLC


Protect your home and budget from life's surprises with an Assurant Home Warranty, backed by a partner that supports you through every step of homeownership. Explore Plans.
© 2023 - 2026 ERA Franchise Systems LLC. All rights reserved. ERA Franchise Systems LLC fully supports the principles of the Fair Housing Act and the Equal Opportunity Act. ERA, ERA Real Estate powered, and their respective logos are registered service marks of ERA Franchise Systems LLC. Each office is independently owned and operated.