
838 Pearse Road, Niskayuna, NY 12309
Local realty services provided by:HUNT Real Estate ERA
838 Pearse Road,Niskayuna, NY 12309
$725,000
- 4 Beds
- 3 Baths
- - sq. ft.
- Single family
- Sold
Listed by: alex cooley
Office: compass greater ny, llc.
MLS#:202526200
Source:Global MLS
Sorry, we are unable to map this address
Price summary
- Price:$725,000
About this home
**Open house cancelled** Welcome home to this modern and striking 4-bedroom, 2.5-bath Colonial located in the highly desirable South Colonie School District. Just 7 years young and offering nearly 3,000 sq ft of living space, this home blends style, comfort and convenience. Step inside to find a fully upgraded kitchen featuring a massive center island, commercial-grade appliances, and a large walk-in pantry—perfect for everyday living and entertaining. The open floor plan is anchored by a double-sided gas fireplace, connecting the dining and living spaces with warmth and sophistication. Upstairs, discover four spacious bedrooms, including a primary suite with a newly renovated shower and tile surround. A convenient second-floor laundry room adds ease to daily routines. The walkout basement has been sheetrocked with electrical already in place—ready for your finishing touches to create additional living space. Brand-new tankless water heater for efficiency. Outdoors, enjoy your own private retreat with a covered patio, firepit, and fully fenced backyard designed for relaxation and gatherings. Situated just minutes from Wolf Road's dining and shopping corridor, Albany International Airport, Colonie Center, and major highways (I-87/I-90), this property offers easy access to everything the Capital Region has to offer....
Contact an agent
Home facts
- Year built:2018
- Listing ID #:202526200
- Added:383 day(s) ago
- Updated:February 14, 2026 at 07:13 AM
Rooms and interior
- Bedrooms:4
- Total bathrooms:3
- Full bathrooms:2
- Half bathrooms:1
- Rooms Total:13
- Flooring:Carpet, Hardwood
- Dining Description:Kitchen Island
- Bathrooms Description:Ceramic Tile Bath
- Kitchen Description:Dishwasher, Disposal, Gas Oven, Microwave, Range, Range Hood, Refrigerator
- Basement Description:Exterior Entry, Full, Interior Entry, Walk-Out Access
Heating and cooling
- Cooling:Central Air
- Heating:Forced Air, Natural Gas
- Central air:Yes
Structure and exterior
- Roof:Asphalt
- Year built:2018
- Lot Features:Cleared, Landscaped, Level, Private
- Architectural Style:Colonial
- Construction Materials:Stone, Vinyl Siding
- Exterior Features:Covered, Drive-Paved, Front Porch, Lighting, Patio, Rear Porch
- Foundation Description:Permanent
Schools
- High school:Colonie Central HS
Utilities
- Water:Public
- Sewer:Public Sewer
Finances and disclosures
- Price:$725,000
- Tax amount:$13,151
Features and amenities
- Laundry features:Dryer, Laundry Room, Upper Level, Washer
- Amenities:Built-in Features, Central Vacuum, Drive-Paved, High Speed Internet, Kitchen Island, Paddle Fan, Walk-In Closet(s)
Parking
- Total parking spaces:8
- Parking description:Attached, Driveway, Garage Door Opener, Off Street, Paved
- Garage:Yes
- Garage spaces:2
New listings near 838 Pearse Road
- New
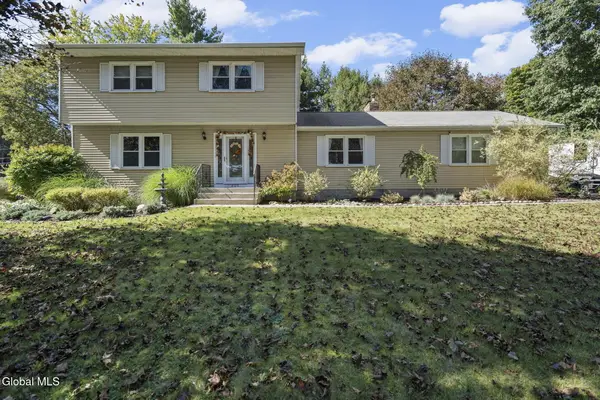 $439,900Active4 beds 3 baths1,785 sq. ft.
809 Westmoreland Drive, Niskayuna, NY 12309
MLS# 202627729Listed by: CLANCY REAL ESTATE - New
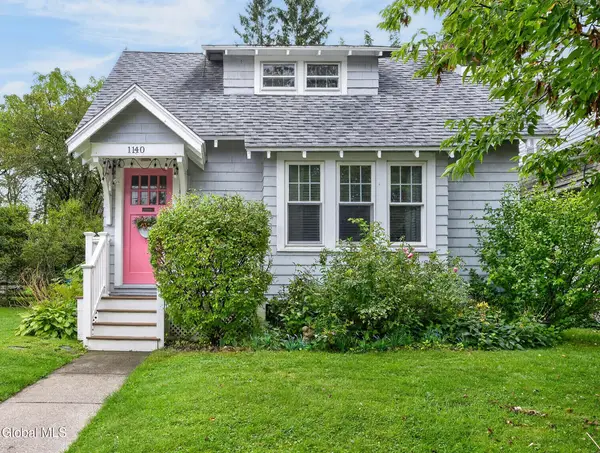 $289,000Active3 beds 1 baths1,523 sq. ft.
1140 Palmer Avenue, Niskayuna, NY 12309
MLS# 202627637Listed by: HOWARD HANNA CAPITAL INC - New
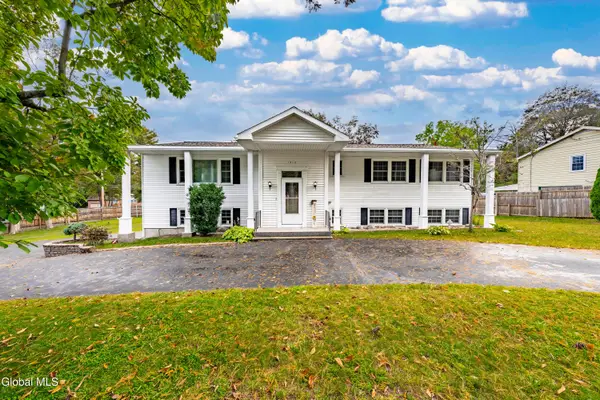 $460,000Active5 beds 3 baths2,900 sq. ft.
1460 Van Antwerp Road, Niskayuna, NY 12309
MLS# 202627607Listed by: REALTY ONE GROUP KEY - Open Sat, 11am to 1pmNew
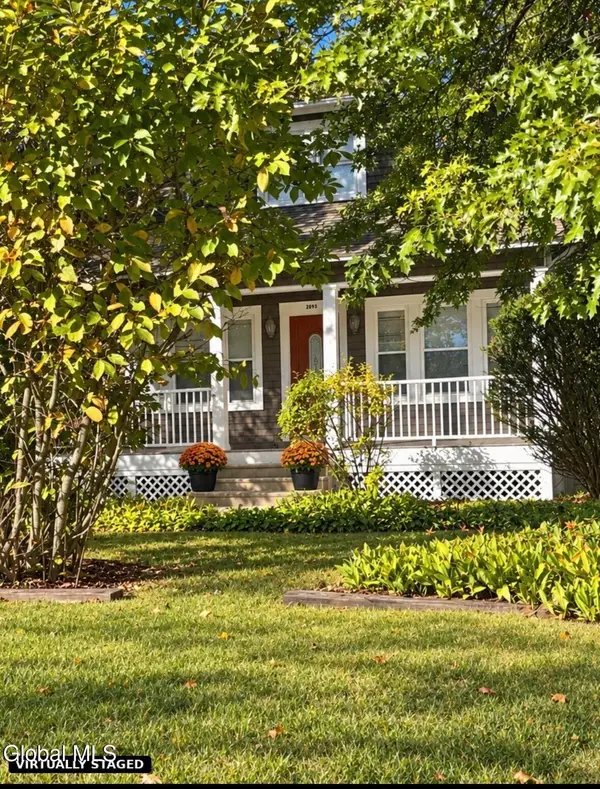 $314,999Active3 beds 2 baths1,484 sq. ft.
2893 Troy Schenectady Road, Niskayuna, NY 12309
MLS# 202627552Listed by: CORCORAN COUNTRY LIVING - New
 $550,000Active4 beds 4 baths3,360 sq. ft.
1935 Heritage Road, Niskayuna, NY 12309
MLS# 202627458Listed by: MIRANDA REAL ESTATE GROUP INC - New
 $479,900Active4 beds 3 baths2,113 sq. ft.
1279 Windemere Court, Niskayuna, NY 12309
MLS# 202627407Listed by: STAGED NEST REAL ESTATE LLC 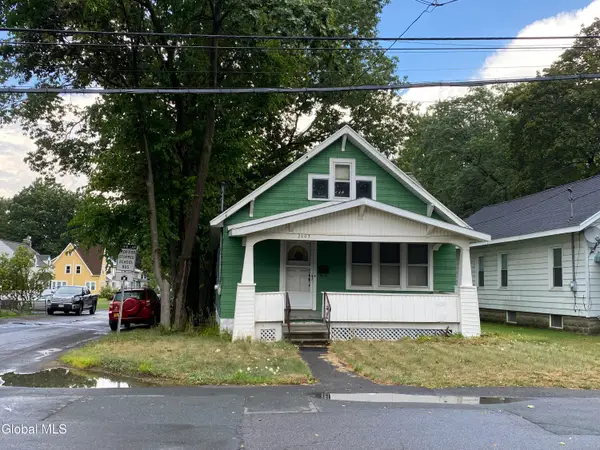 $199,900Pending2 beds 1 baths1,307 sq. ft.
2103 Plum Street, Niskayuna, NY 12309
MLS# 202627389Listed by: CAPITAL REALTY EXPERTS $379,900Pending3 beds 2 baths1,557 sq. ft.
1920 Hexam Road, Niskayuna, NY 12309
MLS# 202627347Listed by: HOWARD HANNA CAPITAL INC- New
 $425,000Active4 beds 4 baths1,870 sq. ft.
2628 Troy Schenectady Road, Niskayuna, NY 12309
MLS# 202627318Listed by: KW PLATFORM - New
 $419,330Active4 beds 2 baths1,944 sq. ft.
1036 Vrooman Avenue, Niskayuna, NY 12309
MLS# 202627290Listed by: KW PLATFORM


Protect your home and budget from life's surprises with an Assurant Home Warranty, backed by a partner that supports you through every step of homeownership. Explore Plans.
© 2023 - 2026 ERA Franchise Systems LLC. All rights reserved. ERA Franchise Systems LLC fully supports the principles of the Fair Housing Act and the Equal Opportunity Act. ERA, ERA Real Estate powered, and their respective logos are registered service marks of ERA Franchise Systems LLC. Each office is independently owned and operated.