
595 Moriches Road, Nissequogue, NY 11780
Local realty services provided by:ERA Insite Realty Services
Listed by: monica balsan cbr
Office: daniel gale sothebys intl rlty
MLS#:1057363
Source:OneKey MLS
Price summary
- Price:$2,300,000
- Price per sq. ft.:$293.82
About this home
Some properties are simply new. Others are part of a story.
Welcome to 595 Moriches Road, where a residence just three years young sits upon 2.6 private acres in a setting rich with Nissequogue history. At the corner of Moriches Road and Cordwood Path, striking stone pillars and wrought-iron gates remain as an intriguing piece of the land’s past, a reminder of the grand estates and history that have long shaped this storied area.
Set beyond this glimpse of the past is something entirely different: a beautifully designed modern residence created for today’s way of living. Privately positioned amid mature natural surroundings, the home offers an impressive sense of space and serenity, with generous living areas and exciting possibilities for additional living space.
There is something especially compelling about a property where old and new exist side by side. Here, the conveniences of a three-year-young residence meet the character of land with a story still waiting to be fully uncovered.
A modern residence. 2.6 peaceful acres. A touch of Nissequogue history. And an opportunity to become the next chapter in the story of 595 Moriches Road....
Contact an agent
Home facts
- Year built:2023
- Listing ID #:1057363
- Added:4 day(s) ago
- Updated:October 06, 2026 at 11:19 AM
Rooms and interior
- Bedrooms:3
- Total bathrooms:3
- Full bathrooms:3
- Rooms Total:10
- Flooring:Hardwood
- Dining Description:Eat-In Kitchen, Formal Dining
- Bathrooms Description:Double Vanity
- Kitchen Description:Cooktop, Dishwasher, Eat-in Kitchen, Microwave, Oven, Pantry, Refrigerator, Stainless Steel Appliance(s)
- Bedroom Description:First Floor Bedroom
- Basement Description:Full, Unfinished, Walk-Out Access
- Living area:4,500 sq. ft.
Heating and cooling
- Cooling:Central Air
- Heating:Natural Gas
- Central air:Yes
Structure and exterior
- Year built:2023
- Building area:4,500 sq. ft.
- Lot area:2.6 Acres
- Architectural Style:Farmhouse
- Construction Materials:Batts Insulation, HardiPlank Type
Schools
- High school:Smithtown High School-East
- Middle school:Nesaquake Middle School
- Elementary school:St James Elementary School
Utilities
- Water:Public
- Sewer:Septic Tank
Finances and disclosures
- Price:$2,300,000
- Price per sq. ft.:$293.82
- Tax amount:$37,207 (2026)
Features and amenities
- Appliances:Cooktop, Dishwasher, Dryer, Microwave, Oven, Refrigerator, Stainless Steel Appliance(s), Washer
- Laundry features:Dryer, Washer, Washer/Dryer Hookup
- Amenities:Cathedral Ceiling(s), Double Vanity, Entrance Foyer, High Ceilings, High Speed Internet, Open Floorplan, Smart Thermostat, Storage, Walk-In Closet(s)
Parking
- Parking description:Attached, Driveway, Garage
- Garage:Yes
- Garage spaces:6
New listings near 595 Moriches Road
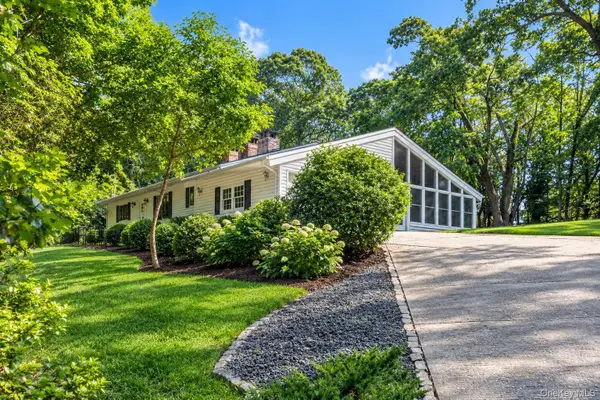 $899,900Pending3 beds 2 baths2,374 sq. ft.
106 Boney Lane, Nissequogue, NY 11780
MLS# 1040659Listed by: DOUGLAS ELLIMAN REAL ESTATE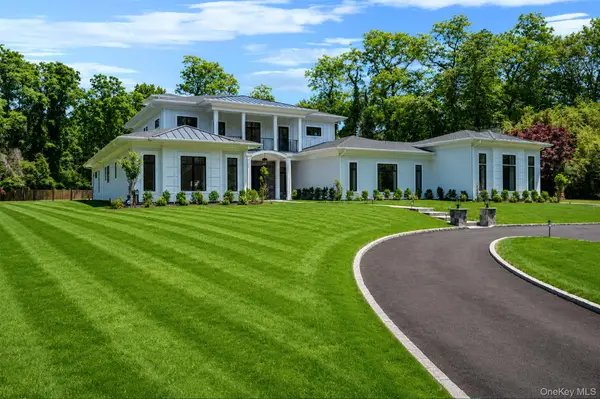 $3,575,000Active6 beds 7 baths8,500 sq. ft.
523 Long Beach Road, Nissequogue, NY 11780
MLS# 1048898Listed by: RE/MAX INTEGRITY LEADERS $2,448,000Active7 beds 7 baths7,946 sq. ft.
9 Swan Place, Saint James, NY 11780
MLS# 1047513Listed by: SIGNATURE PREMIER PROPERTIES $1,649,000Active3 beds 4 baths3,420 sq. ft.
4 Holly Lane, Nissequogue, NY 11780
MLS# 1048497Listed by: DOUGLAS ELLIMAN REAL ESTATE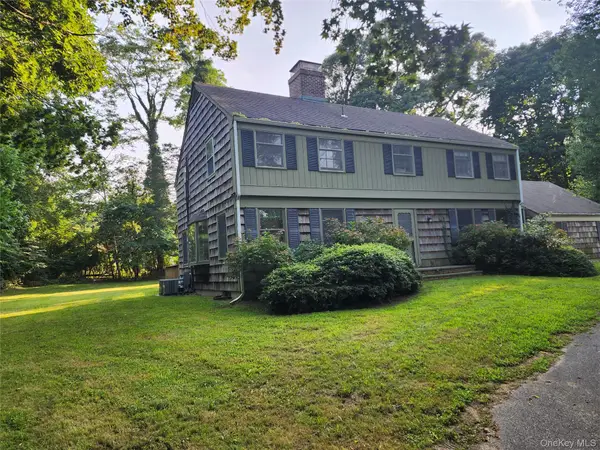 $995,000Pending4 beds 3 baths3,000 sq. ft.
11 Smith Lane, Saint James, NY 11780
MLS# 1024831Listed by: DANIEL GALE SOTHEBYS INTL RLTY $1,249,000Active4 beds 3 baths3,051 sq. ft.
588 E. Long Beach Road, Nissequogue, NY 11780
MLS# 1038256Listed by: DANIEL GALE SOTHEBYS INTL RLTY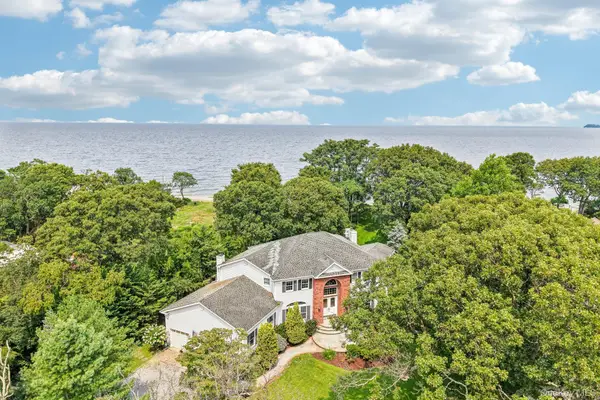 $1,999,000Pending5 beds 3 baths3,754 sq. ft.
2 Penny Lane, Nissequogue, NY 11780
MLS# 1038110Listed by: DANIEL GALE SOTHEBYS INTL RLTY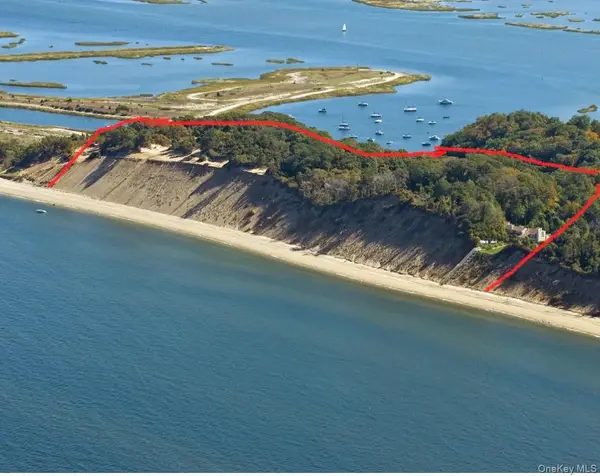 $12,000,000Active16.8 Acres
546 Long Beach Road, Nissequogue, NY 11780
MLS# 1034543Listed by: BERKSHIRE HATHAWAY $1,419,999Active4 beds 4 baths2,905 sq. ft.
21 Wilderness Road, Nissequogue, NY 11780
MLS# 1027742Listed by: SERHANT EAST END LLC


Protect your home and budget from life's surprises with an Assurant Home Warranty, backed by a partner that supports you through every step of homeownership. Explore Plans.
© 2023 - 2026 ERA Franchise Systems LLC. All rights reserved. ERA Franchise Systems LLC fully supports the principles of the Fair Housing Act and the Equal Opportunity Act. ERA, ERA Real Estate powered, and their respective logos are registered service marks of ERA Franchise Systems LLC. Each office is independently owned and operated.