
1810 N Jerusalem Road, North Bellmore, NY 11710
Local realty services provided by:Bon Anno Realty ERA Powered
1810 N Jerusalem Road,North Bellmore, NY 11710
$779,000
- 3 Beds
- 2 Baths
- 1,692 sq. ft.
- Single family
- Active
Upcoming open houses
- Sat, Sep 0512:00 pm - 02:00 pm
- Sun, Sep 0612:00 pm - 02:00 pm
Listed by: abhishek sethi psa
Office: voro llc.
MLS#:1044489
Source:OneKey MLS
Price summary
- Price:$779,000
- Price per sq. ft.:$460.4
About this home
Very well-maintained 3 bedroom, 2 bathroom located in the North Bellemore. This move in ready home offers comfortable one level living plus a full finished basement with high ceilings, a bonus room and separate entrance, providing excellent additional storage and recreational space. Central air provides year-round comfort.
The kitchen was tastefully updated approximately 2 year ago and features granite countertops and a skylight that fills the space with natural sunlight. Another skylight in the living room creates a bright and inviting atmosphere. The backyard was also recently upgraded with pavers and features a deck and gazebo, creating an ideal setting for relaxing, entertaining and enjoying the outdoors. The concrete driveway was recently redone as well.
Additional features include an attached garage for parking or storage and a two-car driveway accommodating larger vehicles. Gas is available on the street.
Conveniently located near schools, shopping, restaurants, parks, library, public transportation and major roadways. A wonderful opportunity in North Bellemore that is truly move in ready and won't last!...
Contact an agent
Home facts
- Year built:1962
- Listing ID #:1044489
- Added:6 day(s) ago
- Updated:September 04, 2026 at 11:19 AM
Rooms and interior
- Bedrooms:3
- Total bathrooms:2
- Full bathrooms:2
- Rooms Total:6
- Flooring:Hardwood
- Dining Description:Formal Dining
- Kitchen Description:Dishwasher, Refrigerator
- Bedroom Description:First Floor Bedroom
- Basement:Yes
- Basement Description:Finished, Full, Walk-Out Access
- Living area:1,692 sq. ft.
Heating and cooling
- Cooling:Central Air
- Heating:Oil
- Central air:Yes
Structure and exterior
- Year built:1962
- Building area:1,692 sq. ft.
- Lot area:0.14 Acres
- Architectural Style:Ranch
- Construction Materials:Brick, Frame
Schools
- High school:Wellington C Mepham High Sch
- Middle school:Grand Avenue Middle School
- Elementary school:John G Dinkelmeyer School
Utilities
- Water:Public
- Sewer:Public Sewer
Finances and disclosures
- Price:$779,000
- Price per sq. ft.:$460.4
- Tax amount:$11,039 (2025)
Features and amenities
- Appliances:Dishwasher, Dryer, Refrigerator
- Laundry features:Dryer, Washer/Dryer Hookup
- Amenities:Entrance Foyer, Smart Thermostat
Parking
- Total parking spaces:2
- Parking description:Garage
- Garage:Yes
- Garage spaces:1
New listings near 1810 N Jerusalem Road
- Open Sat, 2 to 4pmNew
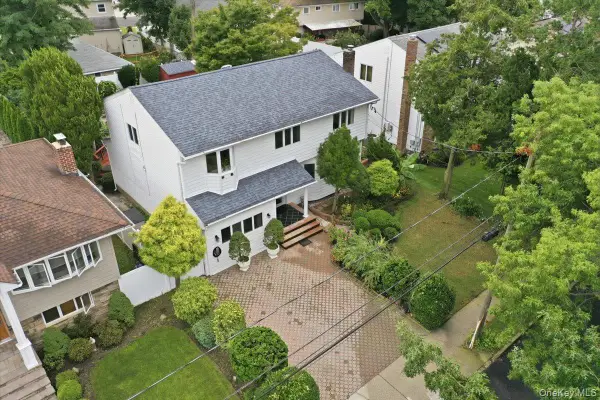 $949,888Active4 beds 3 baths2,207 sq. ft.
701 Hoover Street, North Bellmore, NY 11710
MLS# 1040278Listed by: FIRST FLAG REALTY INC - Open Sat, 12 to 2pmNew
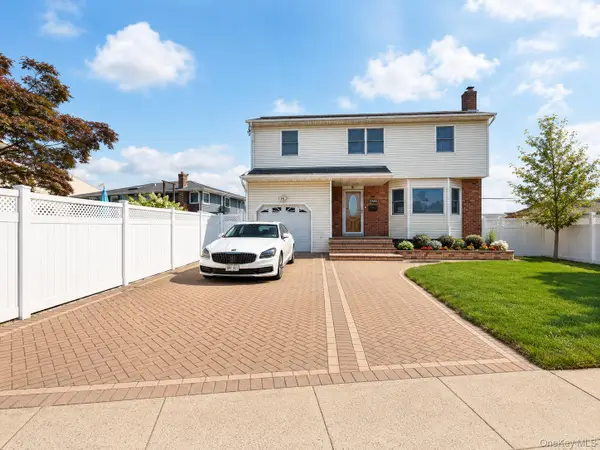 $925,000Active4 beds 3 baths1,953 sq. ft.
1745 Bellmore Avenue, Bellmore, NY 11710
MLS# 1044497Listed by: ALUX REALTY - New
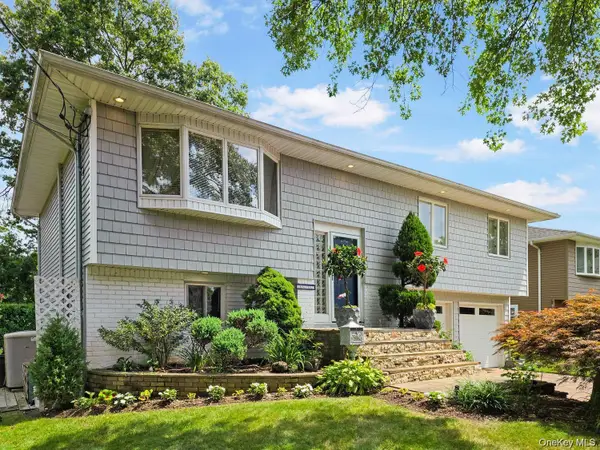 $874,999Active4 beds 2 baths1,752 sq. ft.
1727 Roberta Lane, Merrick, NY 11566
MLS# 1043748Listed by: VORO LLC - Open Sat, 11am to 12:30pmNew
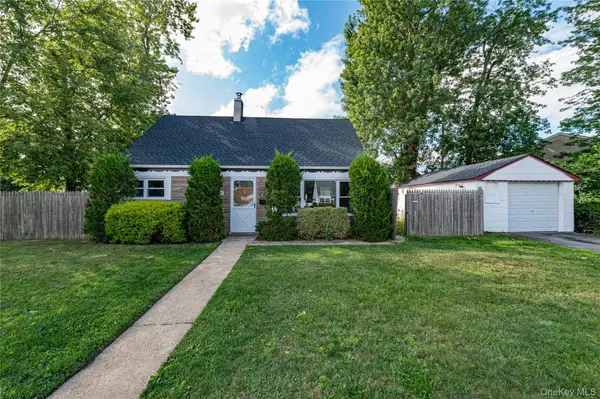 $749,000Active4 beds 2 baths1,116 sq. ft.
2528 Marshall Avenue, Bellmore, NY 11710
MLS# 1043262Listed by: ALEXANDER MADISON REALTY INC - New
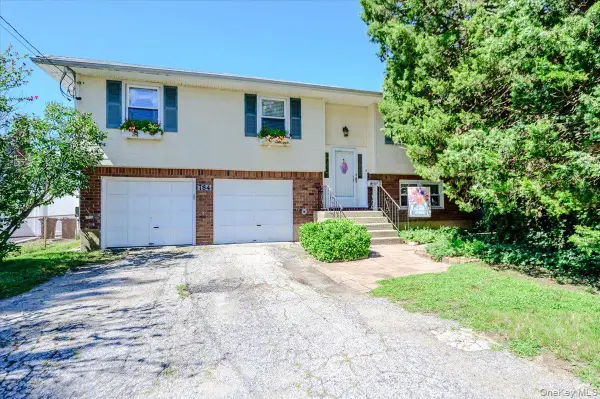 $769,000Active4 beds 2 baths1,551 sq. ft.
784 Newbridge Road, Bellmore, NY 11710
MLS# 1042952Listed by: SIGNATURE PREMIER PROPERTIES - New
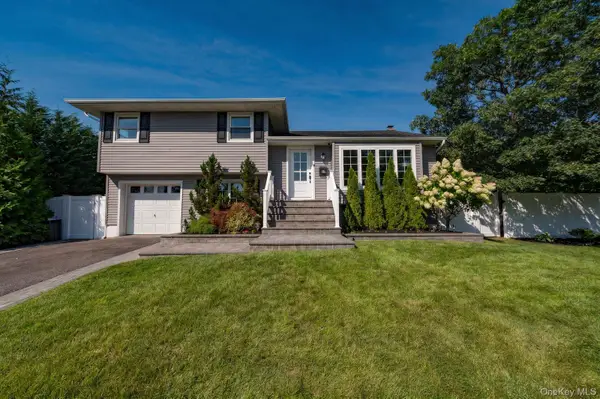 $899,000Active4 beds 2 baths2,122 sq. ft.
1814 Robin Lane, Bellmore, NY 11710
MLS# 1039547Listed by: SIGNATURE PREMIER PROPERTIES - New
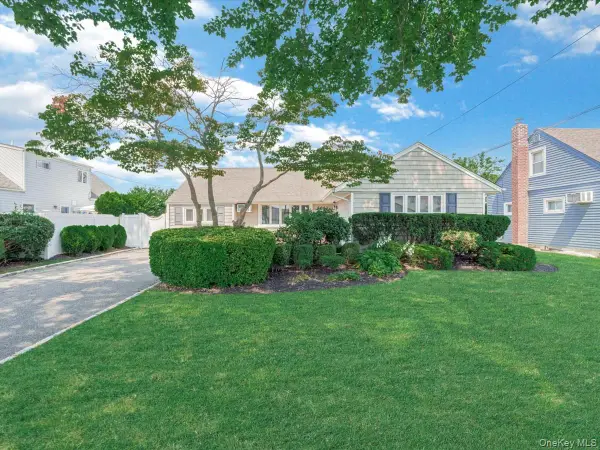 $749,000Active4 beds 2 baths1,527 sq. ft.
2643 Landman Lane, North Bellmore, NY 11710
MLS# 1041684Listed by: INTEGRITY CORE REALTY - New
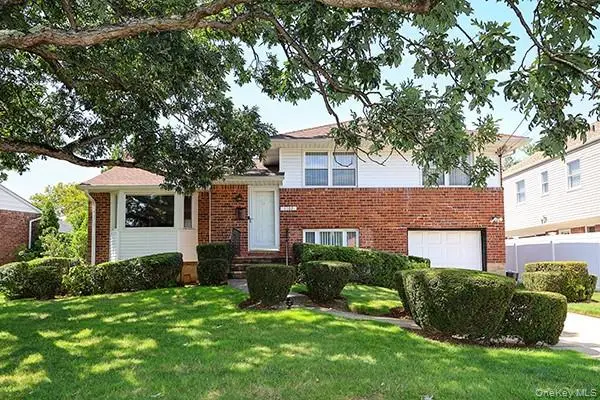 $850,000Active3 beds 3 baths1,531 sq. ft.
1102 Lawrence Road, Bellmore, NY 11710
MLS# 1042541Listed by: BH&G R E REALTY CONNECT 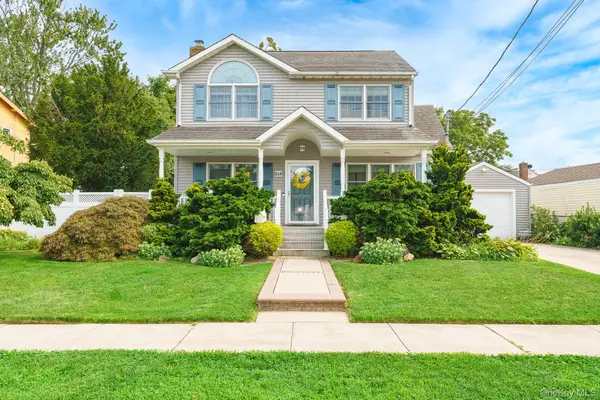 $749,000Active3 beds 2 baths1,420 sq. ft.
219 Leonard Street, North Bellmore, NY 11710
MLS# 1035751Listed by: CENTURY 21 AA REALTY


Protect your home and budget from life's surprises with an Assurant Home Warranty, backed by a partner that supports you through every step of homeownership. Explore Plans.
© 2023 - 2026 ERA Franchise Systems LLC. All rights reserved. ERA Franchise Systems LLC fully supports the principles of the Fair Housing Act and the Equal Opportunity Act. ERA, ERA Real Estate powered, and their respective logos are registered service marks of ERA Franchise Systems LLC. Each office is independently owned and operated.