
2488 Howard Road, North Bellmore, NY 11710
Local realty services provided by:ERA Caputo Realty
2488 Howard Road,North Bellmore, NY 11710
$1,189,888
- 4 Beds
- 3 Baths
- 2,294 sq. ft.
- Single family
- Active
Listed by: pal s. dhillon cbr e-pro
Office: hp realty 1 llc.
MLS#:1020488
Source:OneKey MLS
Price summary
- Price:$1,189,888
- Price per sq. ft.:$518.7
About this home
Welcome to 2488 Howard Road, North Bellmore, a beautifully renovated, move-in-ready split-level home offering 2,294 square feet of thoughtfully designed living space on an expansive 7,795 square-foot lot. Every detail has been updated to provide the perfect combination of modern style, comfort, and functionality.
This stunning home features 4 spacious bedrooms and 3 beautifully renovated bathrooms, including a private primary suite complete with a walk-in closet and luxurious en-suite bath. The heart of the home is the expansive open-concept living, dining, and kitchen area, highlighted by a designer kitchen with modern cabinetry, quality finishes, and an ideal layout for both everyday living and entertaining.
The spacious lower-level den with a wet bar creates the perfect gathering space for family and friends, offering endless possibilities for entertaining, relaxing, or a media room.
Extensive recent upgrades provide peace of mind, including a new roof, new siding, new energy-efficient windows, new flooring throughout, a new HVAC system, and updated electrical and plumbing, making this home truly turnkey.
Additional features include an attached two-car garage, abundant living space, and a highly desirable split-level layout that offers flexibility for today's lifestyle.
Ideally located near parks, shopping, restaurants, schools, public transportation, and major parkways, this exceptional North Bellmore home delivers modern living in a convenient location. Simply unpack and enjoy everything this beautifully renovated home has to offer! Some photos are virtually staged to display potential design and furnishings....
Contact an agent
Home facts
- Year built:1956
- Listing ID #:1020488
- Added:95 day(s) ago
- Updated:October 06, 2026 at 11:19 AM
Rooms and interior
- Bedrooms:4
- Total bathrooms:3
- Full bathrooms:2
- Half bathrooms:1
- Rooms Total:8
- Dining Description:Eat-In Kitchen
- Kitchen Description:Dishwasher, Eat-in Kitchen, Kitchen Island, Microwave, Oven, Refrigerator, Stainless Steel Appliance(s)
- Basement:Yes
- Basement Description:Full
- Living area:2,294 sq. ft.
Heating and cooling
- Cooling:Ductless, ENERGY STAR Qualified Equipment
- Heating:ENERGY STAR Qualified Equipment, Electric
Structure and exterior
- Year built:1956
- Building area:2,294 sq. ft.
- Lot area:0.17 Acres
- Architectural Style:Split Level, Split Ranch
- Construction Materials:Foam Insulation, Frame, Stone, Vinyl Siding
Schools
- High school:Wellington C Mepham High Sch
- Middle school:Grand Avenue Middle School
- Elementary school:Winthrop Avenue School
Utilities
- Water:Public
- Sewer:Public Sewer
Finances and disclosures
- Price:$1,189,888
- Price per sq. ft.:$518.7
- Tax amount:$20,507 (2024)
Features and amenities
- Appliances:Dishwasher, Dryer, Microwave, Oven, Refrigerator, Stainless Steel Appliance(s), Washer
- Laundry features:Dryer, Washer, Washer/Dryer Hookup
- Amenities:Entrance Foyer, Walk-In Closet(s)
Parking
- Parking description:Driveway, Off Street
- Garage:Yes
- Garage spaces:2
New listings near 2488 Howard Road
- New
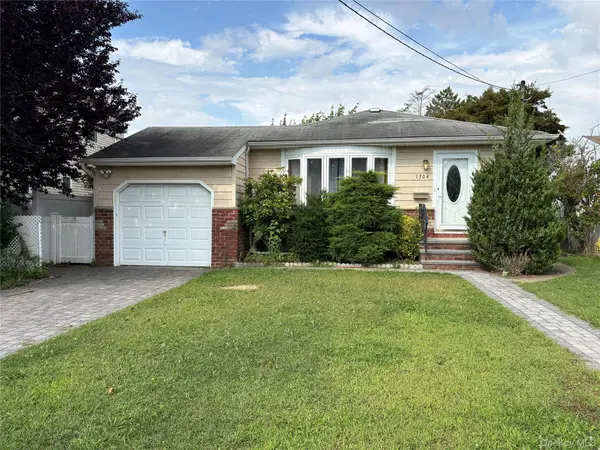 $749,000Active3 beds 1 baths1,142 sq. ft.
1304 Little Neck Avenue, North Bellmore, NY 11710
MLS# 1057802Listed by: EXP REALTY - New
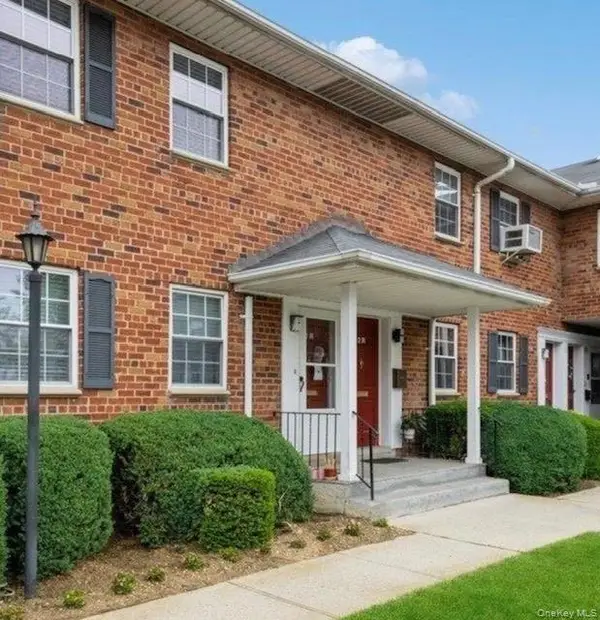 $399,999Active1 beds 1 baths675 sq. ft.
2549 Jerusalem Avenue #2R, North Bellmore, NY 11710
MLS# 1056943Listed by: EXIT REALTY UNITED - New
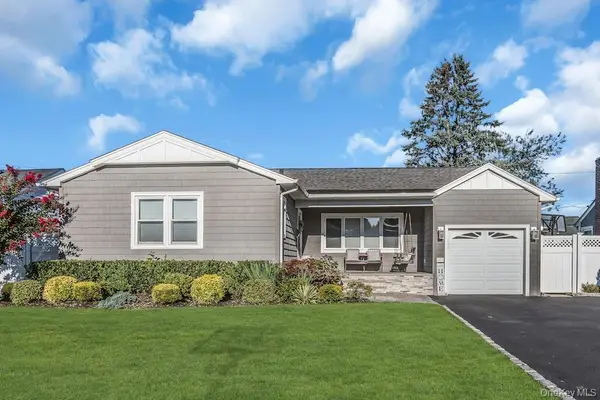 $799,000Active3 beds 2 baths1,274 sq. ft.
782 Norman Drive, North Bellmore, NY 11710
MLS# 1042310Listed by: DOUGLAS ELLIMAN REAL ESTATE - Open Sat, 11:30am to 1pmNew
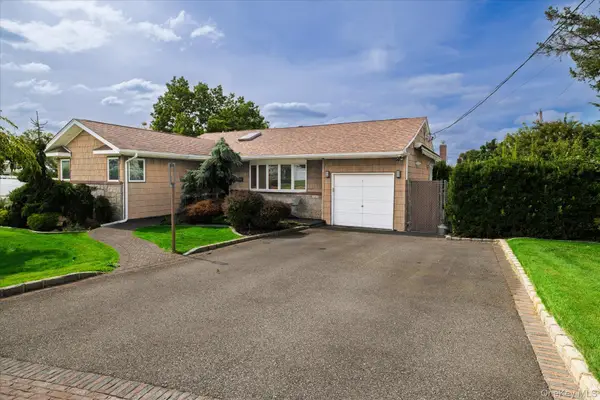 $839,000Active3 beds 2 baths1,177 sq. ft.
2163 Jacqueline Avenue, Bellmore, NY 11710
MLS# 1055728Listed by: DANIEL GALE SOTHEBYS INTL RLTY - New
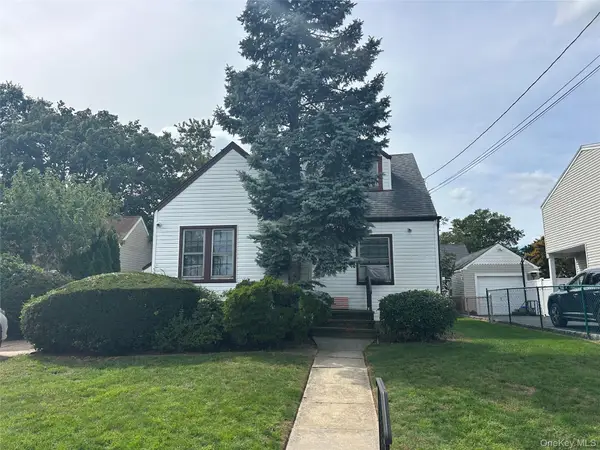 $649,000Active2 beds 1 baths769 sq. ft.
304 Lorraine Street, Bellmore, NY 11710
MLS# 1055042Listed by: COLDWELL BANKER AMERICAN HOMES - New
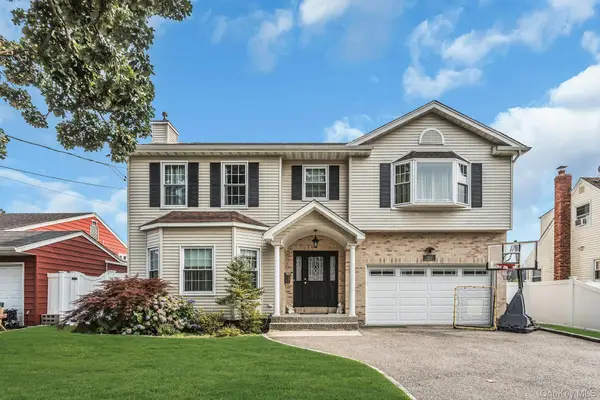 $1,249,000Active4 beds 4 baths2,576 sq. ft.
2800 Janet Avenue, North Bellmore, NY 11710
MLS# 1055174Listed by: DOUGLAS ELLIMAN REAL ESTATE 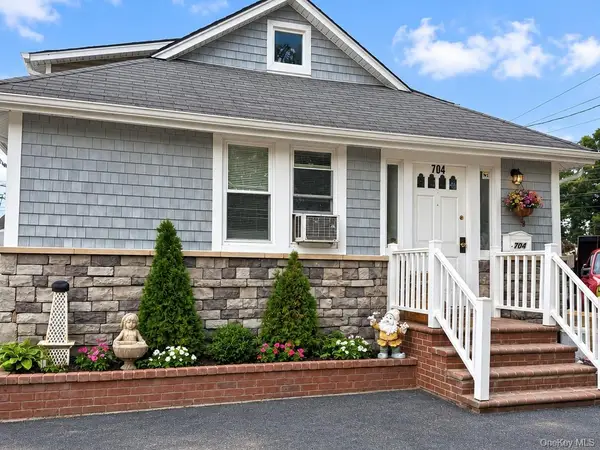 $785,000Active3 beds 2 baths1,686 sq. ft.
704 Newbridge Road, North Bellmore, NY 11710
MLS# 1053435Listed by: PROPERTY PROFESSIONALS REALTY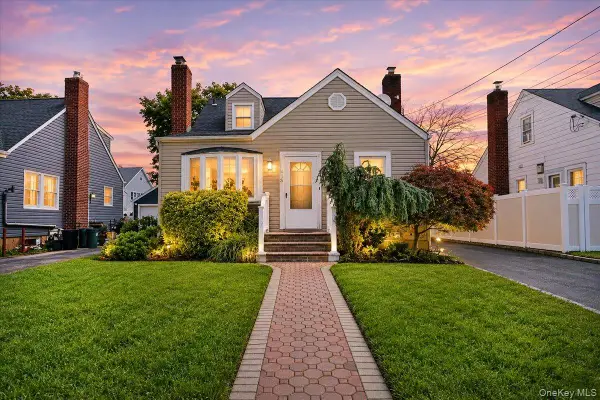 $789,714Active3 beds 2 baths1,166 sq. ft.
413 Stewart Avenue, North Bellmore, NY 11710
MLS# 1053873Listed by: ANTHONY NAPOLITANO HOMES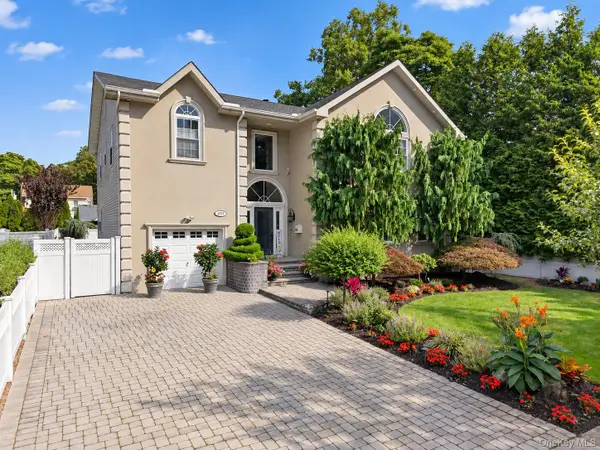 $1,699,000Active5 beds 4 baths3,406 sq. ft.
2021 Decatur Avenue, North Bellmore, NY 11710
MLS# 1052125Listed by: HOMIX REALTY INC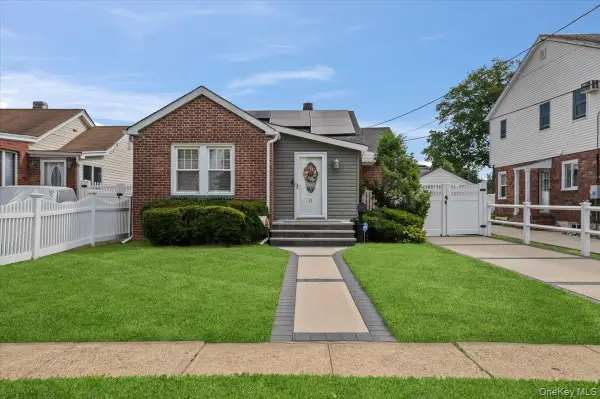 $729,999Active2 beds 1 baths960 sq. ft.
11 Belt Street, North Bellmore, NY 11710
MLS# 1053179Listed by: KELLER WILLIAMS REALTY ELITE


Protect your home and budget from life's surprises with an Assurant Home Warranty, backed by a partner that supports you through every step of homeownership. Explore Plans.
© 2023 - 2026 ERA Franchise Systems LLC. All rights reserved. ERA Franchise Systems LLC fully supports the principles of the Fair Housing Act and the Equal Opportunity Act. ERA, ERA Real Estate powered, and their respective logos are registered service marks of ERA Franchise Systems LLC. Each office is independently owned and operated.