
2534 Saw Mill Road, North Bellmore, NY 11710
Local realty services provided by:ERA Top Service Realty
2534 Saw Mill Road,North Bellmore, NY 11710
$998,000
- 6 Beds
- 3 Baths
- 2,526 sq. ft.
- Single family
- Pending
Listed by: wei ma
Office: w&w home realty inc
MLS#:1018432
Source:OneKey MLS
Price summary
- Price:$998,000
- Price per sq. ft.:$356.56
About this home
Beautiful and spacious 5 bedroom, 3 bath Splanch in the heart of North Bellmore offering approximately 2,526 sq ft of living space. This sunny and well maintained home features a welcoming living room, formal dining room and an updated eat in kitchen with granite countertops, stainless steel appliances . Hardwood floors run throughout the home, and the spacious family room with a fireplace is perfect for everyday living and entertaining. The versatile layout includes a separate entry living area, offering flexibility for extended family, guests or a home office, with potential for a mother daughter setup with proper permits. Recent updates include the roof, windows, siding and an energy efficient heat pump HVAC system. The home also features owned solar panels, a Tesla charging station, an attached garage, a private fenced backyard and plenty of storage. Conveniently located near schools, parks, shopping, restaurants, public transportation and major parkways. Move right in and enjoy all this wonderful home has to offer. Price Reduced...
Contact an agent
Home facts
- Year built:1962
- Listing ID #:1018432
- Added:52 day(s) ago
- Updated:August 20, 2026 at 07:53 AM
Rooms and interior
- Bedrooms:6
- Total bathrooms:3
- Full bathrooms:2
- Half bathrooms:1
- Rooms Total:12
- Dining Description:Eat-In Kitchen
- Kitchen Description:Dishwasher, Disposal, Eat-in Kitchen, Stainless Steel Appliance(s)
- Basement:Yes
- Basement Description:Unfinished
- Living area:2,526 sq. ft.
Heating and cooling
- Cooling:Central Air
- Heating:Heat Pump
- Central air:Yes
Structure and exterior
- Year built:1962
- Building area:2,526 sq. ft.
- Lot area:0.14 Acres
- Architectural Style:Splanch
- Construction Materials:Frame, Vinyl Siding
Schools
- High school:Wellington C Mepham High Sch
- Middle school:Grand Avenue Middle School
- Elementary school:Saw Mill Road School
Utilities
- Water:Public
- Sewer:Public Sewer
Finances and disclosures
- Price:$998,000
- Price per sq. ft.:$356.56
- Tax amount:$13,505 (2024)
Features and amenities
- Appliances:Dishwasher, Disposal, Dryer, Stainless Steel Appliance(s), Washer
- Laundry features:Dryer, Washer
- Amenities:Granite Counters
Parking
- Parking description:Driveway, Private
- Garage:Yes
- Garage spaces:1
New listings near 2534 Saw Mill Road
- Coming SoonOpen Sat, 9:30 to 11:30am
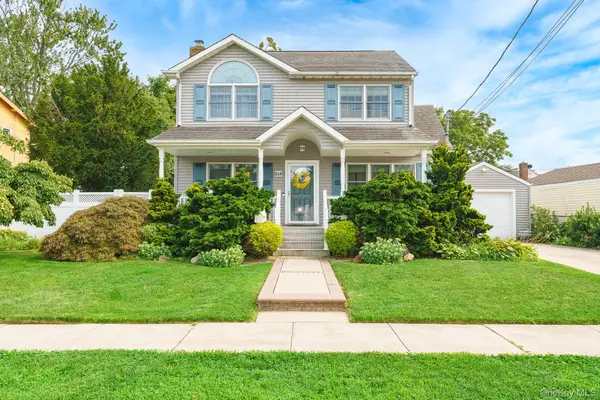 $749,000Coming Soon3 beds 2 baths
219 Leonard Street, North Bellmore, NY 11710
MLS# 1035751Listed by: CENTURY 21 AA REALTY - Open Sat, 1 to 3pmNew
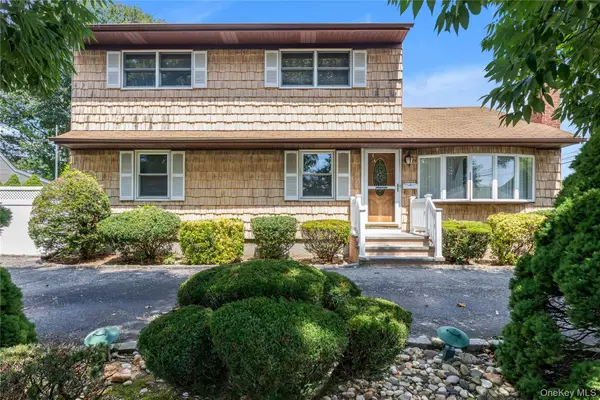 $599,000Active5 beds 2 baths1,998 sq. ft.
2739 Oak Drive, Bellmore, NY 11710
MLS# 1032146Listed by: KELLER WILLIAMS RLTY LANDMARK - New
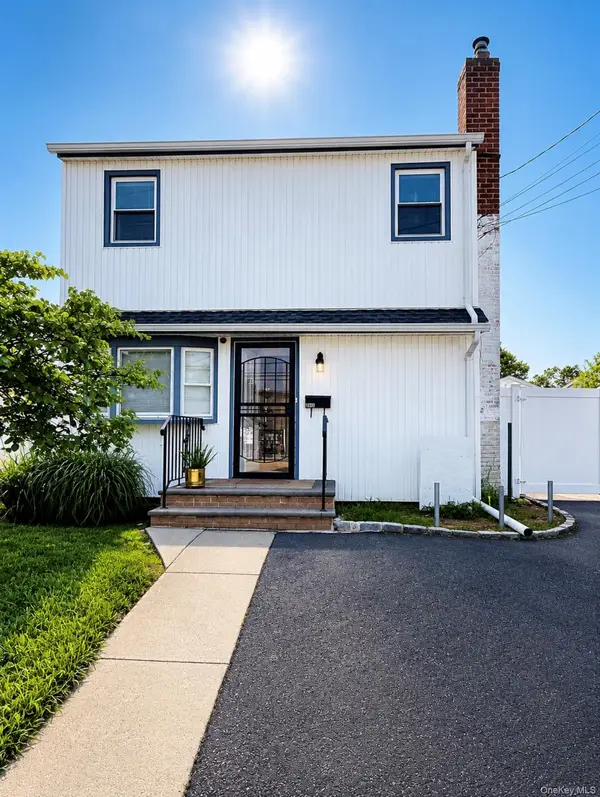 $699,998Active3 beds 2 baths978 sq. ft.
1800 Newbridge Road, North Bellmore, NY 11710
MLS# 1039433Listed by: KELLER WILLIAMS REALTY NYC GRP - Open Sat, 12 to 2pmNew
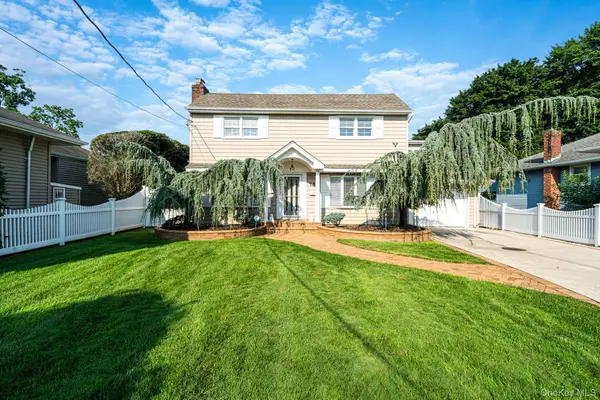 $899,000Active4 beds 2 baths2,225 sq. ft.
752 Oakfield Avenue, Bellmore, NY 11710
MLS# 1039710Listed by: OVERSOUTH LLC - Open Sat, 1 to 2:30pmNew
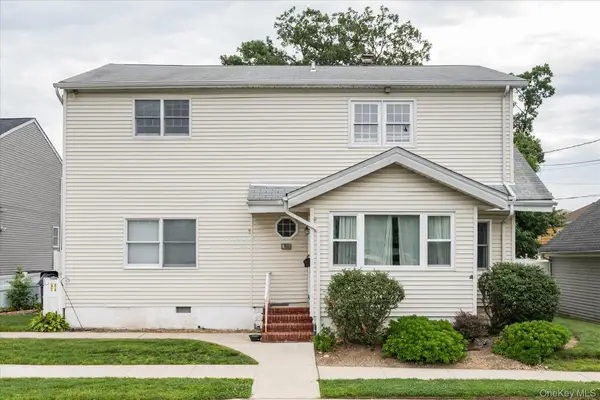 $799,000Active5 beds 2 baths2,366 sq. ft.
1135 Ruth Place, North Bellmore, NY 11710
MLS# 1034022Listed by: DANIEL GALE SOTHEBYS INTL RLTY - Open Sat, 12 to 2pmNew
 $699,888Active3 beds 2 baths1,683 sq. ft.
1603 Irving Court, Bellmore, NY 11710
MLS# 1037219Listed by: COLDWELL BANKER AMERICAN HOMES - New
 $749,000Active4 beds 2 baths1,764 sq. ft.
1023 Newbridge Road, Bellmore, NY 11710
MLS# 1036666Listed by: ALL ISLAND ESTATES REALTY CORP 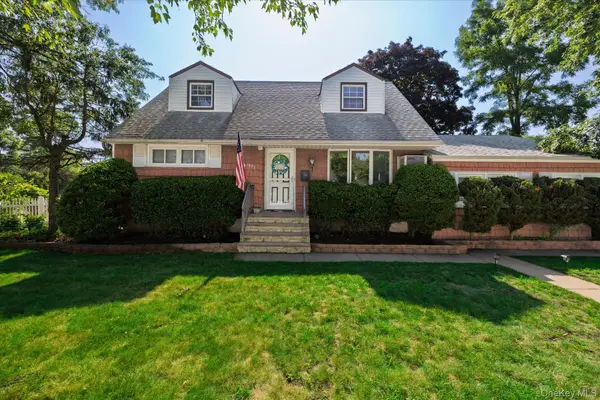 $669,000Active4 beds 2 baths1,376 sq. ft.
1582 Bellmore Road, Bellmore, NY 11710
MLS# 1035093Listed by: CORCORAN SRG RESIDENTIAL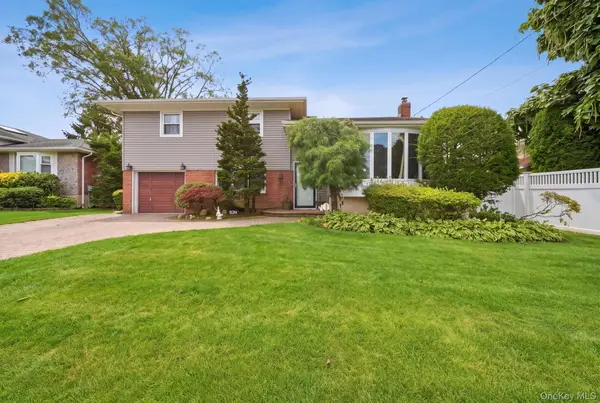 $899,000Pending4 beds 3 baths1,810 sq. ft.
826 Beckman Drive, North Bellmore, NY 11710
MLS# 1035765Listed by: REAL BROKER NY LLC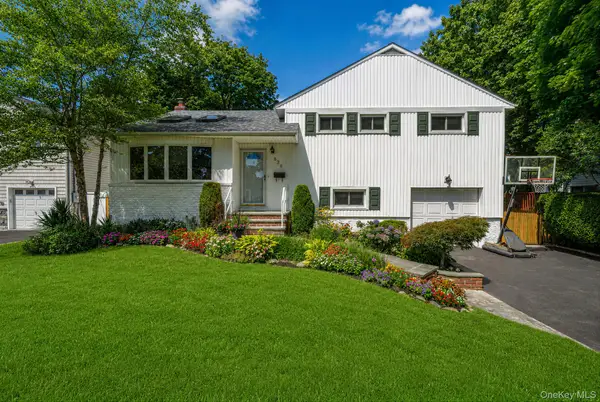 $769,000Pending3 beds 3 baths1,826 sq. ft.
838 Virginia Avenue, North Bellmore, NY 11710
MLS# 1035447Listed by: OVERSOUTH LLC


Protect your home and budget from life's surprises with an Assurant Home Warranty, backed by a partner that supports you through every step of homeownership. Explore Plans.
© 2023 - 2026 ERA Franchise Systems LLC. All rights reserved. ERA Franchise Systems LLC fully supports the principles of the Fair Housing Act and the Equal Opportunity Act. ERA, ERA Real Estate powered, and their respective logos are registered service marks of ERA Franchise Systems LLC. Each office is independently owned and operated.