
782 Norman Drive, North Bellmore, NY 11710
Local realty services provided by:ERA Insite Realty Services
782 Norman Drive,North Bellmore, NY 11710
$799,000
- 3 Beds
- 2 Baths
- 1,274 sq. ft.
- Single family
- Active
Listed by: gloria datlow, elyse whiton
Office: douglas elliman real estate
MLS#:1042310
Source:OneKey MLS
Price summary
- Price:$799,000
- Price per sq. ft.:$627.16
About this home
Gear Up. Slow down and Search No More. Entering market is this 3 Bedroom 2 Bathroom Ranch located off the beaten path. Stepping into the house is a spacious Living Room w/hardwood floors and windows that overlook the covered sitting area in front. The Primary Bedroom has a full Bathroom and a nice double closet. Up the Hallway are two more bedrooms and a nicely renovated Bathroom. Further up the way, is the Dining Room which is Open to the Kitchen with a soaring vaulted ceiling, skylights, many cabinets and great counter space. There is a slider in the Dining Room which leads to the oversized manicured fenced yard. The Basement is fully finished with carpeting, Utility room, Laundry Room and deep closet. Also, there is an above ground protected oil tank.
Contact an agent
Home facts
- Year built:1953
- Listing ID #:1042310
- Added:5 day(s) ago
- Updated:October 05, 2026 at 10:59 AM
Rooms and interior
- Bedrooms:3
- Total bathrooms:2
- Full bathrooms:2
- Rooms Total:6
- Kitchen Description:Dishwasher
- Basement:Yes
- Basement Description:Finished
- Living area:1,274 sq. ft.
Heating and cooling
- Cooling:Central Air
- Heating:Oil
- Central air:Yes
Structure and exterior
- Year built:1953
- Building area:1,274 sq. ft.
- Lot area:0.15 Acres
- Architectural Style:Ranch
- Construction Materials:Vinyl Siding
Schools
- High school:Wellington C Mepham High Sch
- Middle school:Grand Avenue Middle School
- Elementary school:Saw Mill Road School
Utilities
- Water:Public
- Sewer:Public Sewer
Finances and disclosures
- Price:$799,000
- Price per sq. ft.:$627.16
- Tax amount:$13,614 (2025)
Features and amenities
- Appliances:Dishwasher, Dryer
- Laundry features:Dryer
Parking
- Total parking spaces:1
- Parking description:Attached
- Garage:Yes
- Garage spaces:1
New listings near 782 Norman Drive
- Coming SoonOpen Sat, 11:30am to 1pm
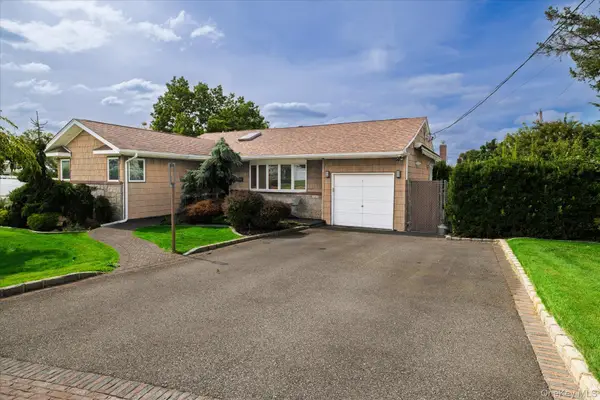 $839,000Coming Soon3 beds 2 baths1,177 sq. ft.
2163 Jacqueline Avenue, Bellmore, NY 11710
MLS# 1055728Listed by: DANIEL GALE SOTHEBYS INTL RLTY - New
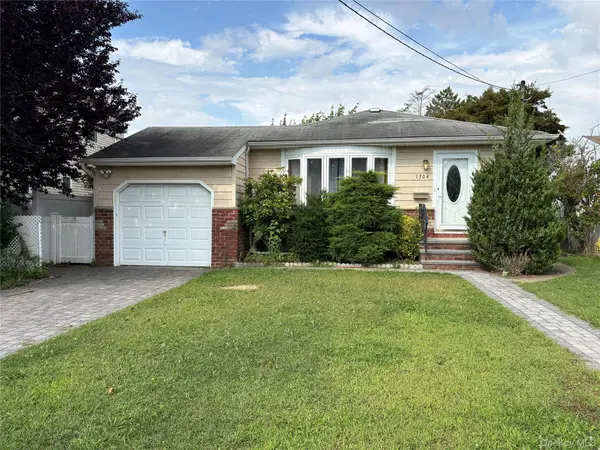 $749,000Active3 beds 1 baths1,142 sq. ft.
1304 Little Neck Avenue, North Bellmore, NY 11710
MLS# 1057802Listed by: EXP REALTY - New
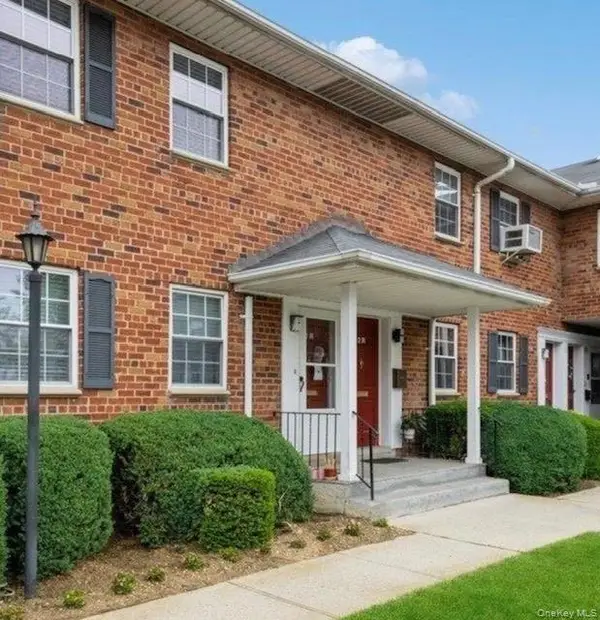 $399,999Active1 beds 1 baths675 sq. ft.
2549 Jerusalem Avenue #2R, North Bellmore, NY 11710
MLS# 1056943Listed by: EXIT REALTY UNITED - New
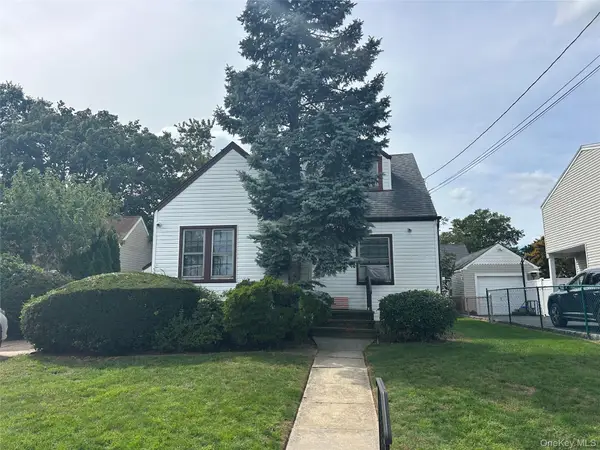 $649,000Active2 beds 1 baths769 sq. ft.
304 Lorraine Street, Bellmore, NY 11710
MLS# 1055042Listed by: COLDWELL BANKER AMERICAN HOMES - New
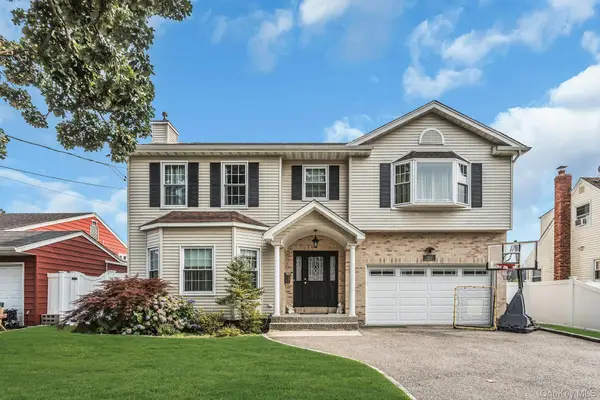 $1,249,000Active4 beds 4 baths2,576 sq. ft.
2800 Janet Avenue, North Bellmore, NY 11710
MLS# 1055174Listed by: DOUGLAS ELLIMAN REAL ESTATE 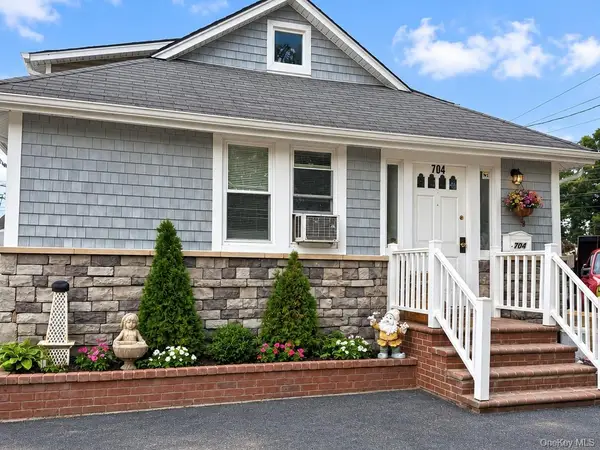 $785,000Active3 beds 2 baths1,686 sq. ft.
704 Newbridge Road, North Bellmore, NY 11710
MLS# 1053435Listed by: PROPERTY PROFESSIONALS REALTY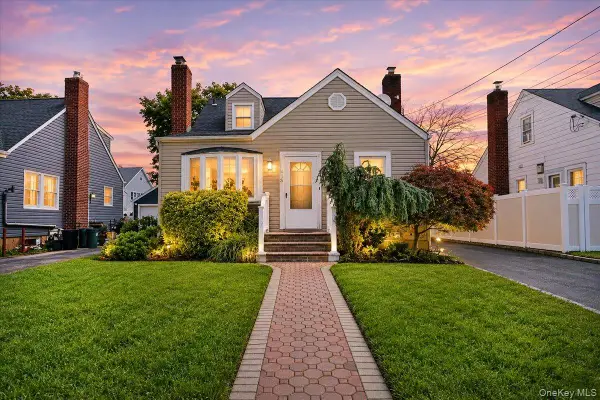 $789,714Active3 beds 2 baths1,166 sq. ft.
413 Stewart Avenue, North Bellmore, NY 11710
MLS# 1053873Listed by: ANTHONY NAPOLITANO HOMES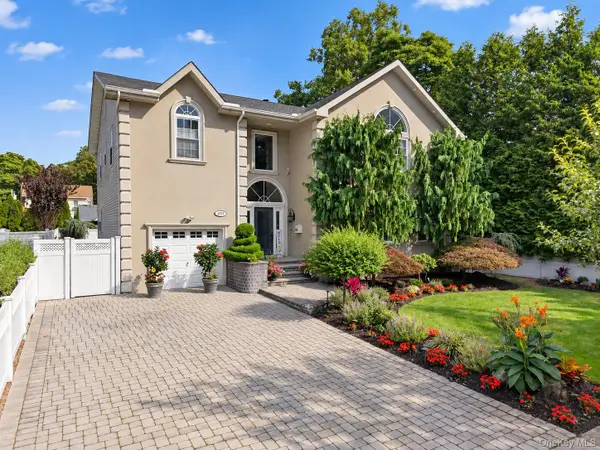 $1,699,000Active5 beds 4 baths3,406 sq. ft.
2021 Decatur Avenue, North Bellmore, NY 11710
MLS# 1052125Listed by: HOMIX REALTY INC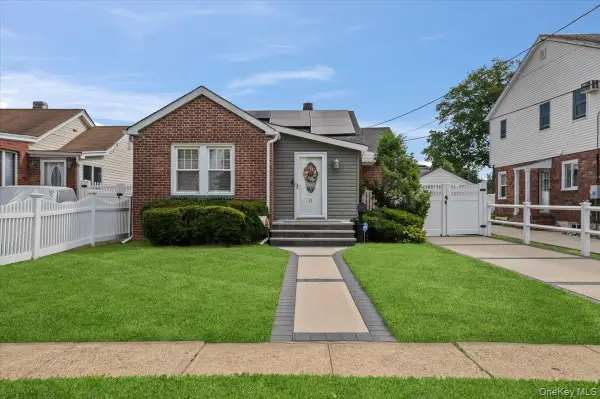 $729,999Active2 beds 1 baths960 sq. ft.
11 Belt Street, North Bellmore, NY 11710
MLS# 1053179Listed by: KELLER WILLIAMS REALTY ELITE


Protect your home and budget from life's surprises with an Assurant Home Warranty, backed by a partner that supports you through every step of homeownership. Explore Plans.
© 2023 - 2026 ERA Franchise Systems LLC. All rights reserved. ERA Franchise Systems LLC fully supports the principles of the Fair Housing Act and the Equal Opportunity Act. ERA, ERA Real Estate powered, and their respective logos are registered service marks of ERA Franchise Systems LLC. Each office is independently owned and operated.