
19 Union Station Rd, North Chili, NY 14514
Local realty services provided by:Team VP Real Estate
Upcoming open houses
- Sun, Jul 2612:00 pm - 01:30 pm
Listed by: angela n. penkin
Office: re/max plus
MLS#:R1700840
Source:NY_GENRIS
Price summary
- Price:$369,900
- Price per sq. ft.:$200.81
About this home
OPEN HOUSE SATURDAY & SUNDAY 12:00-1:30 PM! Welcome to the sought-after Union Station neighborhood in the Churchville-Chili School District! Offered by the original owner, this move-in ready 3-bedroom, 2.5-bath Howarth built Colonial offers 1,842 sq. ft. on a beautifully landscaped 80' x 180' (.33-acre) lot with exceptional privacy and mature trees. A welcoming two-story foyer sets the stage for a bright, comfortable floor plan. Most of the interior has been freshly painted, and brand-new carpeting enhances the living room, family room, and dining room. The spacious eat-in kitchen features hardwood flooring, abundant cabinetry, and overlooks the backyard, making it ideal for everyday living and entertaining. Convenient first-floor laundry and a powder room add to the home's functionality. Upstairs, the generous primary suite includes a walk-in closet and private bath with a tub enclosure and separate shower. Two additional bedrooms and a full bath provide plenty of space for family or guests. Step outside to your own backyard retreat! The 16' x 24' composite deck, hot tub, lush landscaping, and mature plantings create the perfect setting for relaxing or hosting summer gatherings. The deep yard offers room to play, garden, or simply enjoy the peaceful surroundings. Additional features include a spotless attached garage with an epoxy floor and a sliding glass door providing direct access to the backyard, a full basement offers excellent storage or future finishing potential. Located just ½ mile from Black Creek Park and Union Station Park, you'll enjoy miles of walking trails, lodges, a spray park, playgrounds, sports fields, and year-round recreation. Commuters will appreciate quick access to I-490, making travel throughout the Rochester area easy and convenient. This well-maintained home with brick and low-maintenance vinyl exterior combines location, space, and outdoor enjoyment in one of the area's most desirable neighborhoods. Don't miss this opportunity to make 19 Union Station your next address! Delayed negotiations until Monday 7/27 at 4 pm. NOTE: Please read driving directions....
Contact an agent
Home facts
- Year built:2000
- Listing ID #:R1700840
- Added:4 day(s) ago
- Updated:July 26, 2026 at 06:48 PM
Rooms and interior
- Bedrooms:3
- Total bathrooms:3
- Full bathrooms:2
- Half bathrooms:1
- Rooms Total:6
- Flooring:Carpet, Hardwood, Resilient, Varies
- Dining Description:Separate Formal Dining Room
- Kitchen Description:Dishwasher, Disposal, Kitchen Island, Microwave, Pantry, Refrigerator
- Basement:Yes
- Basement Description:Full, Sump Pump
- Living area:1,842 sq. ft.
Heating and cooling
- Cooling:Central Air
- Heating:Forced Air, Gas
- Central air:Yes
Structure and exterior
- Roof:Asphalt, Shingle
- Year built:2000
- Building area:1,842 sq. ft.
- Lot area:0.33 Acres
- Lot Features:Rectangular, Residential Lot
- Architectural Style:Colonial
- Construction Materials:Brick, Copper Plumbing, Vinyl Siding
- Exterior Features:Deck, Hot Tub Spa, Porch
- Foundation Description:Block
- Levels:2 Stories
Utilities
- Water:Connected, Public, Water Connected
- Sewer:Connected, Sewer Connected
Finances and disclosures
- Price:$369,900
- Price per sq. ft.:$200.81
- Tax amount:$8,815
Features and amenities
- Appliances:Dishwasher, Disposal, Dryer, Microwave, Refrigerator, Washer
- Laundry features:Dryer, Main Level, Washer
- Amenities:Deck
Parking
- Parking description:Attached, Driveway, Garage, Garage Door Opener, Water Available
- Garage:Yes
- Garage spaces:2
New listings near 19 Union Station Rd
- Open Sun, 1 to 3pmNew
 $274,900Active4 beds 2 baths1,512 sq. ft.
10 Slate Drive, North Chili, NY 14514
MLS# R1699853Listed by: HOWARD HANNA - New
 $324,900Active3 beds 3 baths1,669 sq. ft.
9 Trestle Trail, North Chili, NY 14514
MLS# R1698896Listed by: KELLER WILLIAMS REALTY GATEWAY  $279,900Pending3 beds 2 baths1,725 sq. ft.
15 Ivamae Drive, North Chili, NY 14514
MLS# R1697748Listed by: HOWARD HANNA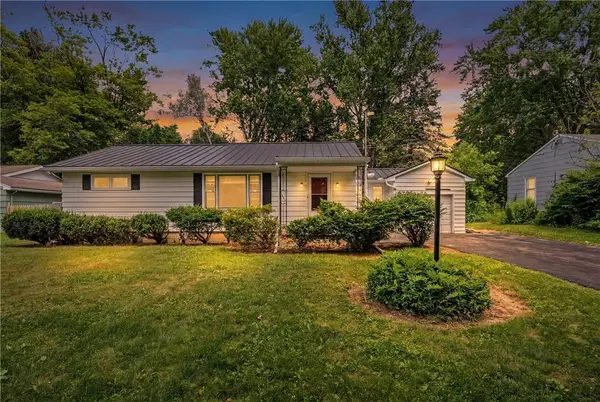 Listed by ERA$179,900Pending3 beds 1 baths1,238 sq. ft.
40 Ramblewood Drive, North Chili, NY 14514
MLS# R1698048Listed by: HUNT REAL ESTATE ERA/COLUMBUS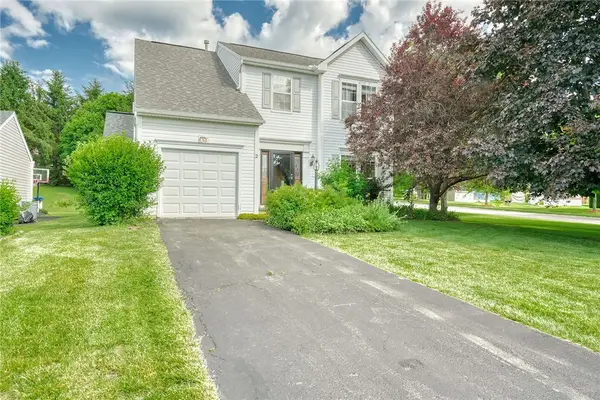 $325,000Active3 beds 4 baths1,946 sq. ft.
2 Cornflower Drive, North Chili, NY 14514
MLS# R1696363Listed by: KELLER WILLIAMS REALTY GREATER ROCHESTER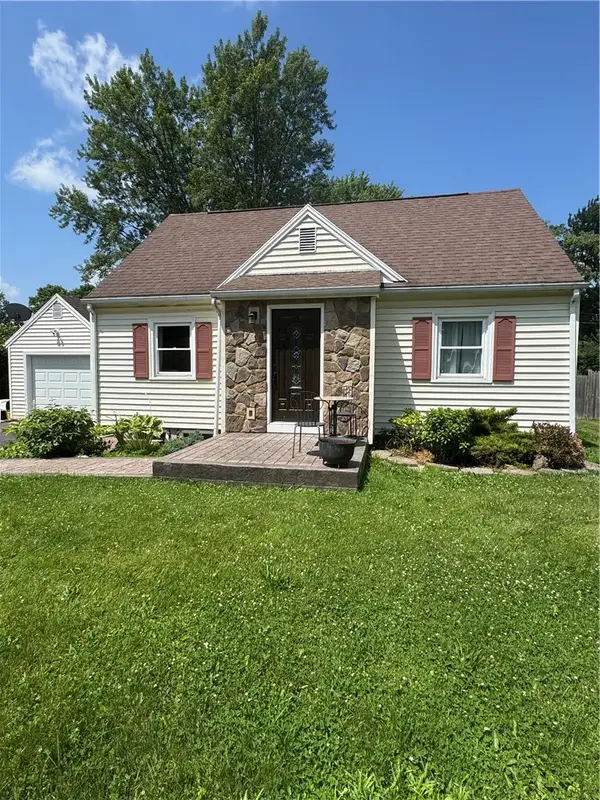 $199,900Pending4 beds 1 baths1,224 sq. ft.
3 Springbrook Drive, Rochester, NY 14514
MLS# R1696289Listed by: HUNT REAL ESTATE ERA/COLUMBUS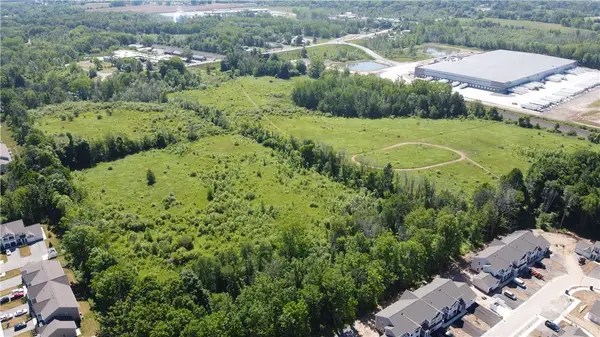 $2,482,350Active38.19 Acres
3425 Union Street, North Chili, NY 14514
MLS# R1692351Listed by: RE/MAX PLUS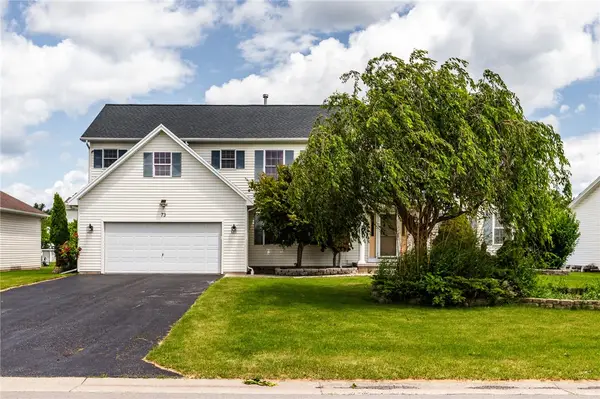 $499,998Active4 beds 4 baths2,642 sq. ft.
73 Christina Drive, North Chili, NY 14514
MLS# R1692856Listed by: REN MANAGEMENT GROUP LLC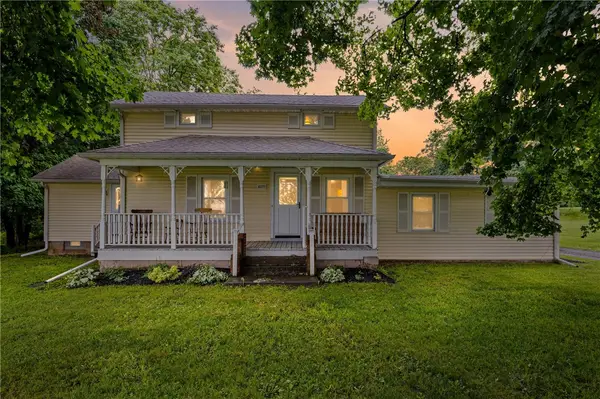 $279,900Pending3 beds 3 baths2,055 sq. ft.
4277 Buffalo Road, North Chili, NY 14514
MLS# R1693320Listed by: UPSTATE PRESTIGE PROPERTIES


Protect your home and budget from life's surprises with an Assurant Home Warranty, backed by a partner that supports you through every step of homeownership. Explore Plans.
© 2023 - 2026 ERA Franchise Systems LLC. All rights reserved. ERA Franchise Systems LLC fully supports the principles of the Fair Housing Act and the Equal Opportunity Act. ERA, ERA Real Estate powered, and their respective logos are registered service marks of ERA Franchise Systems LLC. Each office is independently owned and operated.