
47 Gore Village Lane #Unit 16, North Creek, NY 12853
Local realty services provided by:HUNT Real Estate ERA
Listed by: erin steinbach
Office: julie & co realty llc.
MLS#:202622465
Source:Global MLS
Price summary
- Price:$394,999
- Price per sq. ft.:$356.5
- Monthly HOA dues:$400
About this home
Your Adirondack Base Camp Awaits!
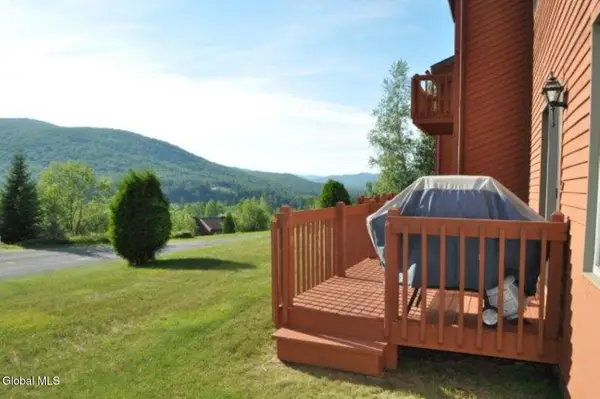
Attention SKIERS! Your Adirondack Base Camp is just one mile from Gore Mountain, this treehouse style end unit townhome delivers the vacation lifestyle North Creek buyers dream about. Perched among the trees in the intimate Gore Village community of only twelve residences, the setting feels tucked away yet minutes from skiing, dining, and the charm of downtown North Creek.
Three finished levels offer 1,733 square feet of comfortable living space, thoughtfully arranged for weekend getaways or extended stays. The main living area is anchored by a soaring vaulted ceiling and floor to ceiling windows that frame the surrounding woods, filling the room with natural light and forest views. A gas fireplace adds warmth after a day on the slopes, while a sliding glass door off the dining area opens to an expansive deck overlooking the trees, the perfect spot for morning coffee or evening gatherings.
The spacious kitchen is fully equipped with electric range, microwave, refrigerator, and dishwasher. The primary bedroom occupies the third floor as a private retreat. Two additional bedrooms and a full bath are located on the lower level, one featuring a sliding glass door to the outdoors. A laundry room on the lower level and a total of 2 ½ baths round out the interior.
Sold fully furnished and turnkey ready, this residence makes an ideal Adirondack basecamp or income producing rental. Short term rentals are permitted within the HOA and the Town of Johnsburg, and rental history is available upon request. The modest $400 monthly HOA fee covers insurance, road maintenance, grounds, structure, snow removal, trash, sewer, and water. Additional highlights include EV parking for two, 200 amp electrical service, public water system and community septic, and a vinyl sided exterior. New owners could upgrade to mini-splits for heater and AC if desired. Your Adirondack retreat awaits....
Contact an agent
Home facts
- Year built:1990
- Listing ID #:202622465
- Added:48 day(s) ago
- Updated:September 10, 2026 at 07:43 AM
Rooms and interior
- Bedrooms:3
- Total bathrooms:3
- Full bathrooms:2
- Half bathrooms:1
- Rooms Total:11
- Flooring:Carpet, Tile, Vinyl
- Kitchen Description:Dishwasher, Microwave, Range, Refrigerator
- Basement Description:Finished
- Living area:1,108 sq. ft.
Heating and cooling
- Heating:Baseboard, Electric, Propane, Solar
Structure and exterior
- Roof:Asphalt, Shingle
- Year built:1990
- Building area:1,108 sq. ft.
- Lot area:0.01 Acres
- Lot Features:Mountain(s), Views
- Construction Materials:Vinyl Siding
- Exterior Features:Deck, Gas Grill
- Foundation Description:Permanent
Schools
- High school:Johnsburg Central
- Elementary school:Johnsburg Central
Utilities
- Water:Public
- Sewer:Shared Septic
Finances and disclosures
- Price:$394,999
- Price per sq. ft.:$356.5
- Tax amount:$4,733
Features and amenities
- Laundry features:Laundry Room
- Amenities:Double Pane Windows, High Speed Internet, Insulated Windows, Vaulted Ceiling(s)
Parking
- Total parking spaces:2
- Parking description:Off Street
New listings near 47 Gore Village Lane #Unit 16
- New
 $338,500Active2 beds 2 baths1,250 sq. ft.
29 Summit Ridge #29 L, Johnsburg, NY 12853
MLS# 202625480Listed by: GORE MOUNTAIN REALTY LLC - New
 $389,000Active3 beds 3 baths1,456 sq. ft.
26 Freebern Road #26, Johnsburg, NY 12853
MLS# 202625409Listed by: 4 SEASONS ADK REAL ESTATE LLC - New
 $450,000Active4 beds 2 baths2,494 sq. ft.
1611 River Road, Johnsburg, NY 12853
MLS# 202625395Listed by: CORK NESTERS TRUE NORTH PROPERTIES INC  $389,000Pending3 beds 3 baths1,564 sq. ft.
28 Main Street, Johnsburg, NY 12853
MLS# 202622609Listed by: FOUR SEASONS SOTHEBYS INTERNATIONAL REALTY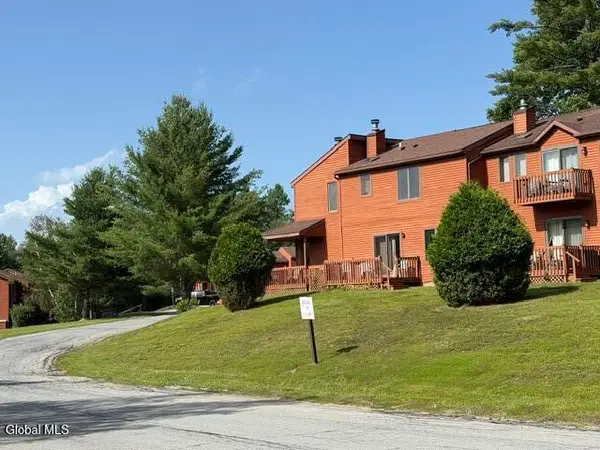 $328,500Active2 beds 3 baths1,300 sq. ft.
8 Summit Ridge #8M, Johnsburg, NY 12853
MLS# 202621006Listed by: GORE MOUNTAIN REALTY LLC $349,900Pending3 beds 2 baths1,050 sq. ft.
211 State Route 28n, Chester, NY 12853
MLS# 202618756Listed by: CORK NESTERS TRUE NORTH PROPERTIES INC


Protect your home and budget from life's surprises with an Assurant Home Warranty, backed by a partner that supports you through every step of homeownership. Explore Plans.
© 2023 - 2026 ERA Franchise Systems LLC. All rights reserved. ERA Franchise Systems LLC fully supports the principles of the Fair Housing Act and the Equal Opportunity Act. ERA, ERA Real Estate powered, and their respective logos are registered service marks of ERA Franchise Systems LLC. Each office is independently owned and operated.