
137 Mammoth Spring Road, North Greenbush, NY 12198
Local realty services provided by:HUNT Real Estate ERA
Listed by: terry little
Office: coldwell banker prime properties
MLS#:202624848
Source:Global MLS
Price summary
- Price:$409,900
- Price per sq. ft.:$218.96
About this home
Feels Like Country Living!! Come home to the peace ad quiet of your little slice of Heaven. Sitting on over an acre is this one-owner home built with love and care. Over 1800 square foot of living space, this three level split has room for all to spread out! Walking into this home you are greated with bright and shiny hardwood floors, an updated kitchen with eating area that walks out to overlook the yard of your dreams. The oversized multi-level deck looks out over the crystal clear inground pool and lots of yard to play on. Once back inside you can go upstairs to three nice sized bedrooms and full bath, or move down to the familyroom level with a brick fireplace, half bath, laundry and utility area. This hidden gem has reasonable taxes and while it is in the wide open spaces of Wynantskil, it is less than 10 minutes to shopping and major services. Don't wait! This is the one you have been waiting for!
Contact an agent
Home facts
- Year built:1965
- Listing ID #:202624848
- Added:10 day(s) ago
- Updated:September 06, 2026 at 07:38 AM
Rooms and interior
- Bedrooms:3
- Total bathrooms:2
- Full bathrooms:1
- Half bathrooms:1
- Rooms Total:10
- Flooring:Carpet, Hardwood
- Bathrooms Description:Ceramic Tile Bath
- Kitchen Description:Dishwasher, Microwave, Range, Range Hood
- Basement Description:Crawl Space
- Living area:1,872 sq. ft.
Heating and cooling
- Heating:Baseboard, Hot Water, Oil
Structure and exterior
- Roof:Asphalt
- Year built:1965
- Building area:1,872 sq. ft.
- Lot area:1.17 Acres
- Lot Features:Garden, Landscaped, Level, Rolling Slope
- Architectural Style:Split Level
- Construction Materials:Block
- Exterior Features:Deck, Drive-Paved, Front Porch, Garden, Lighting, Patio
- Foundation Description:Block
Schools
- High school:Averill Park
- Elementary school:West Sand Lake
Utilities
- Sewer:Septic Tank
Finances and disclosures
- Price:$409,900
- Price per sq. ft.:$218.96
- Tax amount:$4,385
Features and amenities
- Laundry features:Common Area, Laundry Room
- Amenities:Drive-Paved, Storm Window(s)
- Pool features:In Ground
Parking
- Total parking spaces:5
- Parking description:Attached, Driveway, Garage Door Opener, Paved
- Garage:Yes
- Garage spaces:1
New listings near 137 Mammoth Spring Road
- New
 $310,000Active2 beds 2 baths1,234 sq. ft.
301 Royale Court, North Greenbush, NY 12180
MLS# 202625405Listed by: RE MAX CAPITAL - New
 $250,000Active2 beds 2 baths1,200 sq. ft.
103 Worthington Terrace, North Greenbush, NY 12198
MLS# 202625249Listed by: COLDWELL BANKER PRIME PROPERTIES - Open Sun, 12 to 2pmNew
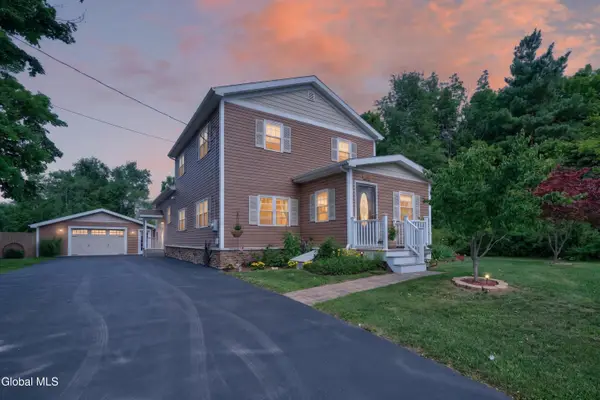 $650,000Active4 beds 3 baths2,665 sq. ft.
160 Hidley Road, North Greenbush, NY 12198
MLS# 202625174Listed by: VERA COHEN REALTY LLC - New
 $475,000Active4 beds 3 baths2,678 sq. ft.
295 W Sand Lake Road, North Greenbush, NY 12198
MLS# 202625121Listed by: HOWARD HANNA CAPITAL INC - New
 $189,900Active2 beds 1 baths1,446 sq. ft.
129 Main Avenue, North Greenbush, NY 12198
MLS# 202625098Listed by: VENTURE FOX REALTY GROUP LLC  $769,900Pending4 beds 3 baths2,910 sq. ft.
2 Haywood Lane, Rensselaer, NY 12144
MLS# 202624879Listed by: RE MAX CAPITAL- New
 $199,000Active3 beds 2 baths1,429 sq. ft.
21 Acker Avenue, North Greenbush, NY 12198
MLS# 202624832Listed by: EXP REALTY  $1,049,800Active4 beds 4 baths3,120 sq. ft.
39 Indian Pipe Drive, North Greenbush, NY 12198
MLS# 202624652Listed by: GUCCIARDO REAL ESTATE GROUP LLC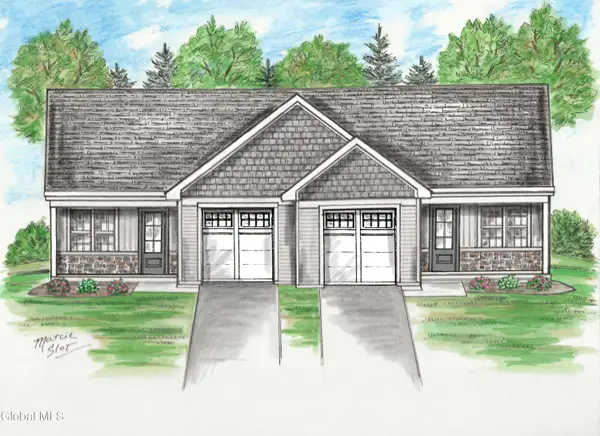 $396,000Pending2 beds 2 baths935 sq. ft.
202 Kristina Loop, North Greenbush, NY 12180
MLS# 202622395Listed by: KW PLATFORM


Protect your home and budget from life's surprises with an Assurant Home Warranty, backed by a partner that supports you through every step of homeownership. Explore Plans.
© 2023 - 2026 ERA Franchise Systems LLC. All rights reserved. ERA Franchise Systems LLC fully supports the principles of the Fair Housing Act and the Equal Opportunity Act. ERA, ERA Real Estate powered, and their respective logos are registered service marks of ERA Franchise Systems LLC. Each office is independently owned and operated.