
226 Snyders Lake Road, North Greenbush, NY 12198
Local realty services provided by:HUNT Real Estate ERA
Listed by: pavel karakalchu
Office: gucciardo real estate group llc.
MLS#:202624226
Source:Global MLS
Price summary
- Price:$449,000
- Price per sq. ft.:$336.08
About this home
Welcome to 226 Snyders Lake Rd, a beautifully updated 3 bedroom, 1.5 bath brick ranch located in the award winning Bell Top Elementary School District, one of North Greenbush's most sought after locations.
This home has been fully updated with a new roof, asphalt driveway, flooring, kitchen, bathrooms, appliances, windows, and more. Nothing left to do but move in. The finished basement adds an additional 570 sq ft of living space, perfect for entertaining, a family room, home office, or gym.
Sitting on .69 acres, the property also features a stamped concrete patio and a 1 car garage with an epoxy floor. Perfect for first time homebuyers, anyone looking to downsize, or anyone who simply wants a truly move in ready home.
This is a must see. You don't want to miss it!
Contact an agent
Home facts
- Year built:1968
- Listing ID #:202624226
- Added:47 day(s) ago
- Updated:October 04, 2026 at 02:42 PM
Rooms and interior
- Bedrooms:3
- Total bathrooms:2
- Full bathrooms:1
- Half bathrooms:1
- Rooms Total:8
- Flooring:Vinyl
- Dining Description:Kitchen Island
- Kitchen Description:Dishwasher, Microwave, Range, Refrigerator
- Basement Description:Finished, Full, Heated, Sump Pump
- Living area:1,336 sq. ft.
Heating and cooling
- Heating:Natural Gas
Structure and exterior
- Roof:Asphalt
- Year built:1968
- Building area:1,336 sq. ft.
- Lot area:0.69 Acres
- Lot Features:Cleared
- Architectural Style:Ranch
- Construction Materials:Brick, Vinyl Siding
Schools
- High school:Columbia
- Elementary school:Bell Top
Utilities
- Water:Public
- Sewer:Septic Tank
Finances and disclosures
- Price:$449,000
- Price per sq. ft.:$336.08
- Tax amount:$4,452
Features and amenities
- Laundry features:In Basement, Laundry Closet, Washer/Dryer
- Amenities:Double Pane Windows, ENERGY STAR Qualified Windows, Kitchen Island, Other
Parking
- Total parking spaces:6
- Garage:Yes
- Garage spaces:6
New listings near 226 Snyders Lake Road
- New
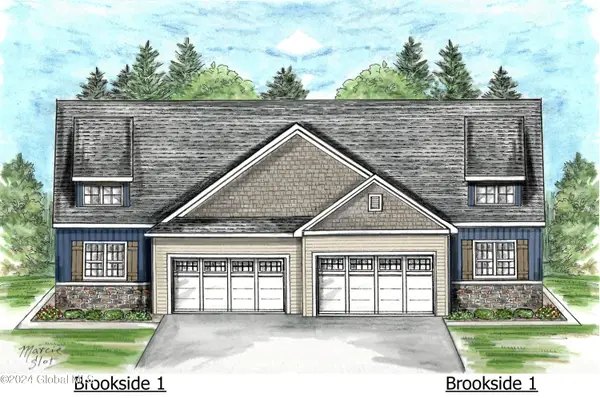 $467,000Active2 beds 2 baths1,451 sq. ft.
1A Michael Court, North Greenbush, NY 12180
MLS# 202627456Listed by: KW PLATFORM - New
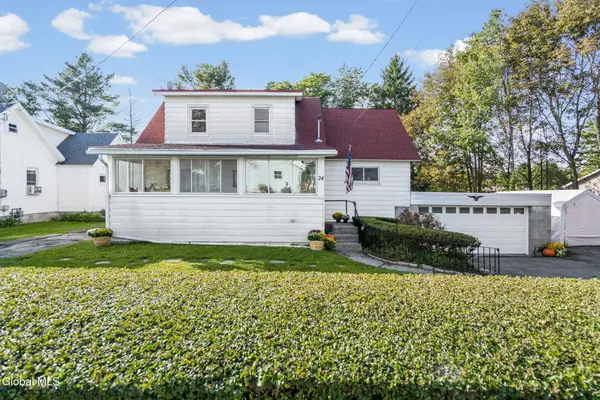 $310,000Active4 beds 2 baths1,638 sq. ft.
24 Glenwood Road, North Greenbush, NY 12180
MLS# 202627383Listed by: VENTURE FOX REALTY GROUP LLC  $467,000Pending2 beds 2 baths1,451 sq. ft.
102 Michael Court, North Greenbush, NY 12180
MLS# 202626719Listed by: KW PLATFORM- New
 $594,900Active4 beds 3 baths3,039 sq. ft.
16 Francis Drive, North Greenbush, NY 12198
MLS# 202627296Listed by: VENTURE FOX REALTY GROUP LLC - New
 $349,900Active4 beds 2 baths1,507 sq. ft.
78 Sharpe Road, North Greenbush, NY 12198
MLS# 202627251Listed by: BOVAIR REAL ESTATE - Open Sun, 11am to 1pmNew
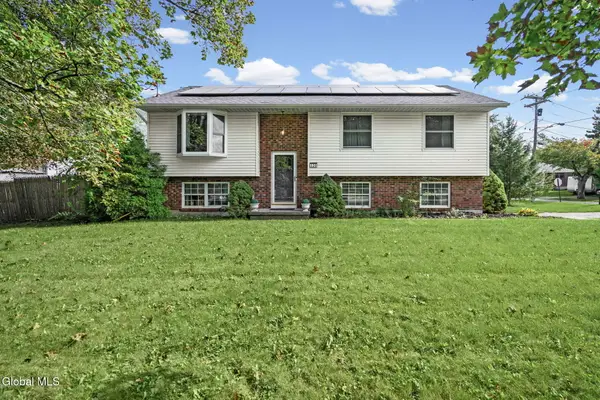 $339,900Active3 beds 2 baths1,522 sq. ft.
320 Whiteview Road, North Greenbush, NY 12198
MLS# 202627167Listed by: VERA COHEN REALTY LLC - New
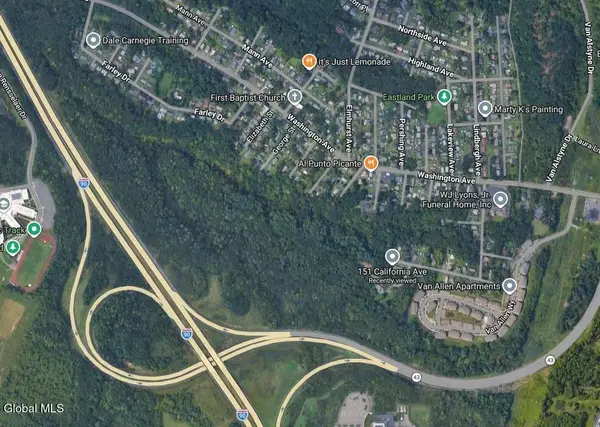 $450,000Active57.29 Acres
151 California Avenue, North Greenbush, NY 12144
MLS# 202626958Listed by: GUCCIARDO REAL ESTATE GROUP LLC - New
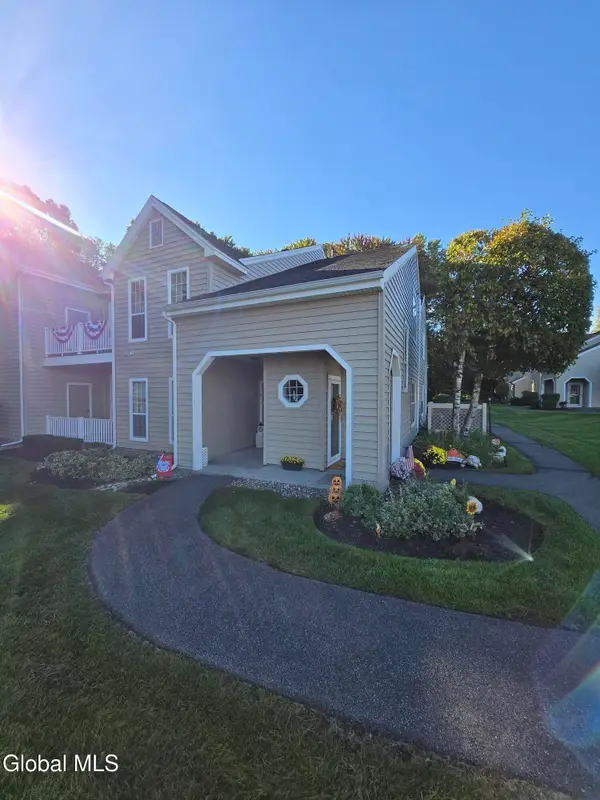 $275,000Active2 beds 2 baths1,150 sq. ft.
1811 Hampton Place Boulevard, Troy, NY 12180
MLS# 202626955Listed by: CYC REALTY MANAGEMENT INC 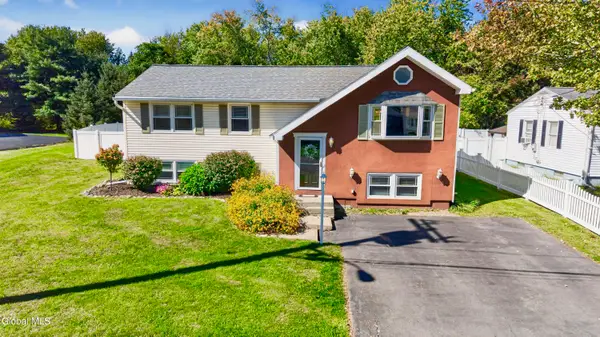 $369,500Pending4 beds 2 baths2,200 sq. ft.
15 Mayfair Road, North Greenbush, NY 12198
MLS# 202626931Listed by: PMI CAPITAL DISTRICT- New
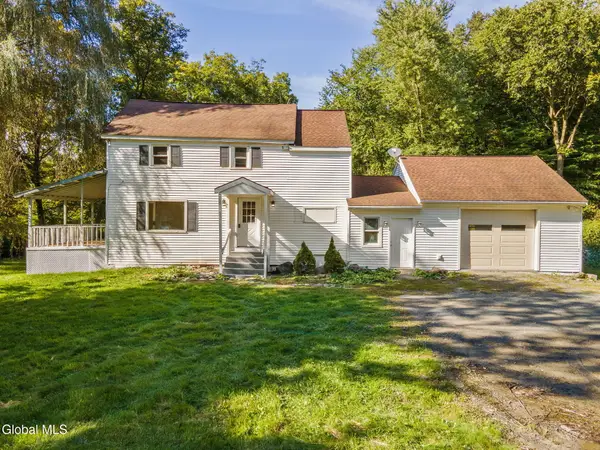 $300,000Active3 beds 2 baths1,082 sq. ft.
35 Williams Street, North Greenbush, NY 12198
MLS# 202626916Listed by: MIRANDA REAL ESTATE GROUP INC


Protect your home and budget from life's surprises with an Assurant Home Warranty, backed by a partner that supports you through every step of homeownership. Explore Plans.
© 2023 - 2026 ERA Franchise Systems LLC. All rights reserved. ERA Franchise Systems LLC fully supports the principles of the Fair Housing Act and the Equal Opportunity Act. ERA, ERA Real Estate powered, and their respective logos are registered service marks of ERA Franchise Systems LLC. Each office is independently owned and operated.