
295 W Sand Lake Road, North Greenbush, NY 12198
Local realty services provided by:HUNT Real Estate ERA
Listed by: jolene s morris, edward brewer
Office: howard hanna capital inc
MLS#:202625121
Source:Global MLS
Price summary
- Price:$475,000
- Price per sq. ft.:$177.37
About this home
Welcome home to this spacious Colonial-style farmhouse with plenty of room inside and out! Completely renovated from top to bottom, this home blends historic charm with modern updates. The updated kitchen opens to a large dining room and family room, creating a great space for everyday living and entertaining. Relax in the formal living room featuring a large bay window--the perfect spot for a cozy window seat overlooking the yard. A spacious mudroom and half bath complete the first floor.
Upstairs, you'll find a generous primary suite with a walk-in closet ready to customize to your needs and a beautiful private bath with a glass-enclosed tile shower. Three additional bedrooms, another full bath, convenient second-floor laundry hookups, and a large storage area provide plenty of space.
Situated on over an acre with a private yard, huge fenced garden area, and plenty of room to gather around the firepit or enjoy the pool. Brand new on demand natural Gas boiler too! Huge shed for additional storage. Averill Park Schools and a quick commute to shopping and major highways. Full credit for a new pool will be provided at closing!...
Contact an agent
Home facts
- Year built:1829
- Listing ID #:202625121
- Added:5 day(s) ago
- Updated:September 06, 2026 at 02:44 PM
Rooms and interior
- Bedrooms:4
- Total bathrooms:3
- Full bathrooms:2
- Half bathrooms:1
- Rooms Total:12
- Flooring:Vinyl
- Dining Description:Eat-in Kitchen, Kitchen Island
- Bathrooms Description:Ceramic Tile Bath
- Kitchen Description:Dishwasher, Gas Oven, Microwave, Refrigerator
- Basement Description:Crawl Space, Walk-Out Access
- Living area:2,678 sq. ft.
Heating and cooling
- Heating:Baseboard, Hot Water, Natural Gas
Structure and exterior
- Roof:Asphalt, Shingle
- Year built:1829
- Building area:2,678 sq. ft.
- Lot area:1.07 Acres
- Lot Features:Cleared, Garden, Landscaped, Private
- Architectural Style:Colonial, Farmhouse
- Construction Materials:Vinyl Siding
- Exterior Features:Deck, Front Porch, Lighting
- Foundation Description:Stone
Schools
- High school:Averill Park
Utilities
- Water:Public
- Sewer:Septic Tank
Finances and disclosures
- Price:$475,000
- Price per sq. ft.:$177.37
- Tax amount:$5,472
Features and amenities
- Laundry features:Upper Level
- Amenities:Double Pane Windows, Eat-in Kitchen, Kitchen Island, Walk-In Closet(s)
- Pool features:Above Ground
Parking
- Total parking spaces:10
- Parking description:Driveway, Off Street
- Garage:Yes
- Garage spaces:1
New listings near 295 W Sand Lake Road
- New
 $310,000Active2 beds 2 baths1,234 sq. ft.
301 Royale Court, North Greenbush, NY 12180
MLS# 202625405Listed by: RE MAX CAPITAL - New
 $250,000Active2 beds 2 baths1,200 sq. ft.
103 Worthington Terrace, North Greenbush, NY 12198
MLS# 202625249Listed by: COLDWELL BANKER PRIME PROPERTIES - Open Sun, 12 to 2pmNew
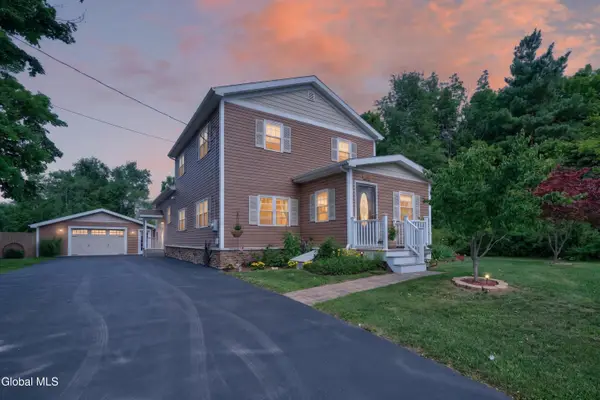 $650,000Active4 beds 3 baths2,665 sq. ft.
160 Hidley Road, North Greenbush, NY 12198
MLS# 202625174Listed by: VERA COHEN REALTY LLC - New
 $189,900Active2 beds 1 baths1,446 sq. ft.
129 Main Avenue, North Greenbush, NY 12198
MLS# 202625098Listed by: VENTURE FOX REALTY GROUP LLC  $769,900Pending4 beds 3 baths2,910 sq. ft.
2 Haywood Lane, Rensselaer, NY 12144
MLS# 202624879Listed by: RE MAX CAPITAL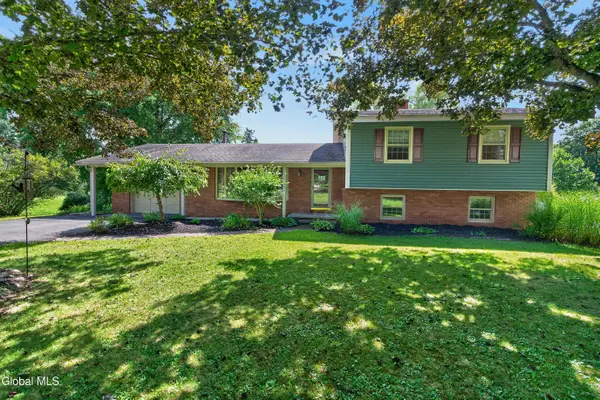 $409,900Pending3 beds 2 baths1,872 sq. ft.
137 Mammoth Spring Road, North Greenbush, NY 12198
MLS# 202624848Listed by: COLDWELL BANKER PRIME PROPERTIES- New
 $199,000Active3 beds 2 baths1,429 sq. ft.
21 Acker Avenue, North Greenbush, NY 12198
MLS# 202624832Listed by: EXP REALTY  $1,049,800Active4 beds 4 baths3,120 sq. ft.
39 Indian Pipe Drive, North Greenbush, NY 12198
MLS# 202624652Listed by: GUCCIARDO REAL ESTATE GROUP LLC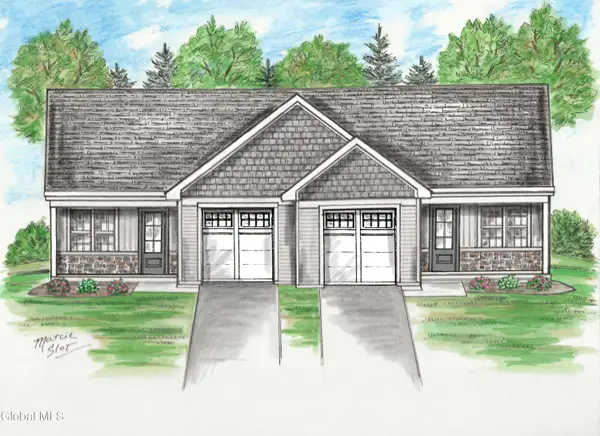 $396,000Pending2 beds 2 baths935 sq. ft.
202 Kristina Loop, North Greenbush, NY 12180
MLS# 202622395Listed by: KW PLATFORM


Protect your home and budget from life's surprises with an Assurant Home Warranty, backed by a partner that supports you through every step of homeownership. Explore Plans.
© 2023 - 2026 ERA Franchise Systems LLC. All rights reserved. ERA Franchise Systems LLC fully supports the principles of the Fair Housing Act and the Equal Opportunity Act. ERA, ERA Real Estate powered, and their respective logos are registered service marks of ERA Franchise Systems LLC. Each office is independently owned and operated.