
39 Indian Pipe Drive, North Greenbush, NY 12198
Local realty services provided by:HUNT Real Estate ERA
Listed by: anthony m gucciardo
Office: gucciardo real estate group llc.
MLS#:202624652
Source:Global MLS
Price summary
- Price:$1,049,800
- Price per sq. ft.:$336.47
About this home
Stunning brick-front Marini-built Colonial in desirable Pond Hill, beautifully situated on 2.53 private acres. This spacious and updated home offers an open, inviting floor plan and has been freshly painted throughout, including the trim. The chef-inspired kitchen features magazine-worthy finishes, gorgeous quartz countertops, stainless steel appliances, abundant workspace, and plenty of room for everyone to gather, along with dual dishwashers, an island ice maker, and Culligan filtered drinking water at the kitchen sink.
The dramatic two-story family room is filled with natural light from picturesque windows and features a rear staircase that adds to the home's impressive architectural appeal. The spacious primary suite offers a large walk-in closet, while the recently remodeled, fully finished basement provides tremendous additional living space, a full bath, and excellent in-law potential.
Outside, enjoy your own private retreat with an in-ground pool, expansive patio, and exceptional privacy. Recent exterior improvements include a repaired pool liner, cedar siding replacements, fresh mulch and landscape edging, and updated outdoor lighting completed in summer 2026.
Numerous major updates provide added peace of mind, including a new roof (summer 2025), new furnace, new water heater, and new washer and dryer. Additional highlights include custom ceilings and moldings throughout, dual staircases, refinished hardwood floors, a three-car side-load garage, and beautiful cedar siding.
A wonderfully updated and meticulously maintained home offering exceptional space, privacy, and quality in one of the area's most desirable neighborhoods....
Contact an agent
Home facts
- Year built:1998
- Listing ID #:202624652
- Added:13 day(s) ago
- Updated:September 06, 2026 at 02:44 PM
Rooms and interior
- Bedrooms:4
- Total bathrooms:4
- Full bathrooms:3
- Half bathrooms:1
- Rooms Total:10
- Flooring:Hardwood
- Dining Description:Eat-in Kitchen
- Bathrooms Description:Ceramic Tile Bath
- Kitchen Description:Built-In Electric Oven, Dishwasher, Disposal, Freezer, Microwave, Oven, Range, Refrigerator
- Basement Description:Finished, Full
- Living area:3,120 sq. ft.
Heating and cooling
- Cooling:Central Air
- Heating:Forced Air, Natural Gas
- Central air:Yes
Structure and exterior
- Roof:Asphalt
- Year built:1998
- Building area:3,120 sq. ft.
- Lot area:2.53 Acres
- Lot Features:Landscaped, Level, Sprinklers In Front, Sprinklers In Rear
- Architectural Style:Colonial
- Construction Materials:Brick, Cedar
- Exterior Features:Lighting, Patio
- Foundation Description:Concrete Perimeter
Schools
- High school:Columbia
Utilities
- Water:Public
- Sewer:Public Sewer
Finances and disclosures
- Price:$1,049,800
- Price per sq. ft.:$336.47
- Tax amount:$7,709
Features and amenities
- Laundry features:Laundry Room, Washer/Dryer
- Amenities:Built-in Features, Crown Molding, Eat-in Kitchen, High Speed Internet, Vaulted Ceiling(s), Walk-In Closet(s)
- Pool features:In Ground
Parking
- Total parking spaces:8
- Parking description:Attached, Driveway, Paved
- Garage:Yes
- Garage spaces:3
New listings near 39 Indian Pipe Drive
- New
 $310,000Active2 beds 2 baths1,234 sq. ft.
301 Royale Court, North Greenbush, NY 12180
MLS# 202625405Listed by: RE MAX CAPITAL - New
 $250,000Active2 beds 2 baths1,200 sq. ft.
103 Worthington Terrace, North Greenbush, NY 12198
MLS# 202625249Listed by: COLDWELL BANKER PRIME PROPERTIES - Open Sun, 12 to 2pmNew
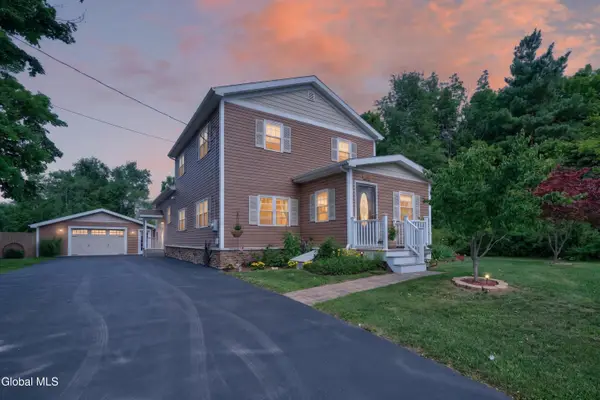 $650,000Active4 beds 3 baths2,665 sq. ft.
160 Hidley Road, North Greenbush, NY 12198
MLS# 202625174Listed by: VERA COHEN REALTY LLC - New
 $475,000Active4 beds 3 baths2,678 sq. ft.
295 W Sand Lake Road, North Greenbush, NY 12198
MLS# 202625121Listed by: HOWARD HANNA CAPITAL INC - New
 $189,900Active2 beds 1 baths1,446 sq. ft.
129 Main Avenue, North Greenbush, NY 12198
MLS# 202625098Listed by: VENTURE FOX REALTY GROUP LLC  $769,900Pending4 beds 3 baths2,910 sq. ft.
2 Haywood Lane, Rensselaer, NY 12144
MLS# 202624879Listed by: RE MAX CAPITAL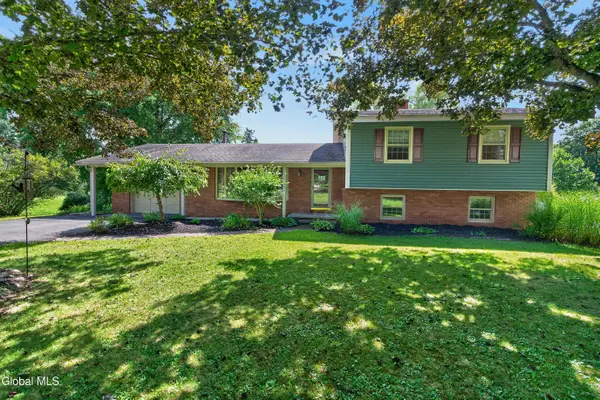 $409,900Pending3 beds 2 baths1,872 sq. ft.
137 Mammoth Spring Road, North Greenbush, NY 12198
MLS# 202624848Listed by: COLDWELL BANKER PRIME PROPERTIES- New
 $199,000Active3 beds 2 baths1,429 sq. ft.
21 Acker Avenue, North Greenbush, NY 12198
MLS# 202624832Listed by: EXP REALTY 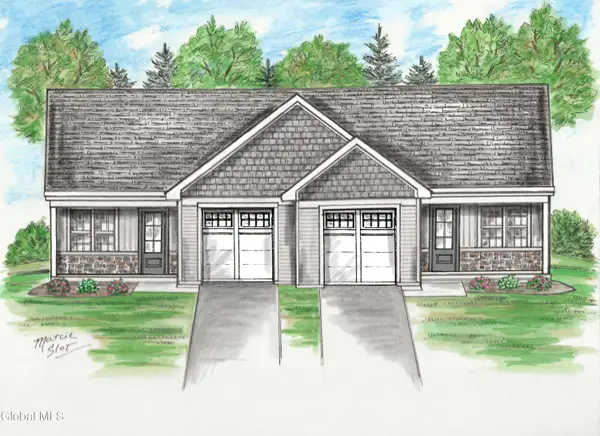 $396,000Pending2 beds 2 baths935 sq. ft.
202 Kristina Loop, North Greenbush, NY 12180
MLS# 202622395Listed by: KW PLATFORM


Protect your home and budget from life's surprises with an Assurant Home Warranty, backed by a partner that supports you through every step of homeownership. Explore Plans.
© 2023 - 2026 ERA Franchise Systems LLC. All rights reserved. ERA Franchise Systems LLC fully supports the principles of the Fair Housing Act and the Equal Opportunity Act. ERA, ERA Real Estate powered, and their respective logos are registered service marks of ERA Franchise Systems LLC. Each office is independently owned and operated.