
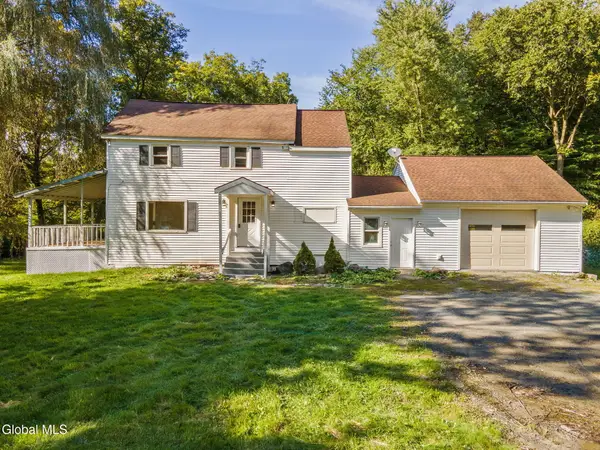
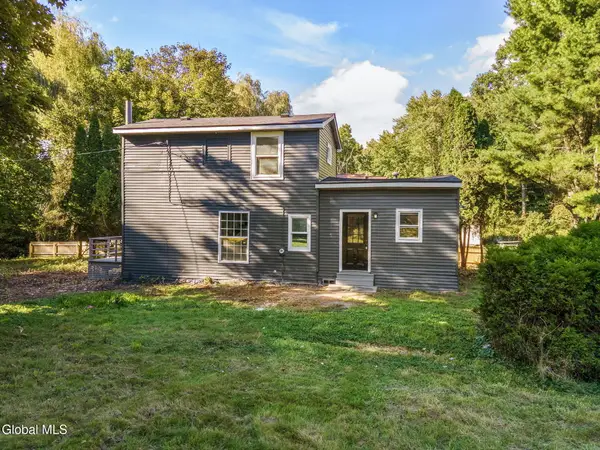
5 Curtis Road, North Greenbush, NY 12198
Local realty services provided by:HUNT Real Estate ERA
Listed by: david m schrepper
Office: re max solutions
MLS#:202622479
Source:Global MLS
Price summary
- Price:$319,900
- Price per sq. ft.:$190.87
About this home
A great opportunity and value for it's next owner. Lovely 4 bedroom cape with primary bedrooms and bathrooms on each floor. Updates include new Weil Mclain boiler 2022. Roof 2016. Amazing heated sunroom that walks out to private fenced in yard. Enjoy the chlorinated in-ground pool that offers relaxation and privacy! Open House Sunday July 26 from 11-1.
Contact an agent
Home facts
- Year built:1954
- Listing ID #:202622479
- Added:68 day(s) ago
- Updated:September 30, 2026 at 09:22 AM
Rooms and interior
- Bedrooms:4
- Total bathrooms:2
- Full bathrooms:1
- Half bathrooms:1
- Rooms Total:10
- Flooring:Carpet, Hardwood, Laminate
- Bathrooms Description:Ceramic Tile Bath
- Kitchen Description:Oven, Range, Refrigerator
- Basement Description:Full
- Living area:1,676 sq. ft.
Heating and cooling
- Heating:Baseboard, Hot Water, Natural Gas
Structure and exterior
- Roof:Asphalt, Shingle
- Year built:1954
- Building area:1,676 sq. ft.
- Lot area:0.38 Acres
- Lot Features:Landscaped, Private
- Architectural Style:Cape Cod
- Construction Materials:Vinyl Siding
- Exterior Features:Drive-Paved, Patio
- Foundation Description:Block
Utilities
- Water:Public
- Sewer:Public Sewer
Finances and disclosures
- Price:$319,900
- Price per sq. ft.:$190.87
- Tax amount:$6,582
Features and amenities
- Laundry features:In Basement, Washer/Dryer
- Amenities:Drive-Paved, Walk-In Closet(s)
- Pool features:In Ground
Parking
- Total parking spaces:3
- Parking description:Carport, Driveway, Off Street, Paved
New listings near 5 Curtis Road
- New
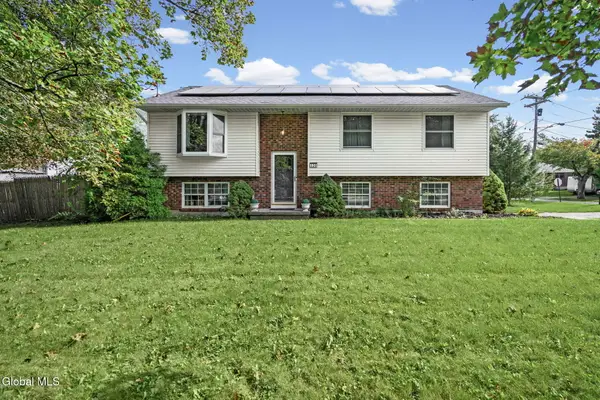 $339,900Active3 beds 2 baths1,522 sq. ft.
320 Whiteview Road, North Greenbush, NY 12198
MLS# 202627167Listed by: VERA COHEN REALTY LLC - New
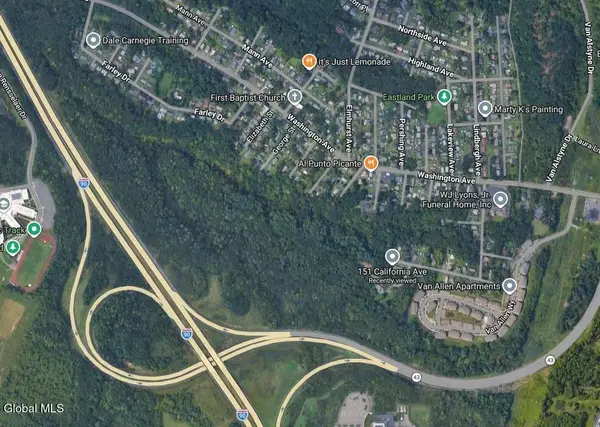 $450,000Active57.29 Acres
151 California Avenue, North Greenbush, NY 12144
MLS# 202626958Listed by: GUCCIARDO REAL ESTATE GROUP LLC - New
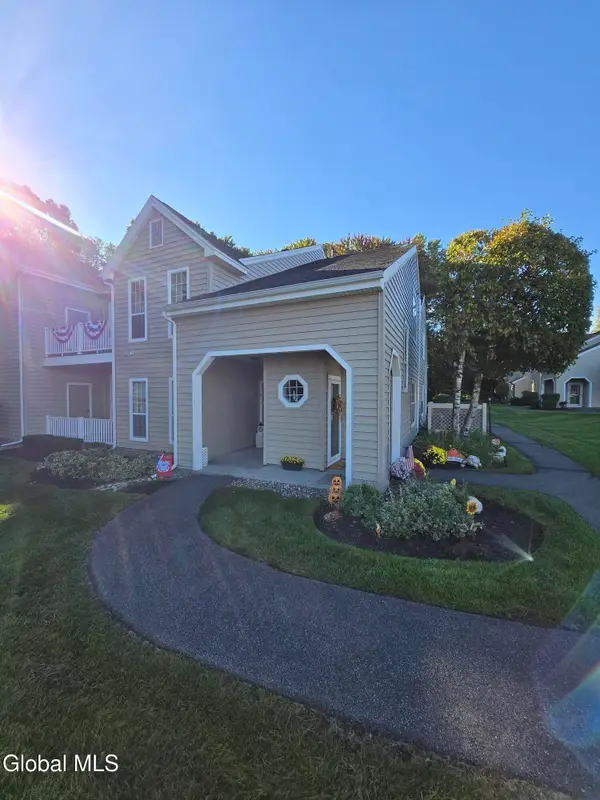 $275,000Active2 beds 2 baths1,150 sq. ft.
1811 Hampton Place Boulevard, Troy, NY 12180
MLS# 202626955Listed by: CYC REALTY MANAGEMENT INC 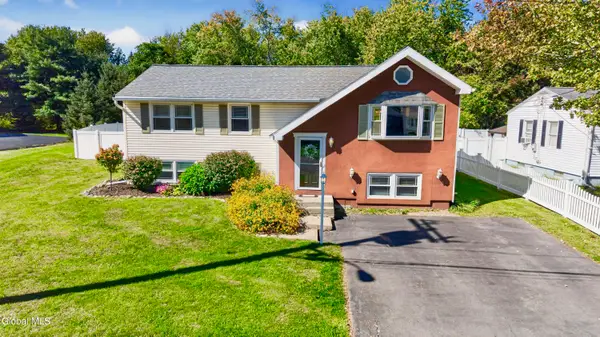 $369,500Pending4 beds 2 baths2,200 sq. ft.
15 Mayfair Road, North Greenbush, NY 12198
MLS# 202626931Listed by: PMI CAPITAL DISTRICT- New
 $300,000Active3 beds 2 baths1,082 sq. ft.
35 Williams Street, North Greenbush, NY 12198
MLS# 202626916Listed by: MIRANDA REAL ESTATE GROUP INC - New
 $290,000Active3 beds 2 baths1,607 sq. ft.
29 Williams Street, North Greenbush, NY 12198
MLS# 202626858Listed by: MIRANDA REAL ESTATE GROUP INC  $467,000Pending2 beds 2 baths1,451 sq. ft.
401 Michael Court, North Greenbush, NY 12180
MLS# 202626784Listed by: KW PLATFORM $495,000Pending3 beds 3 baths1,791 sq. ft.
302 Michael Court, North Greenbush, NY 12180
MLS# 202626787Listed by: KW PLATFORM $467,000Pending2 beds 2 baths1,451 sq. ft.
402 Michael Court, North Greenbush, NY 12180
MLS# 202626789Listed by: KW PLATFORM- New
 $495,000Active3 beds 3 baths1,791 sq. ft.
1B Michael Court, North Greenbush, NY 12180
MLS# 202626756Listed by: KW PLATFORM


Protect your home and budget from life's surprises with an Assurant Home Warranty, backed by a partner that supports you through every step of homeownership. Explore Plans.
© 2023 - 2026 ERA Franchise Systems LLC. All rights reserved. ERA Franchise Systems LLC fully supports the principles of the Fair Housing Act and the Equal Opportunity Act. ERA, ERA Real Estate powered, and their respective logos are registered service marks of ERA Franchise Systems LLC. Each office is independently owned and operated.