
533 Bloomingrove Drive, North Greenbush, NY 12144
Local realty services provided by:HUNT Real Estate ERA
Listed by: amanda l hart
Office: miranda real estate group inc
MLS#:202623847
Source:Global MLS
Price summary
- Price:$325,000
- Price per sq. ft.:$208.33
About this home
Welcome to 533 Bloomingrove Dr, a charming and meticulously maintained 3-bedroom, 1.5-bath Cape offering 1,560 sq ft in desirable North Greenbush! This move-in-ready home features gleaming hardwood floors, abundant natural light, a formal dining room, and a cozy living room with a gas fireplace. A convenient first-floor bedroom offers added flexibility. The partially finished basement provides additional living space and plenty of storage. Recent updates include a new boiler (2024), roof (2020), hot water heater (2019), septic tank (2015), and both chimneys repointed in June 2026. Outside, enjoy a beautifully landscaped corner lot and a 2-car detached garage, with the driveway conveniently located off Teliska Ave. Tucked away at the end of the neighborhood while still close to everything! Conveniently located near shopping, restaurants, parks, Regeneron, HVCC, and major highways including I-90 and I-787. Located in the East Greenbush School District with Bell Top Elementary. Public water and natural gas heat complete this wonderful home!...
Contact an agent
Home facts
- Year built:1940
- Listing ID #:202623847
- Added:48 day(s) ago
- Updated:September 30, 2026 at 09:22 AM
Rooms and interior
- Bedrooms:3
- Total bathrooms:2
- Full bathrooms:1
- Half bathrooms:1
- Rooms Total:8
- Flooring:Carpet, Hardwood
- Dining Description:Eat-in Kitchen
- Kitchen Description:Dishwasher, Electric Oven, Oven, Range, Refrigerator
- Basement Description:Full, Unfinished
- Living area:1,560 sq. ft.
Heating and cooling
- Cooling:Window Unit(s)
- Heating:Baseboard, Electric, Hot Water, Natural Gas
Structure and exterior
- Roof:Asphalt, Shingle
- Year built:1940
- Building area:1,560 sq. ft.
- Lot area:0.36 Acres
- Lot Features:Cleared, Landscaped, Level, Road Frontage
- Architectural Style:Cape Cod
- Construction Materials:Aluminum Siding
- Exterior Features:Drive-Paved
Schools
- High school:Columbia
Utilities
- Water:Public
- Sewer:Septic Tank
Finances and disclosures
- Price:$325,000
- Price per sq. ft.:$208.33
- Tax amount:$5,044
Features and amenities
- Laundry features:In Basement, Washer/Dryer
- Amenities:Drive-Paved, Eat-in Kitchen
Parking
- Total parking spaces:4
- Parking description:Detached, Driveway, Off Street, Paved
- Garage:Yes
- Garage spaces:2
New listings near 533 Bloomingrove Drive
- New
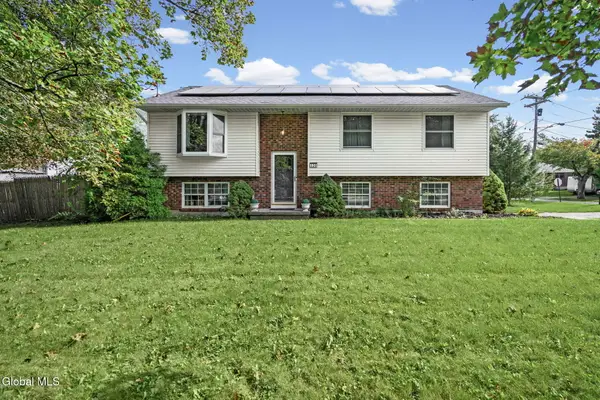 $339,900Active3 beds 2 baths1,522 sq. ft.
320 Whiteview Road, North Greenbush, NY 12198
MLS# 202627167Listed by: VERA COHEN REALTY LLC - New
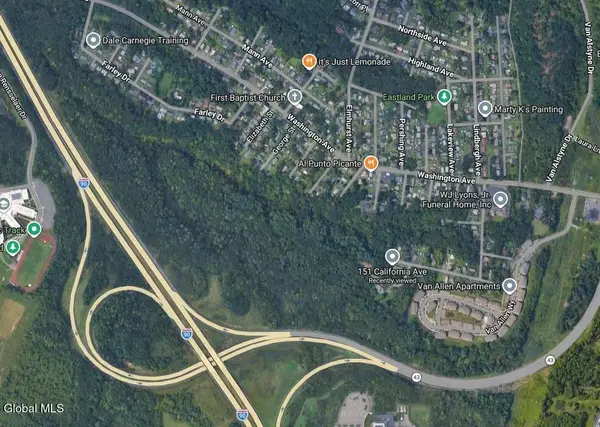 $450,000Active57.29 Acres
151 California Avenue, North Greenbush, NY 12144
MLS# 202626958Listed by: GUCCIARDO REAL ESTATE GROUP LLC - New
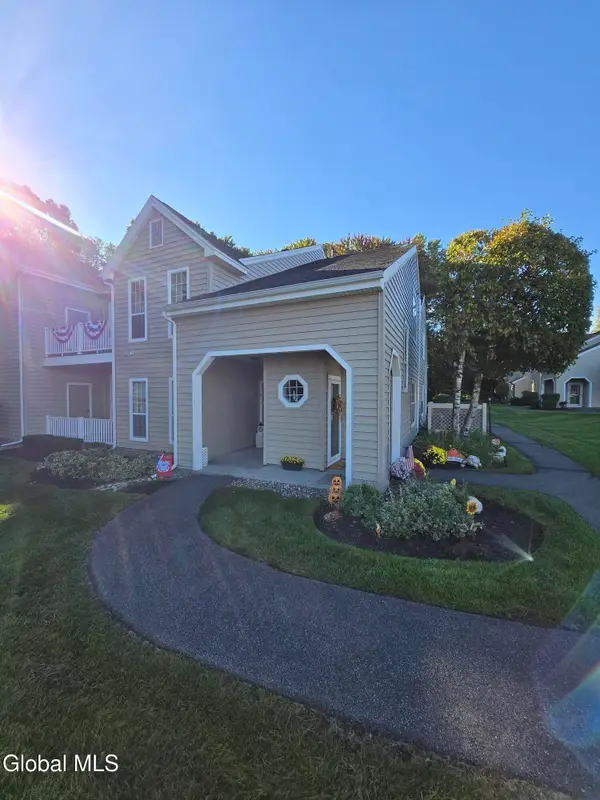 $275,000Active2 beds 2 baths1,150 sq. ft.
1811 Hampton Place Boulevard, Troy, NY 12180
MLS# 202626955Listed by: CYC REALTY MANAGEMENT INC 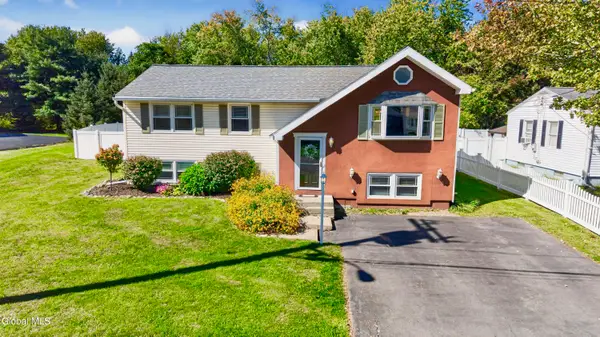 $369,500Pending4 beds 2 baths2,200 sq. ft.
15 Mayfair Road, North Greenbush, NY 12198
MLS# 202626931Listed by: PMI CAPITAL DISTRICT- New
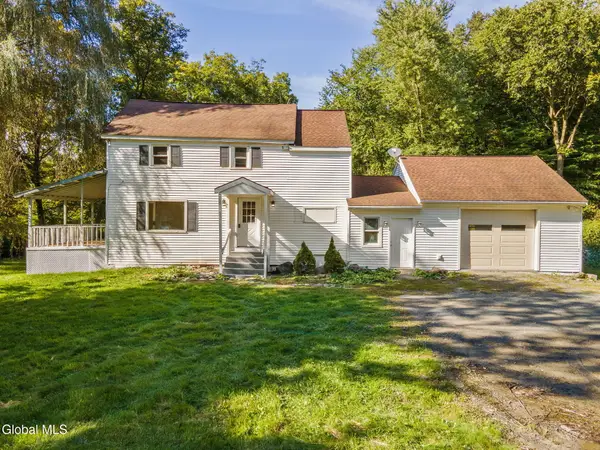 $300,000Active3 beds 2 baths1,082 sq. ft.
35 Williams Street, North Greenbush, NY 12198
MLS# 202626916Listed by: MIRANDA REAL ESTATE GROUP INC - New
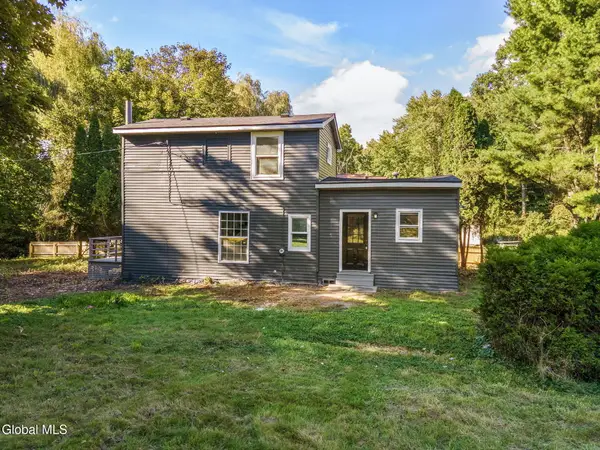 $290,000Active3 beds 2 baths1,607 sq. ft.
29 Williams Street, North Greenbush, NY 12198
MLS# 202626858Listed by: MIRANDA REAL ESTATE GROUP INC  $467,000Pending2 beds 2 baths1,451 sq. ft.
401 Michael Court, North Greenbush, NY 12180
MLS# 202626784Listed by: KW PLATFORM $495,000Pending3 beds 3 baths1,791 sq. ft.
302 Michael Court, North Greenbush, NY 12180
MLS# 202626787Listed by: KW PLATFORM $467,000Pending2 beds 2 baths1,451 sq. ft.
402 Michael Court, North Greenbush, NY 12180
MLS# 202626789Listed by: KW PLATFORM- New
 $495,000Active3 beds 3 baths1,791 sq. ft.
1B Michael Court, North Greenbush, NY 12180
MLS# 202626756Listed by: KW PLATFORM


Protect your home and budget from life's surprises with an Assurant Home Warranty, backed by a partner that supports you through every step of homeownership. Explore Plans.
© 2023 - 2026 ERA Franchise Systems LLC. All rights reserved. ERA Franchise Systems LLC fully supports the principles of the Fair Housing Act and the Equal Opportunity Act. ERA, ERA Real Estate powered, and their respective logos are registered service marks of ERA Franchise Systems LLC. Each office is independently owned and operated.