
1721 Michael William Road, North Merrick, NY 11566
Local realty services provided by:ERA Caputo Realty
1721 Michael William Road,North Merrick, NY 11566
$1,499,999
- 5 Beds
- 3 Baths
- 2,900 sq. ft.
- Single family
- Active
Listed by: serafino desimone
Office: desimone real estate
MLS#:1059139
Source:OneKey MLS
Price summary
- Price:$1,499,999
- Price per sq. ft.:$517.24
About this home
TO BE BUILT | APPROX. 2,900 SQ. FT. | MERRICK
A fresh take on the classic colonial, this thoughtfully designed Merrick home will offer approximately 2,900 square feet of completly renovated living space, with 5 bedrooms and 3 full bathrooms. The layout balances open, inviting spaces for gathering with flexible rooms for work, guests, and everyday life.
The first floor welcomes you into an expansive living and dining area that flows into the proposed kitchen, creating a natural hub for entertaining. A separate den offers room to unwind, while a first-floor bedroom provides excellent flexibility for guests or a private workspace. A full bath and dedicated mudroom add everyday convenience.
Upstairs, the plan features a spacious primary bedroom, three additional bedrooms, a home office, and two full bathrooms. A central hallway connects the rooms, while generous closet space adds practical storage.
Enjoy the appeal of a newly expanded and entirely redesigned home with a considered layout and new finishes throughout, in a desirable Merrick location. A rare opportunity to make a beautifully planned colonial your own.
* Property is still being Built. Photos and Plans are renderings. Will be completed to same specs and materials shown*...
Contact an agent
Home facts
- Year built:1952
- Listing ID #:1059139
- Added:1 day(s) ago
- Updated:October 08, 2026 at 11:26 AM
Rooms and interior
- Bedrooms:5
- Total bathrooms:3
- Full bathrooms:3
- Rooms Total:10
- Dining Description:Eat-In Kitchen, Formal Dining
- Kitchen Description:Dishwasher, Eat-in Kitchen, Kitchen Island, Microwave, Refrigerator, Stainless Steel Appliance(s)
- Bedroom Description:First Floor Bedroom
- Basement:Yes
- Basement Description:Full
- Living area:2,900 sq. ft.
Heating and cooling
- Cooling:Central Air
- Heating:Oil
- Central air:Yes
Structure and exterior
- Year built:1952
- Building area:2,900 sq. ft.
- Lot area:0.15 Acres
- Architectural Style:Colonial
- Construction Materials:Stone, Vinyl Siding
Schools
- High school:Sanford H Calhoun High School
- Middle school:Merrick Avenue Middle School
- Elementary school:Camp Avenue School
Utilities
- Water:Public
- Sewer:Public Sewer
Finances and disclosures
- Price:$1,499,999
- Price per sq. ft.:$517.24
- Tax amount:$13,888 (2025)
Features and amenities
- Appliances:Dishwasher, Microwave, Refrigerator, Stainless Steel Appliance(s)
- Amenities:Open Floorplan, Walk-In Closet(s)
Parking
- Parking description:Driveway
New listings near 1721 Michael William Road
- New
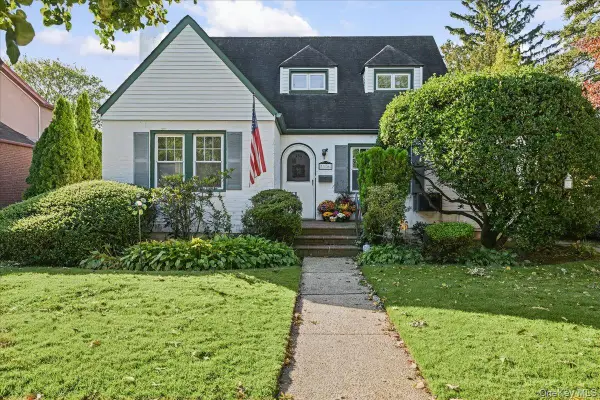 $675,000Active4 beds 1 baths1,302 sq. ft.
1956 Old Mill Road, Merrick, NY 11566
MLS# 1059901Listed by: COLDWELL BANKER AMERICAN HOMES - New
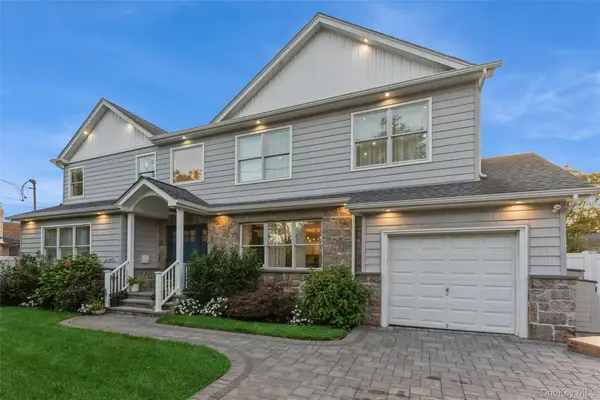 $1,199,000Active4 beds 4 baths2,454 sq. ft.
1402 Merrick Avenue, Merrick, NY 11566
MLS# 1059972Listed by: BH&G R E REALTY CONNECT - New
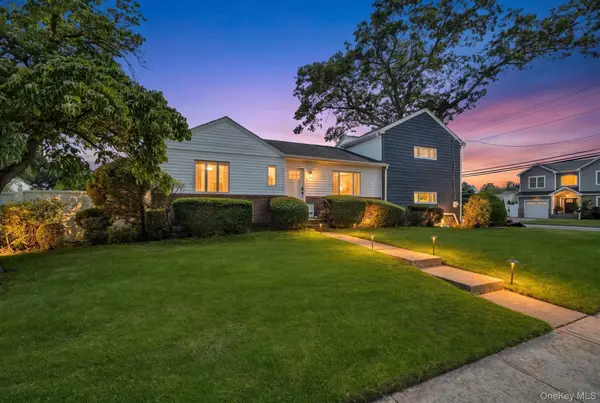 $899,999Active3 beds 3 baths1,651 sq. ft.
1980 Cameron Avenue, Merrick, NY 11566
MLS# 1058010Listed by: COMPASS GREATER NY LLC - New
 $729,000Active3 beds 3 baths1,466 sq. ft.
2189 Jerusalem Avenue, Merrick, NY 11566
MLS# 1053120Listed by: DOUGLAS ELLIMAN REAL ESTATE  $1,575,000Active4 beds 3 baths2,394 sq. ft.
1001 Orion Court, Merrick, NY 11566
MLS# 1053690Listed by: COMPASS GREATER NY LLC $799,000Active2 beds 3 baths1,123 sq. ft.
1720 Montague Avenue, Merrick, NY 11566
MLS# 1052818Listed by: BLACKSTONE REALTY $779,000Active3 beds 2 baths1,645 sq. ft.
10 Alton Court, Merrick, NY 11566
MLS# 1052450Listed by: COLDWELL BANKER AMERICAN HOMES $759,999Pending4 beds 2 baths1,507 sq. ft.
22 Shaw Drive, Merrick, NY 11566
MLS# 1052082Listed by: SIGNATURE PREMIER PROPERTIES $1,050,000Active4 beds 3 baths2,276 sq. ft.
1994 Van Nostrand Avenue, Merrick, NY 11566
MLS# 1047378Listed by: SIGNATURE PREMIER PROPERTIES


Protect your home and budget from life's surprises with an Assurant Home Warranty, backed by a partner that supports you through every step of homeownership. Explore Plans.
© 2023 - 2026 ERA Franchise Systems LLC. All rights reserved. ERA Franchise Systems LLC fully supports the principles of the Fair Housing Act and the Equal Opportunity Act. ERA, ERA Real Estate powered, and their respective logos are registered service marks of ERA Franchise Systems LLC. Each office is independently owned and operated.