
918 N 6th Street, North New Hyde Park, NY 11040
Local realty services provided by:ERA Caputo Realty
918 N 6th Street,North New Hyde Park, NY 11040
$1,550,000
- 4 Beds
- 4 Baths
- 2,200 sq. ft.
- Single family
- Coming Soon
Listed by: moataz elshamy
Office: integrity core realty
MLS#:1063677
Source:OneKey MLS
Price summary
- Price:$1,550,000
- Price per sq. ft.:$645.83
About this home
Newly completed 2026 full-brick residence with the paperwork already in place: Final Certificate of Occupancy issued, all permits closed, and a one-year home warranty included. Convenient to the New Hyde Park LIRR station, shopping and dining, Cross Island Parkway, Northern State Parkway, and the Long Island Expressway. Approx. 2,200 sq. ft. above grade with 4 bedrooms, 4 full baths, plus a finished walk-out lower level.
The main floor features approx. 10-ft ceilings, radiant-heated porcelain floors, recessed lighting, and oversized, energy-rated Pella windows across the living and dining areas, and all floors. The kitchen centers on a quartz waterfall island with custom birch-tone cabinetry, LG appliances, gas cooking, built-in oven and microwave, and ample storage. A first-floor bedroom and full bath add flexibility to the layout.
Upstairs, hardwood floors run throughout. The primary suite includes a private full bath and opens to the front veranda. A second bedroom opens to a separate rear veranda overlooking the backyard. The baths feature contemporary vanities, LED mirrors, and glass shower enclosures.
The finished walk-out lower level has its own exterior entrance, radiant-heated porcelain floors, a full bath, laundry area, and an egress window, with finished space for an office, gym, media room, or recreation area.
Built for comfort and efficiency with spray-foam insulation, a high-efficiency Navien system, radiant heat on two levels, central heating and air conditioning, and a smart thermostat.
Outside are new pavers and driveway, PVC fencing, in-ground sprinklers, front and rear outdoor space, an EV-ready outlet, and a one-car garage with automatic door.
The work is complete, the Final CO is in hand, all permits are closed, and there is nothing left to chase down at the Building Department. Some photos are virtually staged to help envision the endless possibilities....
Contact an agent
Home facts
- Year built:2026
- Listing ID #:1063677
- Updated:October 19, 2026 at 11:41 AM
Rooms and interior
- Bedrooms:4
- Total bathrooms:4
- Full bathrooms:4
- Rooms Total:9
- Flooring:Hardwood
- Dining Description:Eat-In Kitchen
- Bathrooms Description:Bidet, Double Vanity
- Kitchen Description:Chefs Kitchen, Dishwasher, Eat-in Kitchen, Kitchen Island, Microwave, Refrigerator, Stainless Steel Appliance(s), Walk Through Kitchen
- Bedroom Description:First Floor Bedroom
- Basement:Yes
- Basement Description:Finished, Full, Walk-Out Access
- Living area:2,200 sq. ft.
Heating and cooling
- Cooling:Central Air, ENERGY STAR Qualified Equipment
- Heating:Ducts, ENERGY STAR Qualified Equipment, Heat Pump, Radiant
- Central air:Yes
Structure and exterior
- Year built:2026
- Building area:2,200 sq. ft.
- Lot area:0.09 Acres
- Architectural Style:Colonial, Contemporary
- Construction Materials:Brick, Energy Star, Foam Insulation
- Exterior Features:Balcony, Juliet Balcony
Schools
- High school:New Hyde Park Memorial High School
- Middle school:New Hyde Park Memorial High School
- Elementary school:Hillside Grade School
Utilities
- Water:Public
- Sewer:Public Sewer
Finances and disclosures
- Price:$1,550,000
- Price per sq. ft.:$645.83
- Tax amount:$11,309 (2026)
Features and amenities
- Appliances:Dishwasher, Dryer, Microwave, Refrigerator, Stainless Steel Appliance(s), Tankless Water Heater, Washer
- Laundry features:Dryer, Washer, Washer/Dryer Hookup
- Amenities:Double Vanity, Entrance Foyer, High Ceilings, Open Floorplan, Smart Thermostat, Storage, Walk-In Closet(s)
Parking
- Total parking spaces:4
- Parking description:Driveway, Garage
- Garage:Yes
- Garage spaces:1
- Carport spaces:3
New listings near 918 N 6th Street
- New
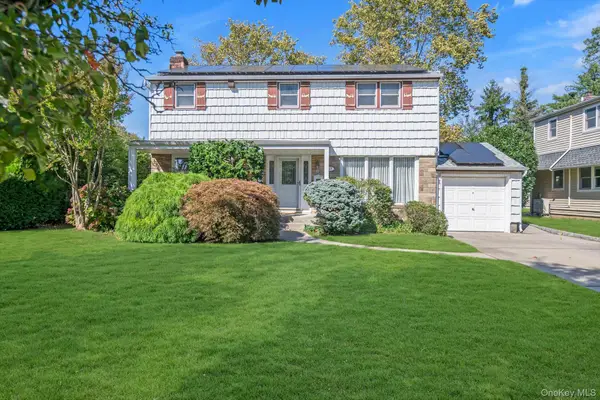 $1,325,000Active4 beds 3 baths2,194 sq. ft.
17 Joseph Street, New Hyde Park, NY 11040
MLS# 1059339Listed by: KELLER WILLIAMS REALTY GREATER - New
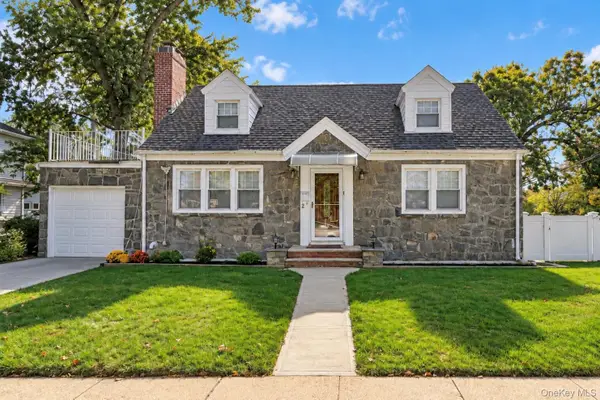 $1,175,000Active4 beds 2 baths1,260 sq. ft.
2 Oak Drive, New Hyde Park, NY 11040
MLS# 1062603Listed by: PROPERTY PROFESSIONALS REALTY - New
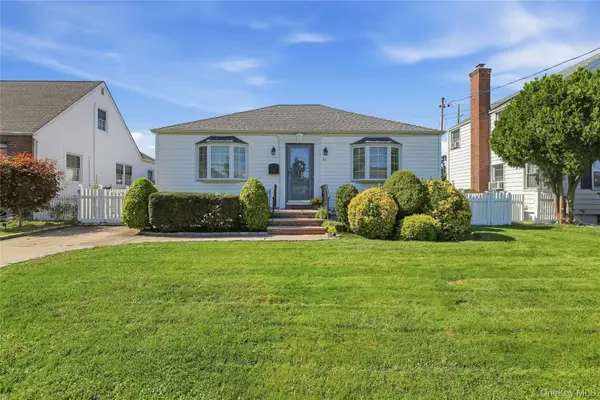 Listed by ERA$849,000Active2 beds 1 baths905 sq. ft.
53 Greenway W, New Hyde Park, NY 11040
MLS# 1058712Listed by: ERA/CAPUTO REALTY - New
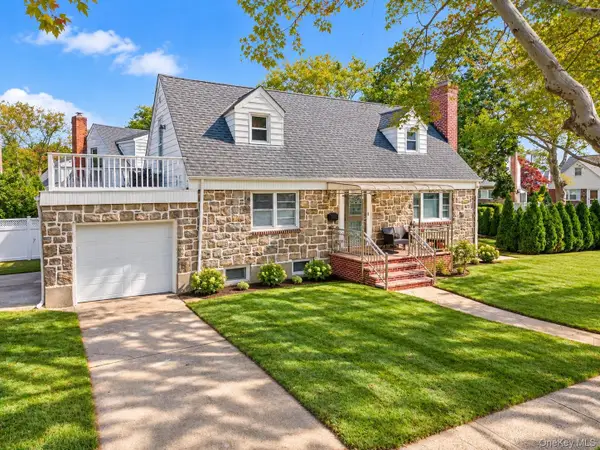 $1,049,900Active3 beds 3 baths1,458 sq. ft.
471 Beech Street, New Hyde Park, NY 11040
MLS# 1061378Listed by: RE/MAX 1ST CHOICE - New
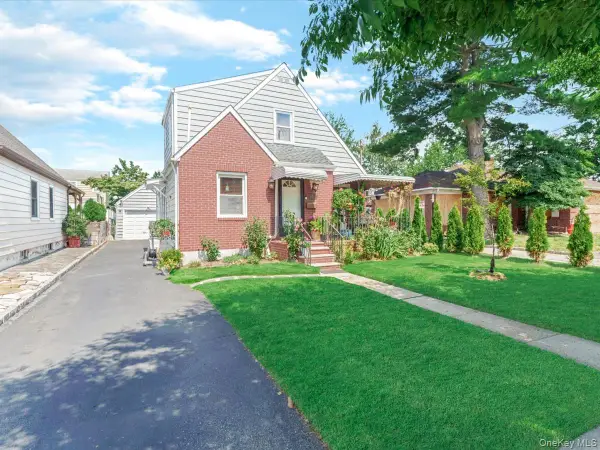 $888,000Active4 beds 2 baths1,237 sq. ft.
1517 Falmouth Avenue, New Hyde Park, NY 11040
MLS# 1061141Listed by: EPIQUE REALTY - Open Sat, 12 to 2pmNew
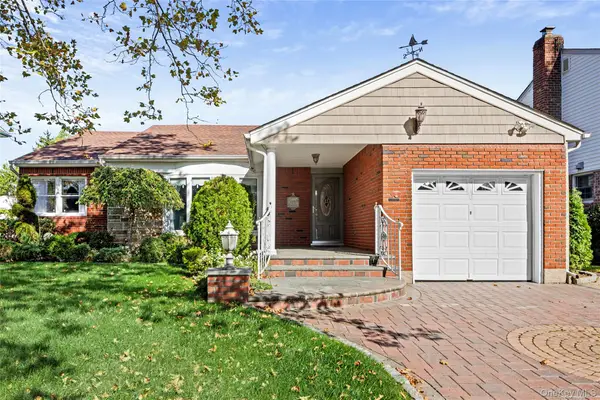 $1,250,000Active3 beds 1 baths1,473 sq. ft.
57 Patton Boulevard, New Hyde Park, NY 11040
MLS# 1059535Listed by: HOWARD HANNA COACH - New
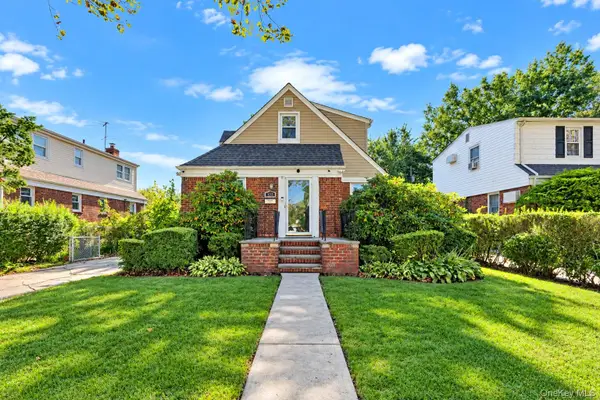 $1,075,000Active5 beds 2 baths1,780 sq. ft.
135 Sperry Boulevard, New Hyde Park, NY 11040
MLS# 1060487Listed by: JASON MITCHELL REAL ESTATE NY - New
 Listed by ERA$899,000Active3 beds 2 baths1,198 sq. ft.
39 Primrose Drive, New Hyde Park, NY 11040
MLS# 1058789Listed by: ERA/CAPUTO REALTY 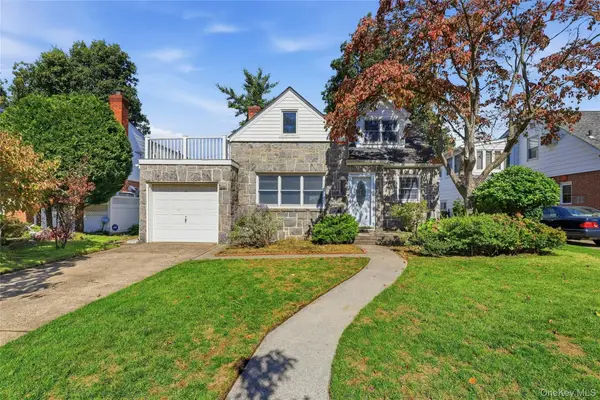 Listed by ERA$859,000Active3 beds 2 baths1,721 sq. ft.
41 Oak Drive, New Hyde Park, NY 11040
MLS# 1050488Listed by: ERA/CAPUTO REALTY


Protect your home and budget from life's surprises with an Assurant Home Warranty, backed by a partner that supports you through every step of homeownership. Explore Plans.
© 2023 - 2026 ERA Franchise Systems LLC. All rights reserved. ERA Franchise Systems LLC fully supports the principles of the Fair Housing Act and the Equal Opportunity Act. ERA, ERA Real Estate powered, and their respective logos are registered service marks of ERA Franchise Systems LLC. Each office is independently owned and operated.